Amazing opportunity to own a Lake Arlington 2 bed 2.1 bath with a loft in a fabulous location. This unit is so close to the Rec facility and pools, you will love having the convenience to the amenities. The Loft units are a very desirable model, this one is move in ready. The sellers chose some tasteful and desirable decor for today. They re-did the fireplace, all of the floors to replace carpet, painted and updated all of the bathrooms. The kitchen has Stainless steel appliances with Cherry cabinets and granite countertops. The under stair space has been turned into a pantry with a barn door. Many clever updates and improvements throughout the home. The hot water heater is new. Windows replaced in 2022. Attached garage currently used as a workout and workshop space. The one car attached garage is so convenient and enters into the kitchen area. Front entry gives way to access the kitchen, stairs up or living room. A great flow with a circular path and a powder room on the first floor. Delightful light and plentiful windows, skylights in the cathedral ceilings bring in the natural light. All new light fixtures are great for these dark winter days. You have a whole private side yard to enjoy the view. The Walking path at Lake Arlington is less than a .25 mile away with easy access. Shopping and highways near by. It is a really nice attached property that lives like a single family home. You need to see it in person.
Closed
$360,000
2034 N Charter Point Dr Unit 2034, Arlington Heights, IL 60004
2beds
1,400sqft
Townhouse, Single Family Residence
Built in 1988
-- sqft lot
$390,600 Zestimate®
$257/sqft
$2,848 Estimated rent
Home value
$390,600
$348,000 - $437,000
$2,848/mo
Zestimate® history
Owner options
List your home for rent
$2,848/mo
Rent Zestimate®
Find your next renter with Zillow Rental Manager. Plus, with online applications, you can quickly screen prospective tenants – for free.
$2,848/mo
Rent Zestimate®
Refinance and save
$2,952/mo
Est. payment
Refinancing to a lower rate could help reduce your monthly payments and save thousands over the life of the loan.
$2,952/mo
Est. payment
Explore your selling options
Work with a Zillow partner agent
Leverage their expertise and Zillow's premium Showcase listings to get your home seen by more buyers.
Get startedList with your own agent
Get your home in front of millions of buyers by listing it on Zillow.
Learn how to do itSell it yourself
Take full control of how buyers see your home on Zillow by listing For Sale by Owner (FSBO).
List your homeWhat's special
Re-did the fireplaceAttached garageFabulous locationTasteful and desirable decorClever updates and improvementsPlentiful windowsWorkout and workshop space
Zillow last checked:
Listing updated:
Listed by:
Mary Bleeker, SFR 847-510-5000,
Berkshire Hathaway HomeServices Chicago
Bought with:
Grace Diaz-Herrera
Jameson Sotheby's International Realty
Source: MRED as distributed by MLS GRID,MLS#: 12271297
Facts & features
Interior
Bedrooms & bathrooms
- Bedrooms: 2
- Bathrooms: 3
- Full bathrooms: 2
- 1/2 bathrooms: 1
Rooms
- Room types: Eating Area, Loft
Primary bedroom
- Features: Flooring (Vinyl), Bathroom (Full)
- Level: Second
- Area: 144 Square Feet
- Dimensions: 16X9
Bedroom 2
- Features: Flooring (Vinyl)
- Level: Second
- Area: 110 Square Feet
- Dimensions: 11X10
Dining room
- Features: Flooring (Vinyl)
- Level: Main
- Area: 64 Square Feet
- Dimensions: 8X8
Eating area
- Features: Flooring (Vinyl)
- Level: Main
- Area: 64 Square Feet
- Dimensions: 8X8
Kitchen
- Features: Kitchen (Eating Area-Table Space), Flooring (Vinyl)
- Level: Main
- Area: 64 Square Feet
- Dimensions: 8X8
Laundry
- Features: Flooring (Vinyl)
- Level: Second
- Area: 28 Square Feet
- Dimensions: 7X4
Living room
- Features: Flooring (Vinyl)
- Level: Main
- Area: 180 Square Feet
- Dimensions: 20X9
Loft
- Features: Flooring (Vinyl)
- Level: Second
- Area: 144 Square Feet
- Dimensions: 12X12
Heating
- Natural Gas, Forced Air
Cooling
- Central Air
Appliances
- Included: Range, Microwave, Dishwasher, Refrigerator, Washer, Dryer, Disposal, Stainless Steel Appliance(s)
- Laundry: Washer Hookup, Gas Dryer Hookup, In Unit
Features
- Cathedral Ceiling(s)
- Windows: Skylight(s)
- Basement: None
- Number of fireplaces: 1
- Fireplace features: Wood Burning, Gas Starter, Living Room
Interior area
- Total structure area: 0
- Total interior livable area: 1,400 sqft
Property
Parking
- Total spaces: 1.5
- Parking features: Asphalt, Garage Door Opener, On Site, Garage Owned, Attached, Garage
- Attached garage spaces: 1.5
- Has uncovered spaces: Yes
Accessibility
- Accessibility features: No Disability Access
Lot
- Features: Corner Lot
Details
- Parcel number: 03164110091104
- Special conditions: None
Construction
Type & style
- Home type: Townhouse
- Property subtype: Townhouse, Single Family Residence
Materials
- Vinyl Siding, Brick
- Roof: Asphalt
Condition
- New construction: No
- Year built: 1988
Utilities & green energy
- Electric: 100 Amp Service
- Sewer: Public Sewer
- Water: Lake Michigan
Community & HOA
HOA
- Has HOA: Yes
- Amenities included: Boat Dock, Exercise Room, On Site Manager/Engineer, Park, Party Room, Indoor Pool, Pool, Tennis Court(s), Clubhouse
- Services included: Insurance, Clubhouse, Exercise Facilities, Pool, Exterior Maintenance, Lawn Care, Scavenger, Snow Removal, Lake Rights
- HOA fee: $391 monthly
Location
- Region: Arlington Heights
Financial & listing details
- Price per square foot: $257/sqft
- Annual tax amount: $6,649
- Date on market: 1/17/2025
- Listing terms: Cash
- Ownership: Condo
Price history
| Date | Event | Price |
|---|---|---|
| 2/26/2025 | Sold | $360,000+2.9%$257/sqft |
Source:  MRED as distributed by MLS GRID #12271297 Report a problem MRED as distributed by MLS GRID #12271297 Report a problem | ||
| 1/20/2025 | Contingent | $349,900$250/sqft |
Source: MRED as distributed by MLS GRID #12271297 Report a problem | ||
| 1/17/2025 | Listed for sale | $349,900+55.5%$250/sqft |
Source: MRED as distributed by MLS GRID #12271297 Report a problem | ||
| 9/15/2017 | Sold | $225,000$161/sqft |
Source: MRED as distributed by MLS GRID #09687620 Report a problem | ||
Public tax history
Tax history is unavailable.
Neighborhood: 60004
Nearby homes
- $344,5003 bd2 ba1.4k sqft2453 E Hunter Dr, Arlington Heights, IL 60004Off Market
- $407,0002 bd3 ba1.3k sqft1934 N Charter Point Dr, Arlington Heights, IL 60004Sold
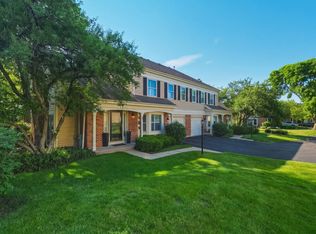
- $275,0002 bd2 ba1.6k sqft1939 N Charter Point Dr, Arlington Heights, IL 60004Sold

- $315,0003 bd-- ba5.6k sqft1949 N Charter Point Dr, Arlington Heights, IL 60004Sold
- $---- bd-- ba-- sqft1954 N Charter Point Dr, Arlington Heights, IL 60004Off Market
- $---- bd-- ba-- sqft2028 N Charter Point Dr, Arlington Heights, IL 60004Off Market
- $---- bd-- ba-- sqft1944 N Charter Point Dr, Arlington Heights, IL 60004Off Market
- $---- bd-- ba-- sqft1937 N Charter Point Dr, Arlington Heights, IL 60004Off Market
- $346,6002 bd3 ba1.4k sqft2513 E Hunter Dr #2513, Arlington Heights, IL 60004Off Market
Nearby schools
GreatSchools rating
- 7/10Anne Sullivan Elementary SchoolGrades: 4-5Distance: 0.3 mi
- 9/10Macarthur Middle SchoolGrades: 6-8Distance: 0.3 mi
- 7/10Wheeling High SchoolGrades: 9-12Distance: 1.2 mi
Schools provided by the listing agent
- Elementary: Betsy Ross Elementary School
- Middle: Macarthur Middle School
- High: Wheeling High School
- District: 23
Source: MRED as distributed by MLS GRID. This data may not be complete. We recommend contacting the local school district to confirm school assignments for this home.
Get a cash offer in 3 minutes
Find out how much your home could sell for in as little as 3 minutes with a no-obligation cash offer.
Estimated market value
$390,600
Get a cash offer in 3 minutes
Find out how much your home could sell for in as little as 3 minutes with a no-obligation cash offer.
Estimated market value
$390,600
- Illinois
- Cook County
- Arlington Heights
- 60004
- 2034 N Charter Point Dr Unit 2034
Nearby cities
Nearby neighborhoods
Nearby zip codes
Other Arlington Heights Topics
- Apartments for Rent in 60004
- Houses for Sale in 60004
- Houses for Rent in 60004
- 60004 Real Estate
- Arlington Heights Condos
- Houses for Sale in Arlington Heights
- Newest Listings in Arlington Heights
- Arlington Heights Home Values
- Arlington Heights Real Estate Agents
- Arlington Heights Refinance
- Arlington Heights Mortgage Rates
