Discover this charming and versatile 3-bedroom, 2.5-bath home with a large bonus room featuring its own private exterior entrance. The possibilities are endless in this desirable North Side Abilene location!
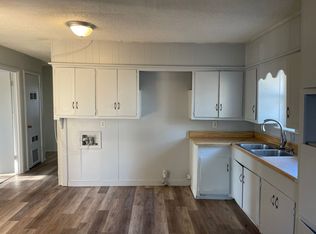
Step inside to a functional, comfortable layout highlighted by beautiful solid wood cabinetry in the kitchen and a generous breakfast bar—ideal for casual meals or entertaining. Fresh new vinyl plank flooring adds a modern touch throughout the kitchen, dining area, and primary bedroom. Home comes equipped with gas range, dishwasher, refrigerator, microwave, and 2 hot water heaters! Outside, a mature shade tree graces the front yard, while the ample backyard offers space for relaxation, play, or gardening.
The standout bonus room includes its own half bath and separate entrance, opening up limitless options: a home office, 4th bedroom, private mother-in-law suite, or potential guest or income-generating space. A detached one-car garage with alley access currently serves as a workshop and storage area but can easily be converted back for vehicle parking. 19 piers were added to the foundation for stabilization and come with a Lifetime Warranty.
Conveniently located near schools, grocery stores, and daily essentials, this North Side property benefits from the area’s significant growth fueled by major AI data center developments just north of Abilene. With Abilene’s robust rental demand, this home presents strong investment potential and solid returns—while remaining a warm, practical choice for families or first-time buyers seeking their next primary residence.
This inviting property delivers comfort, flexibility, and excellent location. Buyer or buyer’s agent to verify all measurements, school districts, and zoning regulations.
Sold
Price Unknown
2034 N Mockingbird Ln, Abilene, TX 79603
3beds
1,597sqft
Single Family Residence
Built in 1955
7,361 Square Feet Lot
$165,400 Zestimate®
$--/sqft
$2,862 Estimated rent
Home value
$165,400
$157,000 - $174,000
$2,862/mo
Zestimate® history
Owner options
List your home for rent
$2,862/mo
Rent Zestimate®
Find your next renter with Zillow Rental Manager. Plus, with online applications, you can quickly screen prospective tenants – for free.
$2,862/mo
Rent Zestimate®
Refinance and save
Refinancing to a lower rate could help reduce your monthly payments and save thousands over the life of the loan.
Explore your selling options
Work with a Zillow partner agent
Leverage their expertise and Zillow's premium Showcase listings to get your home seen by more buyers.
Get startedList with your own agent
Get your home in front of millions of buyers by listing it on Zillow.
Learn how to do itSell it yourself
Take full control of how buyers see your home on Zillow by listing For Sale by Owner (FSBO).
List your homeWhat's special
Functional comfortable layoutWorkshop and storage area
Zillow last checked:
Listing updated:
Listed by:
John Mark Willits 325-691-1410,
Berkshire Hathaway HS Stovall 325-691-1410
Bought with:
Chris Barnett, 0477804
Chris Barnett Real Estate
Source: NTREIS,MLS#: 21314729
Facts & features
Interior
Bedrooms & bathrooms
- Bedrooms: 3
- Bathrooms: 3
- Full bathrooms: 2
- 1/2 bathrooms: 1
Primary bedroom
- Features: Ceiling Fan(s), En Suite Bathroom, Separate Shower
- Level: First
- Dimensions: 12 x 15
Bedroom
- Features: Ceiling Fan(s)
- Level: First
- Dimensions: 13 x 8
Bedroom
- Features: Ceiling Fan(s)
- Level: First
- Dimensions: 12 x 9
Bonus room
- Features: Ceiling Fan(s)
- Level: First
- Dimensions: 10 x 20
Dining room
- Features: Built-in Features
- Level: First
- Dimensions: 9 x 15
Kitchen
- Features: Breakfast Bar, Built-in Features, Dual Sinks, Eat-in Kitchen
- Level: First
- Dimensions: 9 x 15
Living room
- Features: Ceiling Fan(s)
- Level: First
- Dimensions: 20 x 12
Appliances
- Included: Dishwasher, Gas Range, Microwave, Refrigerator, Vented Exhaust Fan
Features
- Eat-in Kitchen, Paneling/Wainscoting
- Has basement: No
- Has fireplace: No
Interior area
- Total interior livable area: 1,597 sqft
Property
Parking
- Total spaces: 1
- Parking features: Attached Carport, Alley Access, Converted Garage, Carport, Garage, Garage Faces Rear, Workshop in Garage
- Carport spaces: 1
Features
- Levels: One
- Stories: 1
- Pool features: None
- Fencing: Back Yard
Lot
- Size: 7,361 Square Feet
Details
- Parcel number: 53768
Construction
Type & style
- Home type: SingleFamily
- Architectural style: Detached
- Property subtype: Single Family Residence
Materials
- Brick
- Foundation: Slab
Condition
- Year built: 1955
Utilities & green energy
- Sewer: Public Sewer
- Utilities for property: Electricity Connected, Natural Gas Available, Sewer Available
Community & HOA
Community
- Subdivision: Woodland Add 2nd Filing
HOA
- Has HOA: No
Location
- Region: Abilene
Financial & listing details
- Tax assessed value: $153,232
- Annual tax amount: $3,473
- Date on market: 6/27/2026
- Cumulative days on market: 10 days
- Listing terms: Cash,Conventional
Price history
| Date | Event | Price |
|---|---|---|
| 7/22/2026 | Sold | -- |
Source: NTREIS #21314729 Report a problem | ||
| 7/2/2026 | Pending sale | $163,900$103/sqft |
Source: BHHS broker feed #21314729 Report a problem | ||
| 7/2/2026 | Contingent | $163,900$103/sqft |
Source: NTREIS #21314729 Report a problem | ||
| 6/27/2026 | Listed for sale | $163,900$103/sqft |
Source: NTREIS #21314729 Report a problem | ||
| 6/20/2026 | Listing removed | $163,900$103/sqft |
Source: BHHS broker feed #21218933 Report a problem | ||
| 4/1/2026 | Pending sale | $163,900$103/sqft |
Source: BHHS broker feed #21218933 Report a problem | ||
| 4/1/2026 | Contingent | $163,900$103/sqft |
Source: NTREIS #21218933 Report a problem | ||
| 3/26/2026 | Listed for sale | $163,900+26.2%$103/sqft |
Source: NTREIS #21218933 Report a problem | ||
| 12/13/2021 | Sold | -- |
Source: NTREIS #14606676 Report a problem | ||
| 11/21/2021 | Pending sale | $129,900$81/sqft |
Source: NTREIS #14606676 Report a problem | ||
| 11/16/2021 | Contingent | $129,900$81/sqft |
Source: NTREIS #14606676 Report a problem | ||
| 11/12/2021 | Listed for sale | $129,900$81/sqft |
Source: NTREIS #14606676 Report a problem | ||
| 10/22/2021 | Listing removed | $129,900$81/sqft |
Source: NTREIS #14606676 Report a problem | ||
| 8/30/2021 | Price change | $129,900-7.1%$81/sqft |
Source: NTREIS #14606676 Report a problem | ||
| 7/26/2021 | Price change | $139,900-6.7%$88/sqft |
Source: NTREIS #14606676 Report a problem | ||
| 6/23/2021 | Listed for sale | $149,900$94/sqft |
Source: NTREIS #14606676 Report a problem | ||
Public tax history
| Year | Property taxes | Tax assessment |
|---|---|---|
| 2025 | $2,145 -34.8% | $153,232 +7.2% |
| 2024 | $3,291 +9.6% | $142,981 +9.8% |
| 2023 | $3,002 +0.2% | $130,213 +10.4% |
| 2022 | $2,995 | $117,963 +28.2% |
| 2021 | -- | $91,999 +12.7% |
| 2020 | $2,203 +1054.8% | $81,657 +3.9% |
| 2019 | $191 | $78,600 +6.1% |
| 2018 | $191 | $74,051 +0.6% |
| 2017 | $191 | $73,577 -0.8% |
| 2016 | $191 -13.5% | $74,153 +5% |
| 2015 | $221 | $70,646 +10.3% |
| 2014 | $221 | $64,069 +20.2% |
| 2013 | -- | $53,314 -2% |
| 2012 | -- | $54,403 -1.8% |
| 2011 | -- | $55,402 +0.3% |
| 2010 | -- | $55,227 |
| 2009 | -- | $55,227 +3.1% |
| 2008 | -- | $53,558 +26.7% |
| 2007 | -- | $42,264 +10% |
| 2006 | -- | $38,422 +10% |
| 2005 | -- | $34,929 |
| 2004 | -- | $34,929 -3.5% |
| 2003 | -- | $36,214 -7.1% |
| 2002 | -- | $38,966 |
| 2001 | -- | $38,966 |
Find assessor info on the county website
Neighborhood: Westwood Richland
Nearby homes
- $165,000-- bd1 ba1.5k sqft2026 N Mockingbird Ln, Abilene, TX 79603Off Market
- $174,6003 bd2 ba1.4k sqft2042 N Mockingbird Ln, Abilene, TX 79603Off Market
- $154,500-- bd2 ba1.2k sqft2018 N Mockingbird Ln, Abilene, TX 79603Off Market
- $194,9004 bd2 ba1.9k sqft2102 N Mockingbird Ln, Abilene, TX 79603Off Market
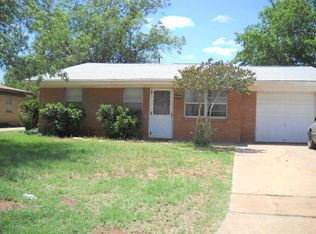
- $160,1003 bd2 ba1k sqft2019 Bridge Ave, Abilene, TX 79603Off Market
- $174,800-- bd2 ba1.3k sqft2001 Bridge Ave, Abilene, TX 79603Off Market
- $185,3003 bd2 ba1.3k sqft2037 Bridge Ave, Abilene, TX 79603Off Market
- $--3 bd2 ba1.4k sqft2110 N Mockingbird Ln, Abilene, TX 79603Sold
Nearby schools
GreatSchools rating
- 5/10Purcell Elementary SchoolGrades: K-5Distance: 0.8 mi
- 3/10Mann STEAM AcademyGrades: 6-8Distance: 0.6 mi
- 5/10Abilene High SchoolGrades: 9-12Distance: 1.2 mi
Schools provided by the listing agent
- Elementary: Johnston
- Middle: Mann
- High: Abilene
- District: Abilene ISD
Source: NTREIS. This data may not be complete. We recommend contacting the local school district to confirm school assignments for this home.
- Texas
- Taylor County
- Abilene
- 79603
- Westwood Richland
- 2034 N Mockingbird Ln
Nearby cities
Nearby neighborhoods
Nearby zip codes
Other Abilene Topics
