As I drive through the picturesque streets of my new neighborhood, a sense of serenity washes over me. The community exudes a welcoming charm, with its well-manicured lawns and abundance of greenery! Stepping up to the property, I already can envision myself sipping my morning coffee, swaying in my rocking chair, and enjoying the lovely views from my front porch! It is so peaceful. Once inside, I am first struck by all the natural light that pours into the living room. Plus, with an alluring stone fireplace, I can imagine curling up on the couch, reading a good book and hearing the crackling sounds from the fireplace in the background. Adjacent to the living room is the spacious dining area, perfectly suited with ample capacity to entertain my family and host during the holidays. I love the thought of being able to be in the kitchen whipping up a delicious meal while still being able to entertain my guests in the dining room! The kitchen, being the heart of the home, offers everything that I need! It showcases updated stainless steel appliances, modern fixtures and ample cabinet and countertop space. Upstairs on the second floor there are three spacious bedrooms. I can't wait to retreat to my master bedroom after a busy day....it is the perfect space to unwind! All three bedrooms boast a ton of natural light and offer an abundance of closet space. There is also a full hall bathroom located on this level. As I ascend to the third floor, all the possibilities await me! Nestled on top of this charming residence, there is a full apartment with a kitchen, living room, updated full bathroom, and bedroom. Another feature about this space that I love is how it has its own private entrance from outside. This could be a nice lucrative opportunity for additional income. Or, I could easily integrate this space into the main house, expanding the living space to accommodate four or five bedrooms. I love that I have options! My home is not short on storage space. The unfinished basement and the detached two car garage provide ample room for all my tools, equipment, toys and items that need to be kept away safely. In the backyard, on the large stamped concrete patio is where I plan to spend my evenings during the warmer months. I love the thought of gathering my family and friends to have a summer BBQ, relax outside and enjoy the peace and quiet. Another reason why I love my new home is because of the location. Nearby are Grasslyn Park, Paddock Park, the YMCA, Merion Golf Club, Bryn Mawr Hospital and tons of shops and restaurants to enjoy. I have found my own slice of paradise, and I can't wait to move in!
Sold for $450,000
$450,000
2034 Oakmont Ave, Havertown, PA 19083
4beds
1,957sqft
Single Family Residence
Built in 1920
4,792 Square Feet Lot
$494,500 Zestimate®
$230/sqft
$3,422 Estimated rent
Home value
$494,500
$455,000 - $539,000
$3,422/mo
Zestimate® history
Owner options
List your home for rent
$3,422/mo
Rent Zestimate®
Find your next renter with Zillow Rental Manager. Plus, with online applications, you can quickly screen prospective tenants – for free.
$3,422/mo
Rent Zestimate®
Refinance and save
$3,116/mo
Est. payment
Refinancing to a lower rate could help reduce your monthly payments and save thousands over the life of the loan.
$3,116/mo
Est. payment
Explore your selling options
Work with a Zillow partner agent
Leverage their expertise and Zillow's premium Showcase listings to get your home seen by more buyers.
Get startedList with your own agent
Get your home in front of millions of buyers by listing it on Zillow.
Learn how to do itSell it yourself
Take full control of how buyers see your home on Zillow by listing For Sale by Owner (FSBO).
List your homeWhat's special
Stone fireplaceSummer bbqFull apartmentWell-manicured lawnsAbundance of closet spaceNatural lightModern fixtures
Zillow last checked:
Listing updated:
Listed by:
Kim Knaub 215-260-9696,
Moments Real Estate
Bought with:
Beth Frick, RS281112
Redfin Corporation
Source: Bright MLS,MLS#: PADE2077812
Facts & features
Interior
Bedrooms & bathrooms
- Bedrooms: 4
- Bathrooms: 2
- Full bathrooms: 2
Basement
- Area: 0
Heating
- Hot Water, Natural Gas
Cooling
- Window Unit(s)
Appliances
- Included: Gas Water Heater
- Laundry: In Basement
Features
- 2nd Kitchen, Breakfast Area, Dining Area, Floor Plan - Traditional, Formal/Separate Dining Room, Eat-in Kitchen, Bathroom - Stall Shower, Bathroom - Tub Shower, Ceiling Fan(s), Combination Kitchen/Dining, Family Room Off Kitchen
- Flooring: Carpet, Laminate, Tile/Brick
- Doors: Sliding Glass, Storm Door(s)
- Basement: Unfinished
- Number of fireplaces: 1
- Fireplace features: Stone
Interior area
- Total structure area: 1,957
- Total interior livable area: 1,957 sqft
- Finished area above ground: 1,957
- Finished area below ground: 0
Property
Parking
- Total spaces: 4
- Parking features: Garage Faces Rear, Shared Driveway, Paved, Detached, Driveway
- Garage spaces: 2
- Uncovered spaces: 2
Accessibility
- Accessibility features: None
Features
- Levels: Three
- Stories: 3
- Patio & porch: Porch, Patio
- Pool features: None
- Has view: Yes
- View description: Garden
Lot
- Size: 4,792 Square Feet
Details
- Additional structures: Above Grade, Below Grade
- Parcel number: 22030168200
- Zoning: R4
- Zoning description: R4: Low - Med Density Residential
- Special conditions: Standard
Construction
Type & style
- Home type: SingleFamily
- Architectural style: Traditional
- Property subtype: Single Family Residence
- Attached to another structure: Yes
Materials
- Stucco, Stone
- Foundation: Concrete Perimeter
- Roof: Shingle
Condition
- New construction: No
- Year built: 1920
Utilities & green energy
- Sewer: Public Sewer
- Water: Public
Community & HOA
Community
- Subdivision: None Available
HOA
- Has HOA: No
Location
- Region: Havertown
- Municipality: HAVERFORD TWP
Financial & listing details
- Price per square foot: $230/sqft
- Tax assessed value: $158,330
- Annual tax amount: $6,567
- Date on market: 11/2/2024
- Listing agreement: Exclusive Right To Sell
- Listing terms: Cash,Conventional,FHA,VA Loan
- Inclusions: Washer, Dryer, Kitchen Refrigerator And 6 Window / Portable Ac Units, 2 Freezers In The Basement. In As-is Condition With No Monetary Value.
- Ownership: Fee Simple
Price history
| Date | Event | Price |
|---|---|---|
| 12/6/2024 | Sold | $450,000-2.2%$230/sqft |
Source:  Bright MLS #PADE2077812 Report a problem Bright MLS #PADE2077812 Report a problem | ||
| 12/2/2024 | Pending sale | $459,900$235/sqft |
Source: Bright MLS #PADE2077812 Report a problem | ||
| 11/17/2024 | Contingent | $459,900$235/sqft |
Source: Bright MLS #PADE2077812 Report a problem | ||
| 11/2/2024 | Listed for sale | $459,900-3.2%$235/sqft |
Source: Bright MLS #PADE2077812 Report a problem | ||
| 5/13/2024 | Listing removed | -- |
Source: Bright MLS #PADE2062392 Report a problem | ||
| 5/11/2024 | Listed for sale | $475,000+208.4%$243/sqft |
Source: Bright MLS #PADE2062392 Report a problem | ||
| 3/6/2001 | Sold | $154,000$79/sqft |
Source: Public Record Report a problem | ||
Public tax history
| Year | Property taxes | Tax assessment |
|---|---|---|
| 2025 | $6,976 +6.2% | $255,420 |
| 2024 | $6,567 +2.9% | $255,420 |
| 2023 | $6,381 +2.4% | $255,420 |
| 2022 | $6,232 | $255,420 |
| 2021 | $6,232 +645.4% | $255,420 +66.8% |
| 2020 | $836 -88% | $153,090 |
| 2019 | $6,984 +1.7% | $153,090 |
| 2018 | $6,865 +717.1% | $153,090 |
| 2017 | $840 | $153,090 |
| 2016 | $840 | $153,090 |
| 2015 | $840 | $153,090 |
| 2014 | $840 +2.8% | $153,090 |
| 2013 | $818 +2.8% | $153,090 |
| 2012 | $795 +0.3% | $153,090 |
| 2011 | $793 +2% | $153,090 |
| 2010 | $777 +7.5% | $153,090 |
| 2009 | $723 | $153,090 |
| 2008 | $723 +8.3% | $153,090 |
| 2007 | $668 | $153,090 |
| 2006 | $668 -2% | $153,090 |
| 2005 | $681 | $153,090 |
| 2004 | $681 +8.5% | $153,090 |
| 2003 | $628 +7.9% | $153,090 |
| 2002 | $582 | $153,090 |
| 2000 | $582 | $153,090 |
Find assessor info on the county website
Neighborhood: 19083
Nearby homes
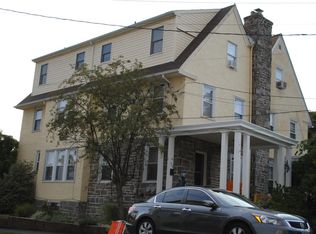
- $534,4003 bd1 ba2.2k sqft2030 Oakmont Ave, Havertown, PA 19083Off Market
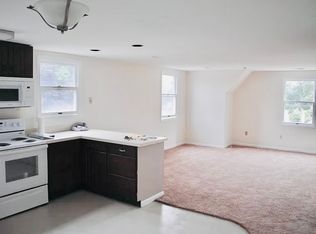
- $--1 bd1 ba1.2k sqft2030 Oakmont Ave FLOOR 3, Havertown, PA 19083Off Market
- $--1 bd1 ba-- sqft2030 Oakmont Avenue #FL 3RD, Havertown, PA 19083Off Market

- $542,0003 bd2 ba1.9k sqft2038 Oakmont Ave, Havertown, PA 19083Off Market
- $584,5003 bd2 ba1.9k sqft2040 Oakmont Ave, Havertown, PA 19083Off Market
- $626,6004 bd2 ba1.5k sqft2026 Oakmont Ave, Havertown, PA 19083Off Market
- $498,0003 bd2 ba1.6k sqft2035 Belvedere Ave, Havertown, PA 19083Off Market
- $488,7003 bd2 ba1.7k sqft2100 Oakmont Ave, Havertown, PA 19083Off Market
Nearby schools
GreatSchools rating
- 9/10Lynnewood El SchoolGrades: K-5Distance: 0.5 mi
- 10/10Haverford Middle SchoolGrades: 6-8Distance: 0.4 mi
- 10/10Haverford Senior High SchoolGrades: 9-12Distance: 0.6 mi
Schools provided by the listing agent
- Elementary: Lynnewood
- Middle: Haverford
- High: Haverford Senior
- District: Haverford Township
Source: Bright MLS. This data may not be complete. We recommend contacting the local school district to confirm school assignments for this home.
Get a cash offer in 3 minutes
Find out how much your home could sell for in as little as 3 minutes with a no-obligation cash offer.
Estimated market value
$494,500
Get a cash offer in 3 minutes
Find out how much your home could sell for in as little as 3 minutes with a no-obligation cash offer.
Estimated market value
$494,500
- Pennsylvania
- Delaware County
- Havertown
- 19083
- 2034 Oakmont Ave
Nearby cities
Nearby zip codes
Other Havertown Topics
