Looking for a LARGE house? This is IT! Located less than 5 miles from Wal-Mart and 3 miles from I-35 and on black-top! This 5 bedroom, 3 1/2 bath has just what you're looking for with room to roam for the whole family. Chefs kitchen open to the great room for family gatherings and entertaining. Spacious (huge) master suite and full bath with a jacuzzi tub, separate shower and a walk-in closet. Imagine waking up to the wonders of nature viewed from your private patio door leading out onto the large, secluded back patio, complete with a hot tub. Laundry room on the main floor close to the 2 remaining bedrooms and a full bath. You will also find an office on the main floor. In the basement you will be amazed at an expansive family room, storm shelter, bedroom with egress, a large full bath with a walk-in closet and a storage room so big it will knock your socks off! Exterior cedar siding was painted 2 years ago. Off the kitchen/dining, at the back of the house, is a 13x13 screened-in back porch. There is an attached 2 car garage, also a small barn at the front of the property and next to it is another alfresco sitting/dining area on a concrete patio. There is also a chicken "fluffy butt hut" and a shed. Estate living without the covenants and restrictions. Be the third owner of this custom built country estate!
Sold
Price Unknown
2034 Old Highway 50, Ottawa, KS 66067
5beds
4,492sqft
Single Family Residence
Built in 1994
3.7 Acres Lot
$525,900 Zestimate®
$--/sqft
$3,970 Estimated rent
Home value
$525,900
Estimated sales range
Not available
$3,970/mo
Zestimate® history
Owner options
List your home for rent
$3,970/mo
Rent Zestimate®
Find your next renter with Zillow Rental Manager. Plus, with online applications, you can quickly screen prospective tenants – for free.
$3,970/mo
Rent Zestimate®
Refinance and save
Refinancing to a lower rate could help reduce your monthly payments and save thousands over the life of the loan.
Explore your selling options
Work with a Zillow partner agent
Leverage their expertise and Zillow's premium Showcase listings to get your home seen by more buyers.
Get startedList with your own agent
Get your home in front of millions of buyers by listing it on Zillow.
Learn how to do itSell it yourself
Take full control of how buyers see your home on Zillow by listing For Sale by Owner (FSBO).
List your homeWhat's special
Zillow last checked:
Listing updated:
Listed by:
Tammy Ellis 785-418-6008,
Front Porch Real Estate
Bought with:
BHG Kansas City Homes
Source: Heartland MLS as distributed by MLS GRID,MLS#: 2505795
Facts & features
Interior
Bedrooms & bathrooms
- Bedrooms: 5
- Bathrooms: 4
- Full bathrooms: 3
- 1/2 bathrooms: 1
Primary bedroom
- Features: Carpet, Ceiling Fan(s)
- Level: First
- Area: 272 Square Feet
- Dimensions: 17 x 16
Bedroom 2
- Features: Ceiling Fan(s), Walk-In Closet(s)
- Level: First
- Area: 195 Square Feet
- Dimensions: 15 x 13
Bedroom 3
- Features: Carpet, Ceiling Fan(s), Walk-In Closet(s)
- Level: First
- Area: 221 Square Feet
- Dimensions: 17 x 13
Bedroom 4
- Features: Walk-In Closet(s)
- Level: Basement
- Area: 300 Square Feet
- Dimensions: 12 x 25
Primary bathroom
- Features: Ceramic Tiles, Separate Shower And Tub, Walk-In Closet(s)
- Level: First
Bathroom 2
- Features: Ceramic Tiles, Double Vanity, Shower Over Tub
- Level: First
Bathroom 3
- Features: Shower Only
- Level: Basement
Den
- Features: All Carpet, Ceiling Fan(s)
- Level: First
- Area: 156 Square Feet
- Dimensions: 12 x 13
Other
- Features: Wood Floor
- Level: First
- Area: 126 Square Feet
- Dimensions: 9 x 14
Dining room
- Features: All Carpet
- Level: First
- Area: 224 Square Feet
- Dimensions: 14 x 16
Other
- Level: Basement
- Area: 195 Square Feet
- Dimensions: 15 x 13
Great room
- Features: Carpet, Ceiling Fan(s), Fireplace
- Level: First
- Area: 340 Square Feet
- Dimensions: 17 x 20
Half bath
- Features: Ceramic Tiles
- Level: First
Kitchen
- Features: Built-in Features, Kitchen Island, Pantry, Wood Floor
- Level: First
- Area: 238 Square Feet
- Dimensions: 14 x 17
Laundry
- Features: Built-in Features, Laminate Counters, Linoleum
- Level: First
- Area: 100 Square Feet
- Dimensions: 10 x 10
Workshop
- Level: Basement
Heating
- Forced Air, Propane
Cooling
- Electric
Appliances
- Included: Dishwasher, Disposal, Down Draft
- Laundry: Laundry Room, Main Level
Features
- Ceiling Fan(s), Kitchen Island, Pantry, Vaulted Ceiling(s), Walk-In Closet(s)
- Flooring: Carpet, Laminate, Wood
- Doors: Storm Door(s)
- Windows: Storm Window(s), Thermal Windows
- Basement: Basement BR,Concrete,Egress Window(s),Finished,Full
- Number of fireplaces: 1
- Fireplace features: Great Room, Heat Circulator, Wood Burning
Interior area
- Total structure area: 4,492
- Total interior livable area: 4,492 sqft
- Finished area above ground: 2,692
- Finished area below ground: 1,800
Property
Parking
- Total spaces: 2
- Parking features: Attached, Garage Door Opener, Garage Faces Front
- Attached garage spaces: 2
Features
- Patio & porch: Patio, Screened
- Exterior features: Sat Dish Allowed
- Spa features: Bath
Lot
- Size: 3.7 Acres
- Features: Acreage
Details
- Additional structures: Outbuilding
- Parcel number: 03013929000014.000
Construction
Type & style
- Home type: SingleFamily
- Architectural style: Contemporary
- Property subtype: Single Family Residence
Materials
- Cedar, Stone Trim
- Roof: Composition
Condition
- Year built: 1994
Utilities & green energy
- Sewer: Septic Tank
- Water: Rural
Community & HOA
Community
- Security: Fire Alarm
- Subdivision: Other
HOA
- Has HOA: No
Location
- Region: Ottawa
Financial & listing details
- Annual tax amount: $5,059
- Date on market: 9/6/2024
- Listing terms: Cash,Conventional,FHA,VA Loan
- Ownership: Private
Price history
| Date | Event | Price |
|---|---|---|
| 11/6/2024 | Sold | -- |
Source:  Heartland MLS as distributed by MLS GRID #2505795 Report a problem Heartland MLS as distributed by MLS GRID #2505795 Report a problem | ||
| 9/9/2024 | Pending sale | $455,000$101/sqft |
Source: Heartland MLS as distributed by MLS GRID #2505795 Report a problem | ||
| 9/6/2024 | Listed for sale | $455,000$101/sqft |
Source: Heartland MLS as distributed by MLS GRID #2505795 Report a problem | ||
Public tax history
Tax history is unavailable.
Neighborhood: 66067
Nearby homes
- $--3 bd2 ba2.6k sqft2034 Old Us Highway 50, Ottawa, KS 66067Sold
- $518,8003 bd2 ba1.3k sqft2139 Iowa Ter, Ottawa, KS 66067Off Market
- $--3 bd3 ba2.6k sqft2019 Old Highway 50, Ottawa, KS 66067Sold
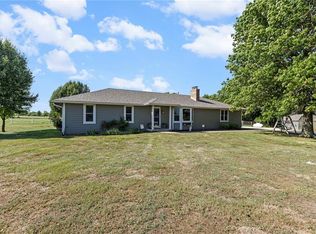
- $433,6003 bd2 ba1.6k sqft2019 Old Us Highway 50, Ottawa, KS 66067Off Market
- $--31 Acres2125 Iowa Terrace, Ottawa, KS 66067Off Market
- $--6.5 Acres2018 Old Highway 50, Ottawa, KS 66067Sold
- $--6.5 Acres2018 Old 50 Hwy, Ottawa, KS 66067Sold
- $434,1003 bd2 ba1.7k sqft2048 Old Us Highway 50, Ottawa, KS 66067Off Market
Nearby schools
GreatSchools rating
- 6/10Williamsburg Elementary SchoolGrades: PK-5Distance: 8.6 mi
- 4/10West Franklin Middle SchoolGrades: 6-8Distance: 8.1 mi
- 5/10West Franklin High SchoolGrades: 9-12Distance: 8 mi
Get a cash offer in 3 minutes
Find out how much your home could sell for in as little as 3 minutes with a no-obligation cash offer.
Estimated market value
$525,900
Get a cash offer in 3 minutes
Find out how much your home could sell for in as little as 3 minutes with a no-obligation cash offer.
Estimated market value
$525,900
- Kansas
- Franklin County
- Ottawa
- 66067
- 2034 Old Highway 50
Nearby cities
Nearby neighborhoods
Nearby zip codes
Other Ottawa Topics
