Skip main navigation
Sold for $2,334,000
  • $2,334,000

    2034 Outpost Dr, Los Angeles, CA 90068

    2beds
    2,862sqft
    Residential, Single Family Residence
    Built in 1951
    0.46 Acres Lot
    $2,333,300 Zestimate®
    $816/sqft
    $-- Estimated rent

    Home value

    $2,333,300

    $2.12M - $2.57M

    Not available

    Zestimate® history
    Loading
    Loading...

    Owner options

    List your home for rent

    Find your next renter with Zillow Rental Manager. Plus, with online applications, you can quickly screen prospective tenants – for free.

    Learn more
    Refinance and save

    $15,079/mo

    Est. payment

    Refinancing to a lower rate could help reduce your monthly payments and save thousands over the life of the loan.

    See today's rates

    $15,079/mo

    Est. payment

    Explore your selling options

    Work with a Zillow partner agent

    Leverage their expertise and Zillow's premium Showcase listings to get your home seen by more buyers.

    Get started

    List with your own agent

    Get your home in front of millions of buyers by listing it on Zillow.

    Learn how to do it

    Sell it yourself

    Take full control of how buyers see your home on Zillow by listing For Sale by Owner (FSBO).

    List your home

    What's special

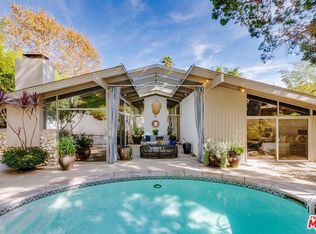
    First time available in more than 40 years, this architecturally significant residence is tucked behind a private drive on an expansive nearly one-half acre lot (approximately 19,991 square feet) in the coveted Outpost Estates. Originally designed in 1951 by Douglas McLellan & Associates and later reimagined by architects Luis Ortega and Mark Enos, the home reflects the timeless influence of renowned Mexican architect Luis Barragan, blending striking architectural design with warmth, privacy, and seamless indoor-outdoor living. Featured in numerous fashion and editorial productions, including principal work by acclaimed photographer Herb Ritts, the property offers a rare opportunity to own a home of both architectural and artistic significance. Offering approximately 2,862 square feet of total living space, the property includes an approximately 2,261 square foot main residence with 2 bedrooms and 2 full bathrooms, complemented by a separate approximately 601 square foot lower level with its own private entrance, featuring a three-quarter bath and temperature-controlled wine cellar. Whether envisioned as a private executive office, guest accommodations, creative studio, fitness room, media lounge, or additional living space, this versatile area offers exceptional flexibility for a variety of lifestyles. Clean architectural lines, preserved period details, abundant natural light, and thoughtfully integrated updates create inviting interiors that flow effortlessly to the outdoors. The beautifully landscaped grounds serve as a private retreat, featuring terraced gardens, an architectural pool, connected spa, dramatic waterfall, and multiple outdoor gathering spaces that celebrate Southern California living. A rare offering that seamlessly combines architectural pedigree, exceptional privacy, generous living space, and resort-inspired outdoor amenities in one of the Hollywood Hills' most desirable neighborhoods.

    Zillow last checked:

    Listing updated:

    Listed by:

    Aaron Montelongo DRE # 01298036 310-600-0288,

    Compass 310-652-6285

    Bought with:

    Robert Carey, DRE # 01351849

    Compass

    Source: CLAW,MLS#: 26673739MLS Logo

    Facts & features

    Interior

    Bedrooms & bathrooms
    • Bedrooms: 2
    • Bathrooms: 3
    • Full bathrooms: 1
    • 3/4 bathrooms: 2
    Rooms
    • Room types: Breakfast Area, Converted Garage, Wine Cellar, Patio Open, Patio Covered, Pantry, Dining Room, Dining Area, Great Room, Breakfast, Walk-In Pantry
    Bathroom
    • Features: Double Shower, Shower and Tub, Tile
    Kitchen
    • Features: Pantry, Galley Kitchen
    Heating
    • Central
    Cooling
    • Central Air
    Appliances
    • Included: Indoor Grill, Built-In Gas, Built-Ins, Microwave, Oven, Range Hood, Range, Barbeque, Dishwasher, Disposal, Exhaust Fan, Range/Oven, Refrigerator, Gas Water Heater
    • Laundry: Laundry Room, Gas Dryer Hookup
    Features
    • Built-in Features, Recessed Lighting, Storage, Wet Bar, Built-Ins, Breakfast Area, Dining Area, Eat-in Kitchen
    • Flooring: Tile, Mixed, Other, Carpet, Laminate
    • Doors: Sliding Doors
    • Windows: Blinds, Plantation Shutters, Shutters, Custom Window Covering, Drapes
    • Number of fireplaces: 1
    • Fireplace features: Great Room
    Interior area
    • Total structure area: 2,862
    • Total interior livable area: 2,862 sqft

    Property

    Parking
    • Total spaces: 2
    • Parking features: Carport, Converted Garage, Driveway, Above Street Level, Storage, Attached Carport, Covered, Side By Side
    • Has attached garage: Yes
    • Carport spaces: 2
    • Has uncovered spaces: Yes
    Features
    • Levels: Two
    • Stories: 1
    • Entry location: Top Level
    • Patio & porch: Deck, Patio, Concrete Slab, Covered
    • Exterior features: Balcony, Barbecue, Rain Gutters
    • Has private pool: Yes
    • Pool features: Heated, In Ground, Waterfall, Private
    • Has spa: Yes
    • Spa features: Heated, In Ground, Private
    • Fencing: Privacy,Fenced
    • Has view: Yes
    • View description: Hills, Trees/Woods, Park/Greenbelt, Tree Top
    • Waterfront features: None
    Lot
    • Size: 0.46 Acres
    • Dimensions: 128 x 157
    • Features: Landscaped, Secluded, Sidewalks, Single Lot, Street Lighting
    Details
    • Additional structures: Other
    • Parcel number: 5549016014
    • Zoning: LARE11
    • Special conditions: Standard

    Construction

    Type & style
    • Home type: SingleFamily
    • Architectural style: Architectural
    • Property subtype: Residential, Single Family Residence
    Materials
    • Stucco
    • Roof: Composition
    Condition
    • Updated/Remodeled
    • Year built: 1951

    Utilities & green energy

    • Sewer: In Street
    • Water: In Street
    • Utilities for property: Underground Utilities

    Community & HOA

    Community
    • Security: Security System Owned
    HOA
    • Has HOA: No
    Location
    • Region: Los Angeles

    Financial & listing details

    • Price per square foot: $816/sqft
    • Tax assessed value: $1,242,495
    • Date on market: 4/8/2026
    • Road surface type: Paved

    Price history

    DateEventPrice
    8/14/2026Sold$2,334,000-15.1%$816/sqft
    Source: CLAW #26673739 Report a problem
    7/14/2026Contingent$2,750,000$961/sqft
    Source: CLAW #26673739 Report a problem
    6/12/2026Price change$2,750,000-2.7%$961/sqft
    Source: CLAW #26673739 Report a problem
    5/26/2026Price change$2,825,000-4.2%$987/sqft
    Source: CLAW #26673739 Report a problem
    4/8/2026Listed for sale$2,950,000$1,031/sqft
    Source: CLAW #26673739 Report a problem

    Public tax history

    YearProperty taxesTax assessment
    2026-- $1,242,495 +2%
    2025$15,106 +1.6%$1,218,158 +2%
    2024$14,861 +1.9%$1,194,274 +2%
    2023$14,580 +4.6%$1,170,858 +2%
    2022$13,941 +1.3%$1,147,901 +2%
    2021$13,767 -0.5%$1,125,394 +1%
    2020$13,837 $1,113,855 +2%
    2019$13,837 +4.9%$1,092,016 +2%
    2018$13,195 $1,070,605 +2%
    2017$13,195 +2.2%$1,049,613 +2%
    2016$12,913 +2.6%$1,029,033 +1.5%
    2015$12,587 +1.1%$1,013,577 +2%
    2014$12,452 $993,724 +2.5%
    2012-- $969,839 +2%
    2011-- $950,824 +0.8%
    2010-- $943,718 -0.2%
    2009-- $945,960 +2%
    2008-- $927,412 +2%
    2007-- $909,228 +2%
    2006-- $891,401
    2005-- $891,401 +4%
    2004-- $856,789 +1.9%
    2003-- $841,087 +2%
    2002-- $824,596 +4%
    2000-- $792,577
    Find assessor info on the county website

    Neighborhood: Hollywood Hills

    Nearby schools

    GreatSchools rating
    Get a cash offer in 3 minutes
    Find out how much your home could sell for in as little as 3 minutes with a no-obligation cash offer.
    Estimated market value
    $2,333,300
    Get a cash offer in 3 minutes
    Find out how much your home could sell for in as little as 3 minutes with a no-obligation cash offer.
    Estimated market value
    $2,333,300