This beautifully maintained, move-in ready ranch-style home offers the perfect blend of comfort, style, and effortless living. From the moment you arrive, you’re welcomed by a charming front porch—an inviting spot to enjoy your morning coffee and ease into the day. Inside, the main floor features two spacious primary bedrooms, each with upgraded en-suite bathrooms and large walk-in closets, creating private retreats. The open-concept layout flows seamlessly, luxury laminate flooring surround the gas fireplace with sweeping grassland views and the quiet beauty of local wildlife. At the heart of the home, the kitchen is designed to impress and gather. It features a gas cooktop, new oven and microwave, and a beautiful quartz island with seating—perfect for casual meals, entertaining, or simply staying connected while cooking. A thoughtfully located main-floor laundry room for everyday ease. The fully finished basement with all new carpet expands your living space with a large second family room and two additional guest bedrooms and a beautifully updated guest bathroom provide comfort and privacy, while ample storage keeps everything organized. Only a five steps lead down to the backyard that backs to open space with maintenance free turf and raised garden beds. A deck complete with a plumbed in gas grill and gas fire pit making outdoor living both easy and enjoyable. Sellers performed a sewer scope and the roof is 2 years old, upgraded Hunter Douglas privacy blinds throughout the main level. Ideally located to the Recreation Center that provides pool, fitness center, tennis, and a nearby dog park. The Rec Center hosts on going community events that make this neighborhood the one you call home.
Sold for $640,000
$640,000
2034 Peralta Loop, Castle Rock, CO 80104
4beds
3,526sqft
Single Family Residence
Built in 2021
5,489 Square Feet Lot
$623,400 Zestimate®
$182/sqft
$3,904 Estimated rent
Home value
$623,400
$592,000 - $655,000
$3,904/mo
Zestimate® history
Owner options
List your home for rent
$3,904/mo
Rent Zestimate®
Find your next renter with Zillow Rental Manager. Plus, with online applications, you can quickly screen prospective tenants – for free.
$3,904/mo
Rent Zestimate®
Refinance and save
$4,066/mo
Est. payment
Refinancing to a lower rate could help reduce your monthly payments and save thousands over the life of the loan.
$4,066/mo
Est. payment
Explore your selling options
Work with a Zillow partner agent
Leverage their expertise and Zillow's premium Showcase listings to get your home seen by more buyers.
Get startedList with your own agent
Get your home in front of millions of buyers by listing it on Zillow.
Learn how to do itSell it yourself
Take full control of how buyers see your home on Zillow by listing For Sale by Owner (FSBO).
List your homeWhat's special
Gas fireplaceRaised garden bedsSweeping grassland viewsAmple storageMaintenance free turfCharming front porchUpgraded en-suite bathrooms
Zillow last checked:
Listing updated:
Listed by:
Stephanie Fellhauer 720-692-4633 Stephaniefellhauer@yahoo.com,
Equity Colorado Real Estate
Bought with:
Rona Lynn, 100098261
Keller Williams DTC
Source: REcolorado as distributed by MLS GRID,MLS#: 6718097
Facts & features
Interior
Bedrooms & bathrooms
- Bedrooms: 4
- Bathrooms: 4
- Full bathrooms: 3
- 1/2 bathrooms: 1
- Main level bathrooms: 3
- Main level bedrooms: 2
Bedroom
- Description: Spacious With Views To The Open Space, Upgraded Shades For Privacy En-Suite And Expansive Walk In Closet
- Features: Primary Suite
- Level: Main
Bedroom
- Description: 2nd Main Suite Located At The Front Of The Home Upgraded Shades For Privacy En Suite And Expansive Walk In Closet
- Features: Primary Suite
- Level: Main
Bedroom
- Description: New Carpet
- Level: Basement
Bedroom
- Description: New Carpet
- Level: Basement
Bathroom
- Description: Quartz Counter Top
- Level: Main
Bathroom
- Description: Quartz Counter Tops Updated To Perfection
- Features: En Suite Bathroom
- Level: Main
Bathroom
- Description: Quartz Counter Tops Updated To Perfection
- Features: En Suite Bathroom
- Level: Main
Bathroom
- Description: Quartz Counter Top Updated Nicely
- Level: Basement
Family room
- Description: New Carpet. Room For Living And Playing
- Level: Basement
Kitchen
- Description: Quartz Countertops, Stainless Steel Appliances, New Oven And Microwave, Gas Cooktop, Pull Out Drawers In All Lower Cabinets, Island With Seating
- Level: Main
Laundry
- Description: Conveniently Located On The Main Floor Newer Washer And Dryer Included
- Level: Main
Living room
- Description: Gas Fireplace, Luxury Vinyl Floors And Views That Span Out To Open Space
- Level: Main
Heating
- Forced Air
Cooling
- Central Air
Appliances
- Included: Cooktop, Dishwasher, Disposal, Dryer, Gas Water Heater, Microwave, Refrigerator, Self Cleaning Oven, Washer
Features
- Ceiling Fan(s), Eat-in Kitchen, Granite Counters, Kitchen Island, Open Floorplan, Pantry, Primary Suite, Radon Mitigation System, Smoke Free, Walk-In Closet(s)
- Flooring: Carpet, Vinyl
- Windows: Double Pane Windows, Window Treatments
- Basement: Full
- Number of fireplaces: 1
- Fireplace features: Gas, Living Room
Interior area
- Total structure area: 3,526
- Total interior livable area: 3,526 sqft
- Finished area above ground: 1,763
- Finished area below ground: 1,394
Property
Parking
- Total spaces: 2
- Parking features: Garage - Attached
- Attached garage spaces: 2
Features
- Levels: One
- Stories: 1
- Patio & porch: Front Porch, Patio
- Exterior features: Fire Pit, Gas Grill, Gas Valve, Private Yard
- Fencing: Full
- Has view: Yes
- View description: Meadow
Lot
- Size: 5,489 Square Feet
- Features: Landscaped, Master Planned, Open Space, Sprinklers In Front, Sprinklers In Rear
Details
- Parcel number: R0600366
- Special conditions: Standard
Construction
Type & style
- Home type: SingleFamily
- Architectural style: Contemporary
- Property subtype: Single Family Residence
Materials
- Frame, Rock, Wood Siding
- Roof: Composition
Condition
- Year built: 2021
Utilities & green energy
- Sewer: Public Sewer
- Water: Public
- Utilities for property: Cable Available, Electricity Connected, Internet Access (Wired), Natural Gas Connected
Community & HOA
Community
- Security: Carbon Monoxide Detector(s), Radon Detector, Smoke Detector(s)
- Subdivision: Crystal Valley Ranch
HOA
- Has HOA: Yes
- Amenities included: Clubhouse, Fitness Center, Park, Pool, Tennis Court(s), Trail(s)
- Services included: Maintenance Structure, Recycling, Trash
- HOA fee: $83 monthly
- HOA name: Crystal Valley Ranch Master Association
- HOA phone: 303-663-1294
Location
- Region: Castle Rock
Financial & listing details
- Price per square foot: $182/sqft
- Tax assessed value: $694,899
- Annual tax amount: $4,265
- Date on market: 4/16/2026
- Listing terms: Cash,Conventional,FHA,VA Loan
- Exclusions: Sellers Personal Property
- Ownership: Individual
- Electric utility on property: Yes
- Road surface type: Paved
Price history
| Date | Event | Price |
|---|---|---|
| 5/12/2026 | Sold | $640,000-1.5%$182/sqft |
Source:  REcolorado as distributed by MLS GRID #6718097 Report a problem REcolorado as distributed by MLS GRID #6718097 Report a problem | ||
| 4/24/2026 | Pending sale | $650,000$184/sqft |
Source: REcolorado as distributed by MLS GRID #6718097 Report a problem | ||
| 4/16/2026 | Listed for sale | $650,000+23.6%$184/sqft |
Source: REcolorado as distributed by MLS GRID #6718097 Report a problem | ||
| 4/2/2021 | Sold | $526,056$149/sqft |
Source: Public Record Report a problem | ||
Public tax history
| Year | Property taxes | Tax assessment |
|---|---|---|
| 2025 | $3,308 +8.7% | $43,430 -1% |
| 2024 | $3,043 +17.2% | $43,860 -1% |
| 2023 | $2,597 +31.4% | $44,290 +27.3% |
| 2022 | $1,976 | $34,800 +98.3% |
| 2021 | -- | $17,550 +3.2% |
| 2020 | $2,035 +635.5% | $17,010 +18.5% |
| 2019 | $277 0% | $14,350 |
| 2018 | $277 | -- |
Find assessor info on the county website
Neighborhood: 80104
Nearby homes
- $580,0003 bd3 ba2.3k sqft2018 Peralta Loop, Castle Rock, CO 80104Off Market
- $635,0004 bd3 ba3k sqft2060 Peralta Loop, Castle Rock, CO 80104Sold

- $619,0003 bd3 ba2.3k sqft2012 Peralta Loop, Castle Rock, CO 80104Off Market
- $706,3004 bd3 ba3.2k sqft2066 Peralta Loop, Castle Rock, CO 80104Off Market
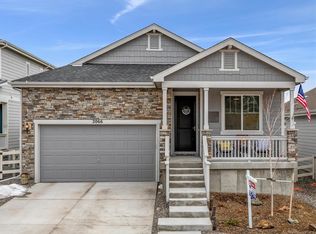
- $699,0004 bd4 ba3.1k sqft1996 Peralta Loop, Castle Rock, CO 80104Sold
- $558,0003 bd2 ba1.6k sqft2094 Spencer Ave, Castle Rock, CO 80104Off Market
- $159,414-- bd-- ba-- sqft2107 Spencer Ave, Castle Rock, CO 80104Off Market
- $636,8003 bd3 ba2.2k sqft2078 Peralta Loop, Castle Rock, CO 80104Off Market
Nearby schools
GreatSchools rating
- 4/10Castle Rock Elementary SchoolGrades: PK-6Distance: 3.5 mi
- 6/10Mesa Middle SchoolGrades: 6-8Distance: 3.7 mi
- 6/10Douglas County High SchoolGrades: 9-12Distance: 4 mi
Schools provided by the listing agent
- Elementary: Castle Rock
- Middle: Mesa
- High: Douglas County
- District: Douglas RE-1
Source: REcolorado as distributed by MLS GRID. This data may not be complete. We recommend contacting the local school district to confirm school assignments for this home.
Get a cash offer in 3 minutes
Find out how much your home could sell for in as little as 3 minutes with a no-obligation cash offer.
Estimated market value
$623,400
Get a cash offer in 3 minutes
Find out how much your home could sell for in as little as 3 minutes with a no-obligation cash offer.
Estimated market value
$623,400
- Colorado
- Douglas County
- Castle Rock
- 80104
- 2034 Peralta Loop
