This exceptional 3-Bedroom/3-Bath Cape Cod Colonial boasts a wonderful blend of original character and modern updates. This home is truly turn-key, with so many amenities from interior finishes to mechanical upgrades, that combine to create a comfortable and convenient lifestyle. And the location is a welcome perk, an easy walk to Highland Village and the river!
The main level consists of a living room and a formal dining room with lovely hardwood floors, and a remodelled kitchen. There is plenty of natural light from large windows and the sliders that lead to the deck. The kitchen was updated in 2019 with new quartz countertops, sink, faucets, Kraftmaid cabinetry, and ceramic tiled floors. There is a side access door leading to the garage. A four-zone Mitsubishi mini-split system keeps the air cool on this level and in each bedroom. This upgrade was installed in 2024 and it has a 12 year warranty!
Three bedrooms, each with hardwood floors, are found on the upper level. They share two ceramic tiled baths, with faucets and toilets replaced in 2025. The basement, attic and walls were insulated in 2020. Newer main and upper level windows, and there are new Pella basement windows, a new kitchen door and a new slider door installed in 2019. The lower level was updated in 2021, and features a family room, a bathroom with heated floors, and a laundry/utility room. Plenty of storage too! The boiler and heating system throughout the home was replaced in 2016; drain tile was installed in the entire basement in 2017; and a radon system was installed in 2021. The electrical system was upgraded to smart switches in 2019 and the home is Wi-Fi compatible.
The backyard is fenced with trees for privacy, with a one car garage and a shed to store your lawn furniture and garden tools. Exterior enhancements include new roof in 2020, and new gutters, exterior molding and trim in 2019. Walkability to shopping, dining and services is the key to convenient living. And the river provides miles of hiking and biking trails. A quick commute to either downtown or the International Airport. A classic Highland Park home with so many enhancements, you can move right in and enjoy!
Closed
$450,000
2034 Pinehurst Ave, Saint Paul, MN 55116
3beds
1,893sqft
Single Family Residence
Built in 1938
4,965 Square Feet Lot
$465,900 Zestimate®
$238/sqft
$3,226 Estimated rent
Home value
$465,900
$419,000 - $517,000
$3,226/mo
Zestimate® history
Owner options
List your home for rent
$3,226/mo
Rent Zestimate®
Find your next renter with Zillow Rental Manager. Plus, with online applications, you can quickly screen prospective tenants – for free.
$3,226/mo
Rent Zestimate®
Refinance and save
$2,880/mo
Est. payment
Refinancing to a lower rate could help reduce your monthly payments and save thousands over the life of the loan.
$2,880/mo
Est. payment
Explore your selling options
Work with a Zillow partner agent
Leverage their expertise and Zillow's premium Showcase listings to get your home seen by more buyers.
Get startedList with your own agent
Get your home in front of millions of buyers by listing it on Zillow.
Learn how to do itSell it yourself
Take full control of how buyers see your home on Zillow by listing For Sale by Owner (FSBO).
List your homeWhat's special
Zillow last checked:
Listing updated:
Listed by:
Henry A. Edelstein 651-270-1667,
Coldwell Banker Realty,
David Noyes Jr. 651-233-0748
Bought with:
Shelly Kilibarda
Coldwell Banker Realty
Source: NorthstarMLS as distributed by MLS GRID,MLS#: 6740924
Facts & features
Interior
Bedrooms & bathrooms
- Bedrooms: 3
- Bathrooms: 3
- Full bathrooms: 1
- 3/4 bathrooms: 2
Bedroom
- Level: Upper
- Area: 121 Square Feet
- Dimensions: 11x11
Bedroom 2
- Level: Upper
- Area: 110 Square Feet
- Dimensions: 11x10
Bedroom 3
- Level: Upper
- Area: 63 Square Feet
- Dimensions: 9x7
Deck
- Level: Main
- Area: 308 Square Feet
- Dimensions: 22x14
Dining room
- Level: Main
- Area: 121 Square Feet
- Dimensions: 11x11
Family room
- Level: Lower
- Area: 255 Square Feet
- Dimensions: 17x15
Kitchen
- Level: Main
- Area: 112 Square Feet
- Dimensions: 14x8
Living room
- Level: Main
- Area: 272 Square Feet
- Dimensions: 17x16
Heating
- Baseboard, Boiler
Cooling
- Ductless Mini-Split
Appliances
- Included: Range, Refrigerator
- Laundry: Lower Level, Sink, Washer Hookup
Features
- Basement: Finished,Full
- Has fireplace: No
Interior area
- Total structure area: 1,893
- Total interior livable area: 1,893 sqft
- Finished area above ground: 1,324
- Finished area below ground: 569
Property
Parking
- Total spaces: 1
- Parking features: Detached Garage
- Garage spaces: 1
Accessibility
- Accessibility features: None
Features
- Levels: Two
- Stories: 2
- Patio & porch: Deck
- Fencing: Privacy
Lot
- Size: 4,965 Square Feet
- Dimensions: 40 x 125
- Features: Near Public Transit, Tree Coverage - Medium
Details
- Additional structures: Storage Shed
- Foundation area: 662
- Parcel number: 162823220076
- Zoning description: Residential-Single Family
Construction
Type & style
- Home type: SingleFamily
- Property subtype: Single Family Residence
Materials
- Roof: Age 8 Years or Less
Condition
- New construction: No
- Year built: 1938
Utilities & green energy
- Gas: Natural Gas
- Sewer: City Sewer/Connected
- Water: City Water/Connected
Community & HOA
Community
- Subdivision: Kings Lincoln Park
HOA
- Has HOA: No
Location
- Region: Saint Paul
Financial & listing details
- Price per square foot: $238/sqft
- Tax assessed value: $441,500
- Annual tax amount: $6,686
- Date on market: 7/2/2025
- Cumulative days on market: 3 days
- Road surface type: Paved
Price history
| Date | Event | Price |
|---|---|---|
| 8/15/2025 | Sold | $450,000$238/sqft |
Source:  NorthstarMLS as distributed by MLS GRID #6740924 Report a problem NorthstarMLS as distributed by MLS GRID #6740924 Report a problem | ||
| 7/2/2025 | Pending sale | $450,000$238/sqft |
Source: NorthstarMLS as distributed by MLS GRID #6740924 Report a problem | ||
| 6/23/2025 | Listing removed | $450,000$238/sqft |
Source: NorthstarMLS as distributed by MLS GRID #6740924 Report a problem | ||
| 6/20/2025 | Listed for sale | $450,000+84.9%$238/sqft |
Source: NorthstarMLS as distributed by MLS GRID #6740924 Report a problem | ||
| 5/13/2016 | Sold | $243,355+3.2%$129/sqft |
Source: NorthstarMLS as distributed by MLS GRID #4643985 Report a problem | ||
| 12/31/2015 | Pending sale | $235,900$125/sqft |
Source: Homepath #4643985 Report a problem | ||
| 12/17/2015 | Price change | $235,900-9.2%$125/sqft |
Source: Homepath #4643985 Report a problem | ||
| 11/17/2015 | Price change | $259,900-8.8%$137/sqft |
Source: Homepath #4643985 Report a problem | ||
| 10/14/2015 | Price change | $284,900-8.9%$151/sqft |
Source: Homepath #4643985 Report a problem | ||
| 9/10/2015 | Listed for sale | $312,900+38.5%$165/sqft |
Source: Homepath #4643985 Report a problem | ||
| 6/25/2014 | Sold | $225,887-23.4%$119/sqft |
Source: Public Record Report a problem | ||
| 5/2/2013 | Listing removed | $294,900$156/sqft |
Source: HomeAvenue Inc #4193125 Report a problem | ||
| 3/5/2013 | Price change | $294,900-1.7%$156/sqft |
Source: HomeAvenue Inc #4193125 Report a problem | ||
| 10/9/2012 | Price change | $299,900-4.8%$158/sqft |
Source: HomeAvenue Inc #4193125 Report a problem | ||
| 9/21/2012 | Listed for sale | $315,000+41.3%$166/sqft |
Source: HomeAvenue Inc #4193125 Report a problem | ||
| 6/30/2004 | Sold | $223,000+78.4%$118/sqft |
Source: Public Record Report a problem | ||
| 2/8/1999 | Sold | $125,000$66/sqft |
Source: Public Record Report a problem | ||
Public tax history
| Year | Property taxes | Tax assessment |
|---|---|---|
| 2025 | $7,028 +10.5% | $441,500 +5.3% |
| 2024 | $6,358 -1% | $419,300 +4.7% |
| 2023 | $6,420 +5.6% | $400,500 +0.6% |
| 2022 | $6,078 -0.2% | $398,200 +9% |
| 2021 | $6,088 +5.3% | $365,200 |
| 2020 | $5,784 +20.6% | $365,200 +12.2% |
| 2019 | $4,796 | $325,400 |
| 2018 | $4,796 -5.5% | $325,400 +7.4% |
| 2017 | $5,076 | $302,900 |
| 2016 | $5,076 +0.5% | -- |
| 2015 | $5,052 +17.9% | $281,900 |
| 2014 | $4,286 -2% | -- |
| 2013 | $4,374 +0.6% | -- |
| 2012 | $4,350 +17.8% | -- |
| 2011 | $3,694 | -- |
| 2010 | -- | -- |
| 2009 | $3,340 -2.8% | -- |
| 2008 | $3,436 +3.6% | -- |
| 2007 | $3,316 +23.4% | -- |
| 2006 | $2,688 +18.2% | -- |
| 2005 | $2,274 +5.9% | -- |
| 2004 | $2,148 +9.1% | -- |
| 2003 | $1,968 +15.1% | -- |
| 2002 | $1,710 -17.2% | -- |
| 2001 | $2,064 +20.3% | -- |
| 2000 | $1,716 | -- |
Find assessor info on the county website
Neighborhood: Highland
Nearby homes
- $401,0003 bd1 ba1.2k sqft2030 Pinehurst Ave, Saint Paul, MN 55116Off Market
- $520,0003 bd2 ba1.6k sqft2038 Pinehurst Ave, Saint Paul, MN 55116Sold
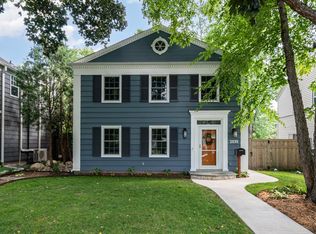
- $570,7003 bd3 ba2k sqft2026 Pinehurst Ave, Saint Paul, MN 55116Off Market
- $328,7003 bd1 ba1.1k sqft2042 Pinehurst Ave, Saint Paul, MN 55116Off Market
- $383,1002 bd1 ba1.6k sqft2022 Pinehurst Ave, Saint Paul, MN 55116Off Market
- $467,4004 bd2 ba1.6k sqft2018 Pinehurst Ave, Saint Paul, MN 55116Off Market
- $393,7002 bd1 ba928 sqft2035 Pinehurst Ave, Saint Paul, MN 55116Off Market
- $315,2002 bd1 ba1k sqft2039 Pinehurst Ave, Saint Paul, MN 55116Off Market
Nearby schools
GreatSchools rating
- 10/10Horace Mann SchoolGrades: PK-5Distance: 0.2 mi
- 4/10Highland Middle SchoolGrades: 6-8Distance: 1 mi
- 8/10Highland Park Senior High SchoolGrades: 9-12Distance: 1.1 mi
Get a cash offer in 3 minutes
Find out how much your home could sell for in as little as 3 minutes with a no-obligation cash offer.
Estimated market value
$465,900
Get a cash offer in 3 minutes
Find out how much your home could sell for in as little as 3 minutes with a no-obligation cash offer.
Estimated market value
$465,900
- Minnesota
- Ramsey County
- Saint Paul
- 55116
- Highland
- 2034 Pinehurst Ave
Nearby cities
Nearby neighborhoods
Nearby zip codes
Other Saint Paul Topics
