Skip main navigation
Sold for $430,000
  • $430,000

    2034 Redbay Ave, Minneola, FL 34715

    3beds
    2,081sqft
    Single Family Residence
    Built in 2018
    5,674 Square Feet Lot
    $432,200 Zestimate®
    $207/sqft
    $2,792 Estimated rent

    Home value

    $432,200

    $411,000 - $454,000

    $2,792/mo

    Zestimate® history
    Loading
    Loading...

    Owner options

    List your home for rent

    $2,792/mo

    Rent Zestimate®

    Find your next renter with Zillow Rental Manager. Plus, with online applications, you can quickly screen prospective tenants – for free.

    Learn more

    $2,792/mo

    Rent Zestimate®

    Refinance and save

    $2,962/mo

    Est. payment

    Refinancing to a lower rate could help reduce your monthly payments and save thousands over the life of the loan.

    See today's rates

    $2,962/mo

    Est. payment

    Explore your selling options

    Work with a Zillow partner agent

    Leverage their expertise and Zillow's premium Showcase listings to get your home seen by more buyers.

    Get started

    List with your own agent

    Get your home in front of millions of buyers by listing it on Zillow.

    Learn how to do it

    Sell it yourself

    Take full control of how buyers see your home on Zillow by listing For Sale by Owner (FSBO).

    List your home

    What's special

    Ranch - style homeLarge central islandBonus roomNew medical facilitiesGlass french doorsOpen floor planWest orange trail system
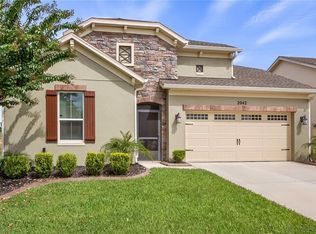
    Welcome to this beautiful ranch-style home located in the thriving city of Minneola! This split floor plan home boasts 3 bedrooms, 2 bathrooms, and a bonus room for added versatility. Step into the heart of the home where an open floor plan seamlessly integrates the family room, kitchen, and dining area. The kitchen is adorned with a large central island, granite countertops, 42" upper cabinets with crown molding, subway tile backsplash, under cabinet lighting, and matching stainless steel appliances. Retreat to the primary suite, nestled off of the living area, featuring a stunning tray ceiling and abundance of natural light. The en-suite bathroom offers luxury with a walk-in shower, built-in bench, rainfall showerhead, oversized walk-in closet, separate vanities with granite countertops, linen closet, and water closet. Two additional bedrooms share a full bathroom with a shower/tub combination, while a bonus room, enclosed by glass French doors, invites endless possibilities. Storage is plentiful with a walk-in pantry, interior laundry room with cabinetry and additional walk-in pantry, oversized linen closet, and 2-car garage. Outside, enjoy the fully-fenced backyard, covered patio, and the privacy of no rear neighbors, creating your own outdoor sanctuary. Reserve at Minneola has 2 community pools and is located with close proximity to the Minneola Athletic Complex, brand new Publix shopping plaza, and West Orange Trail System. Minutes to the Florida Turnpike make this home a commuter's dream. With new medical facilities and commercial retailers still to come, don't wait to build and be part of the action as the Hills of Minneola master plan comes to life!

    Zillow last checked:

    Listing updated:

    Listed by:

    Chelsea Eckert 407-455-2785,

    CAM REALTY & PROPERTY MANAGEME 407-929-1852

    Bought with:

    David Wilson, 3475863

    WHEATLEY REALTY GROUP

    Source: Stellar MLS,MLS#: G5080463MLS LogoOriginating MLS: Lake and Sumter

    Facts & features

    Interior

    Bedrooms & bathrooms
    • Bedrooms: 3
    • Bathrooms: 2
    • Full bathrooms: 2
    Primary bedroom
    • Features: Ceiling Fan(s), Walk-In Closet(s)
    • Level: First
    • Dimensions: 16x13
    Bedroom 2
    • Features: Ceiling Fan(s), Built-in Closet
    • Level: First
    • Dimensions: 10x13
    Bedroom 3
    • Features: Ceiling Fan(s), Built-in Closet
    • Level: First
    • Dimensions: 13x10
    Primary bathroom
    • Features: Built-In Shower Bench, Dual Sinks, En Suite Bathroom, Exhaust Fan, Granite Counters, Water Closet/Priv Toilet
    • Level: First
    • Dimensions: 11x14
    Den
    • Level: First
    • Dimensions: 13x11
    Dining room
    • Level: First
    • Dimensions: 9x13
    Kitchen
    • Features: Kitchen Island, Granite Counters, Pantry
    • Level: First
    • Dimensions: 13x11
    Laundry
    • Features: Built-In Shelving
    • Level: First
    • Dimensions: 10x7
    Living room
    • Features: Ceiling Fan(s)
    • Level: First
    • Dimensions: 13x18
    Heating
    • Central
    Cooling
    • Central Air
    Appliances
    • Included: Dishwasher, Dryer, Microwave, Range, Washer
    • Laundry: Inside
    Features
    • Kitchen/Family Room Combo, Primary Bedroom Main Floor, Solid Surface Counters, Thermostat, Tray Ceiling(s)
    • Flooring: Carpet, Ceramic Tile
    • Windows: Window Treatments
    • Has fireplace: No
    Interior area
    • Total structure area: 2,660
    • Total interior livable area: 2,081 sqft

    Property

    Parking
    • Total spaces: 2
    • Parking features: Garage - Attached
    • Attached garage spaces: 2
    Features
    • Levels: One
    • Stories: 1
    • Exterior features: Sidewalk
    Lot
    • Size: 5,674 Square Feet
    Details
    • Parcel number: 082226002000010800
    • Special conditions: None

    Construction

    Type & style
    • Home type: SingleFamily
    • Property subtype: Single Family Residence
    Materials
    • Block, Stucco
    • Foundation: Slab
    • Roof: Shingle
    Condition
    • New construction: No
    • Year built: 2018

    Utilities & green energy

    • Sewer: Public Sewer
    • Water: Public
    • Utilities for property: BB/HS Internet Available, Electricity Connected, Sewer Connected, Water Connected

    Community & HOA

    Community
    • Pet fee: $0 monthly
    • Subdivision: RESERVE/MINNEOLA PH 3A
    HOA
    • Has HOA: Yes
    • HOA fee: $77 monthly
    • HOA name: Empire Management Group
    Location
    • Region: Minneola

    Financial & listing details

    • Price per square foot: $207/sqft
    • Tax assessed value: $373,798
    • Annual tax amount: $4,056
    • Date on market: 4/6/2024
    • Cumulative days on market: 2 days
    • Listing terms: Cash,Conventional,FHA,VA Loan
    • Ownership: Fee Simple
    • Total actual rent: 0
    • Electric utility on property: Yes
    • Road surface type: Paved

    Price history

    DateEventPrice
    5/16/2024Sold$430,000$207/sqft
    Source: Stellar MLS #G5080463 Report a problem
    4/8/2024Pending sale$430,000$207/sqft
    Source: Stellar MLS #G5080463 Report a problem
    4/6/2024Listed for sale$430,000+49.7%$207/sqft
    Source: Stellar MLS #G5080463 Report a problem
    5/23/2018Sold$287,300$138/sqft
    Source: Public Record Report a problem

    Public tax history

    YearProperty taxesTax assessment
    2025$6,633 +59.6%$373,798 +37.6%
    2024$4,155 +2.4%$271,700 +3%
    2023$4,056 +2.6%$263,790 +3%
    2022$3,955 +0.7%$256,110 +3%
    2021$3,927 -0.5%$248,656 +1%
    2020$3,946 -1.9%$246,088 +2.3%
    2019$4,022 +599.9%$240,556 +722.4%
    2018$575 $29,250
    2017$575 -0.9%$29,250
    2016$580 --
    Find assessor info on the county website

    Neighborhood: 34715

    Nearby schools

    GreatSchools rating
    Get a cash offer in 3 minutes
    Find out how much your home could sell for in as little as 3 minutes with a no-obligation cash offer.
    Estimated market value
    $432,200
    Get a cash offer in 3 minutes
    Find out how much your home could sell for in as little as 3 minutes with a no-obligation cash offer.
    Estimated market value
    $432,200