
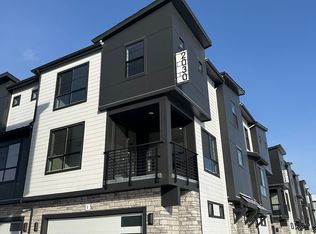
Upgraded Smart-Home with Modern Designer Finishes! Available starting October 2026 but can be flexible based on the lease term. Don't settle for builder-grade and basic finishes. While the floorplan may look familiar, this modern 2023-built townhome features premium owner-upgrades and a high-tech infrastructure that sets it apart from every other unit in the development. This beautifully designed 3-bedroom, 2.5-bath home offers approximately 1,395 square feet of stylish, low-maintenance living with a 2-car attached garage and private balcony. The "Owner-Standard" Difference: - Integrated Smart Tech: Move beyond the basics with a fully integrated smart lock and thermostat system for enhanced security and utility efficiency. - True Chef's Kitchen: Unlike standard units, enjoy 42" designer soft-close cabinetry, a premium gas range, and a massive quartz island designed for actual entertaining not just a quick meal. - Cinematic Lighting & Air: Custom ceiling fans have been added to every bedroom and the living area for year-round comfort a feature often missing in standard rentals. - High-End Appliances: Includes top-tier front-load laundry conveniently located on the bedroom level. The Layout: - Primary Suite: A true retreat featuring a custom-tiled walk-in shower with built-in bench seating and sink quartz vanity. - Flex Space: The three-bedroom layout is perfectly optimized for a high-speed home office or creative studio, boasting abundant natural light and a clean, modern aesthetic. - Storage & Parking: An oversized, epoxied, attached 2-car garage provides secure parking and extra room for gear/storage. The Location Advantage: Situated in the heart of East Virginia Village, you are minutes from the elite dining of Cherry Creek and have immediate I-25 access. Note to Applicants: This home is owner-managed and meticulously maintained. We provide a higher level of service and responsiveness than corporate property managers. HOA and Snow Removal are included. Quick Facts: -Private fenced front balcony perfect for relaxing or grilling -Smart home features including smart lock and thermostat -Ceiling fans in all bedrooms and living room -Upstairs front-load washer and dryer included -2-car attached epoxied garage with direct access -Luxury vinyl plank flooring on main level and Berber carpet upstairs Monthly Rent: $3,200 Security Deposit: $3,200 Lease Term: Minimum 12 months Utilities: Tenant responsible for all utilities (electric, gas, water, internet). Owner covers HOA fees including snow removal, and exterior maintenance. Pets: Small dogs or cats considered with approval and pet deposit. Smoking: No smoking permitted inside the home. Parking: 2-car attached garage. Rental Criteria Minimum credit score of 650 Income must be at least 2.5x monthly rent Minimum 2 years of positive rental history Background and credit check required Renters insurance required prior to move-in No co-signers or guarantors Colorado law allows applicants to provide a Portable Tenant Screening Report (PTSR) if available.
This property is not currently displayed as for sale or rent on Zillow. This may be different from what's on other websites or public sources.