Skip main navigation
Sold
  • $885,000

    2034 SE Sherman St, Portland, OR 97214

    6beds
    3,370sqft
    Residential, Single Family Residence
    Built in 1926
    5,227.2 Square Feet Lot
    $976,400 Zestimate®
    $263/sqft
    $5,768 Estimated rent

    Home value

    $976,400

    $889,000 - $1.07M

    $5,768/mo

    Zestimate® history
    Loading
    Loading...

    Owner options

    List your home for rent

    $5,768/mo

    Rent Zestimate®

    Find your next renter with Zillow Rental Manager. Plus, with online applications, you can quickly screen prospective tenants – for free.

    Learn more

    $5,768/mo

    Rent Zestimate®

    Refinance and save

    $5,406/mo

    Est. payment

    Refinancing to a lower rate could help reduce your monthly payments and save thousands over the life of the loan.

    See today's rates

    $5,406/mo

    Est. payment

    Explore your selling options

    Work with a Zillow partner agent

    Leverage their expertise and Zillow's premium Showcase listings to get your home seen by more buyers.

    Get started

    List with your own agent

    Get your home in front of millions of buyers by listing it on Zillow.

    Learn how to do it

    Sell it yourself

    Take full control of how buyers see your home on Zillow by listing For Sale by Owner (FSBO).

    List your home

    What's special

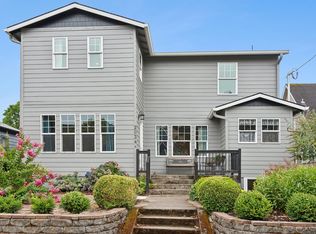
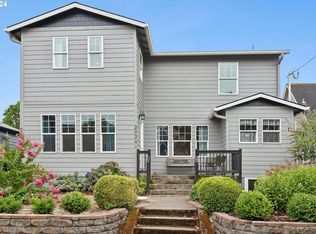
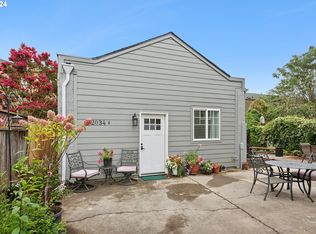
    Open Saturday 2-4 pM 4 kitchens in main house and detached ADU makes for 4 possible living spaces.This beautifully restored home in Portland's historic Ladd's Addition neighborhood offers the perfect blend of classic charm and modern living. The property features three kitchens, one on each level, making it ideal for multi-generational living or as a potential income property. Recently renovated down to the studs, the home now boasts all the modern amenities while preserving its period charm.In addition to the main home, a detached, permitted ADU (Accessory Dwelling Unit) offers a fourth separate living space, providing even more flexibility. The main house is equipped with two furnaces and air conditioning, ensuring comfort throughout.Located just a short walk from Portland's famous Division and Hawthorne Streets, this home places you in the heart of the city's foodie scene. With a Google Walk Score of 91, you'll enjoy convenient access to some of the best restaurants and shops in Portland. The location simply doesn’t get any better!

    Zillow last checked:

    Listing updated:

    Listed by:

    Ann-Marie Nava 503-329-0234,

    MORE Realty

    Bought with:

    Lora Elsen, 200606011

    MORE Realty

    Source: RMLS (OR),MLS#: 24693424MLS Logo

    Facts & features

    Interior

    Bedrooms & bathrooms
    • Bedrooms: 6
    • Bathrooms: 4
    • Full bathrooms: 4
    • Main level bathrooms: 2
    Primary bedroom
    • Level: Main
    Heating
    • Forced Air, Forced Air 90
    Cooling
    • Air Conditioning Ready, Central Air
    Appliances
    • Included: Disposal, Free-Standing Gas Range, Free-Standing Range, Free-Standing Refrigerator, Range Hood, Stainless Steel Appliance(s), Washer/Dryer, Electric Water Heater
    Features
    • Quartz, Vaulted Ceiling(s), Tile
    • Flooring: Vinyl
    • Basement: Finished,Separate Living Quarters Apartment Aux Living Unit
    Interior area
    • Total structure area: 3,370
    • Total interior livable area: 3,370 sqft

    Property

    Parking
    • Parking features: Driveway, RV Access/Parking
    • Has uncovered spaces: Yes
    Features
    • Stories: 3
    • Patio & porch: Patio, Porch
    • Exterior features: Yard
    Lot
    • Size: 5,227 sqft
    • Features: Level, SqFt 5000 to 6999
    Details
    • Additional structures: RVParking, SeparateLivingQuartersApartmentAuxLivingUnit
    • Parcel number: R214544

    Construction

    Type & style
    • Home type: SingleFamily
    • Architectural style: Bungalow
    • Property subtype: Residential, Single Family Residence
    Materials
    • Cement Siding
    • Foundation: Concrete Perimeter
    • Roof: Composition
    Condition
    • Resale
    • New construction: No
    • Year built: 1926

    Utilities & green energy

    • Gas: Gas
    • Sewer: Public Sewer
    • Water: Public

    Community & neighborhood

    Location
    • Region: Portland

    Other

    Other facts
    • Listing terms: Cash,Conventional,Owner Will Carry
    • Road surface type: Concrete, Paved

    Price history

    DateEventPrice
    11/18/2024Sold$885,000-1.6%$263/sqft
    Source: RMLS (OR) #24693424 Report a problem
    10/22/2024Pending sale$899,000$267/sqft
    Source: RMLS (OR) #24693424 Report a problem
    10/16/2024Price change$899,000-2.8%$267/sqft
    Source: RMLS (OR) #24693424 Report a problem
    9/17/2024Listed for sale$925,000$274/sqft
    Source: RMLS (OR) #24693424 Report a problem

    Public tax history

    Tax history is unavailable.

    Neighborhood: Hosford-Abernethy

    Nearby schools

    GreatSchools rating
    Schools provided by the listing agent
    • Elementary: Abernethy
    • Middle: Hosford
    • High: Cleveland

    Source: RMLS (OR). This data may not be complete. We recommend contacting the local school district to confirm school assignments for this home.

    Get a cash offer in 3 minutes
    Find out how much your home could sell for in as little as 3 minutes with a no-obligation cash offer.
    Estimated market value
    $976,400
    Get a cash offer in 3 minutes
    Find out how much your home could sell for in as little as 3 minutes with a no-obligation cash offer.
    Estimated market value
    $976,400