Skip main navigation
Closed
  • $1,900,000

    2034 Sharon Ln, Charlotte, NC 28211

    6beds
    5,198sqft
    Single Family Residence
    Built in 1940
    0.59 Acres Lot
    $1,895,000 Zestimate®
    $366/sqft
    $6,688 Estimated rent

    Home value

    $1,895,000

    $1.74M - $2.05M

    $6,688/mo

    Zestimate® history
    Loading
    Loading...

    Owner options

    List your home for rent

    $6,688/mo

    Rent Zestimate®

    Find your next renter with Zillow Rental Manager. Plus, with online applications, you can quickly screen prospective tenants – for free.

    Learn more

    $6,688/mo

    Rent Zestimate®

    Refinance and save

    $11,231/mo

    Est. payment

    Refinancing to a lower rate could help reduce your monthly payments and save thousands over the life of the loan.

    See today's rates

    $11,231/mo

    Est. payment

    Explore your selling options

    Work with a Zillow partner agent

    Leverage their expertise and Zillow's premium Showcase listings to get your home seen by more buyers.

    Get started

    List with your own agent

    Get your home in front of millions of buyers by listing it on Zillow.

    Learn how to do it

    Sell it yourself

    Take full control of how buyers see your home on Zillow by listing For Sale by Owner (FSBO).

    List your home

    What's special

    Expansive bonus roomLarge tiled steam showerMarble countertopsWet barCustom susan harter muralWalk-in pantryRefrigerated beverage drawers
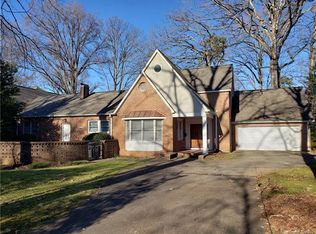
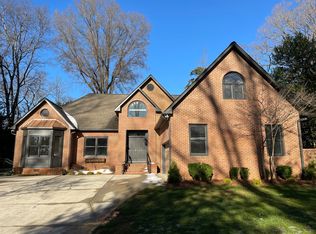
    Beautiful light-filled Foxcroft home on .59 acre flat lot. Primary suite on main with two walk-in closets and large tiled steam shower. Two additional bedrooms on main share an updated bath. Large chef's kitchen with marble countertops, appliance/coffee station, island with ample storage and seating, paneled full-size Sub-Zero refrigerator and freezer (w/ wi-fi) and 48" Wolf range. Drop zone off kitchen/garage with lockers, refrigerated beverage drawers, wet bar, and walk-in pantry. Gorgeous dining room with custom Susan Harter mural. Library, sunroom could be used as sitting room or office. Two interior fireplaces on main. Second level includes three additional bedrooms, two full baths, expansive bonus room, additional flex space and walk-out storage. Great storage throughout. Covered porch with fireplace opens to backyard large enough for a pool and additional entertaining area. Two-car garage w/ 5 additional parking spots. Tastefully designed, updated, and perfect for entertaining.

    Zillow last checked:

    Listing updated:

    Listing Provided by:

    Aubrey Grier agrier@dickensmitchener.com,

    Dickens Mitchener & Associates Inc

    Bought with:

    Garrett Hoag

    EXP Realty LLC Ballantyne

    Source: Canopy MLS as distributed by MLS GRID,MLS#: 4237884MLS Logo

    Facts & features

    Interior

    Bedrooms & bathrooms
    • Bedrooms: 6
    • Bathrooms: 5
    • Full bathrooms: 4
    • 1/2 bathrooms: 1
    • Main level bedrooms: 3
    Primary bedroom
    • Level: Main
    Bedroom s
    • Level: Main
    Bedroom s
    • Level: Main
    Bedroom s
    • Features: Attic Walk In
    • Level: Upper
    Bedroom s
    • Level: Upper
    Bedroom s
    • Features: Attic Walk In
    • Level: Upper
    Bathroom full
    • Level: Main
    Bathroom full
    • Level: Main
    Bathroom half
    • Level: Main
    Bathroom full
    • Level: Upper
    Bathroom full
    • Level: Upper
    Bar entertainment
    • Level: Main
    Bonus room
    • Features: Attic Walk In
    • Level: Upper
    Dining room
    • Level: Main
    Flex space
    • Level: Upper
    Kitchen
    • Level: Main
    Laundry
    • Level: Main
    Library
    • Level: Main
    Living room
    • Level: Main
    Other
    • Features: Walk-In Pantry, Wet Bar
    • Level: Main
    Sunroom
    • Level: Main
    Heating
    • Forced Air, Heat Pump, Natural Gas, Zoned
    Cooling
    • Central Air, Heat Pump, Zoned
    Appliances
    • Included: Bar Fridge, Dishwasher, Disposal, Double Oven, Electric Water Heater, Exhaust Fan, Exhaust Hood, Freezer, Gas Range, Microwave, Refrigerator, Washer/Dryer
    • Laundry: Laundry Chute, Laundry Room, Main Level
    Features
    • Kitchen Island, Walk-In Closet(s), Walk-In Pantry, Wet Bar
    • Flooring: Marble, Tile, Wood
    • Windows: Insulated Windows
    • Basement: Sump Pump,Unfinished
    • Attic: Walk-In
    • Fireplace features: Living Room, Porch, Other - See Remarks
    Interior area
    • Total structure area: 5,198
    • Total interior livable area: 5,198 sqft
    • Finished area above ground: 5,198
    • Finished area below ground: 0

    Property

    Parking
    • Total spaces: 7
    • Parking features: Driveway, Attached Garage, Garage Faces Rear, Keypad Entry, Parking Space(s), Garage on Main Level
    • Attached garage spaces: 2
    • Uncovered spaces: 5
    Features
    • Levels: One and One Half
    • Stories: 1
    • Patio & porch: Front Porch, Patio, Rear Porch
    • Fencing: Back Yard,Fenced,Full
    Lot
    • Size: 0.59 Acres
    • Dimensions: 100 x 250 Per Survey
    • Features: Level
    Details
    • Parcel number: 18115118
    • Zoning: N1-A
    • Special conditions: Standard

    Construction

    Type & style
    • Home type: SingleFamily
    • Architectural style: Transitional
    • Property subtype: Single Family Residence
    Materials
    • Brick Full, Fiber Cement
    • Foundation: Crawl Space
    • Roof: Shingle,Metal
    Condition
    • New construction: No
    • Year built: 1940

    Utilities & green energy

    • Sewer: Public Sewer
    • Water: City
    • Utilities for property: Cable Connected

    Community & neighborhood

    Security
    • Security features: Security System
    Community
    • Community features: Sidewalks
    Location
    • Region: Charlotte
    • Subdivision: Foxcroft

    HOA & financial

    HOA
    • Has HOA: Yes
    • HOA fee: $100 annually

    Other

    Other facts
    • Listing terms: Cash,Conventional,VA Loan
    • Road surface type: Concrete, Paved

    Price history

    DateEventPrice
    7/2/2025Sold$1,900,000-5%$366/sqft
    Source: Canopy MLS as distributed by MLS GRID #4237884 Report a problem
    6/19/2025Pending sale$2,000,000$385/sqft
    Source: Canopy MLS as distributed by MLS GRID #4237884 Report a problem
    5/8/2025Price change$2,000,000-7%$385/sqft
    Source: Canopy MLS as distributed by MLS GRID #4237884 Report a problem
    4/24/2025Price change$2,150,000-1.1%$414/sqft
    Source: Canopy MLS as distributed by MLS GRID #4237884 Report a problem
    4/17/2025Price change$2,175,000-3.3%$418/sqft
    Source: Canopy MLS as distributed by MLS GRID #4237884 Report a problem
    3/27/2025Listed for sale$2,250,000+83.2%$433/sqft
    Source: Canopy MLS as distributed by MLS GRID #4237884 Report a problem
    12/23/2020Listing removed--
    Source: Canopy MLS as distributed by MLS GRID Report a problem
    12/21/2020Sold$1,228,000-3.7%$236/sqft
    Source: Canopy MLS as distributed by MLS GRID #3627507 Report a problem
    11/14/2020Pending sale$1,275,000$245/sqft
    Source: Dickens Mitchener & Associates Inc #3627507 Report a problem
    11/10/2020Price change$1,275,000-0.8%$245/sqft
    Source: Dickens Mitchener & Associates Inc #3627507 Report a problem
    10/19/2020Price change$1,285,000-0.8%$247/sqft
    Source: Dickens Mitchener & Associates Inc #3627507 Report a problem
    9/3/2020Price change$1,295,000-5.1%$249/sqft
    Source: Dickens Mitchener & Associates Inc #3627507 Report a problem
    8/17/2020Price change$1,364,000-2.5%$262/sqft
    Source: Dickens Mitchener & Associates Inc #3627507 Report a problem
    6/23/2020Price change$1,399,000-6.7%$269/sqft
    Source: Dickens Mitchener & Associates Inc #3627507 Report a problem
    6/4/2020Listed for sale$1,499,900+201.5%$289/sqft
    Source: Dickens Mitchener & Associates Inc #3627507 Report a problem
    1/31/2013Sold$497,500-4.1%$96/sqft
    Source: Public Record Report a problem
    6/28/2012Listing removed$519,000$100/sqft
    Source: Dickens-Mitchener & Associates #2074910 Report a problem
    3/29/2012Listed for sale$519,000-5.5%$100/sqft
    Source: Dickens-Mitchener & Associates #2074910 Report a problem
    2/22/2012Listing removed$549,000$106/sqft
    Source: Savvy + Co. Real Estate #993416 Report a problem
    1/28/2011Price change$549,000-8.5%$106/sqft
    Source: HM Properties #993416 Report a problem
    7/8/2010Price change$599,9000%$115/sqft
    Source: HM Properties #993416 Report a problem
    4/24/2010Price change$600,000+0%$115/sqft
    Source: HM Properties #931469 Report a problem
    4/10/2010Listed for sale$599,900+10.3%$115/sqft
    Source: HM Properties #931469 Report a problem
    5/16/2006Sold$544,000$105/sqft
    Source: Public Record Report a problem

    Public tax history

    YearProperty taxesTax assessment
    2025$12,548 +1.4%$1,613,550
    2024$12,371 +3.3%$1,613,550
    2023$11,975 +4.8%$1,613,550 +37.8%
    2022$11,424 +0.1%$1,170,860
    2021$11,413 $1,170,860 +28.5%
    2020-- $911,360
    2019$8,886 +29.1%$911,360 +75.6%
    2018$6,881 +1.6%$518,900
    2017$6,770 $518,900 +2.2%
    2016$6,770 $507,500
    2015$6,770 -8%$507,500 -10.7%
    2014$7,359 $568,100
    2013-- $568,100 0%
    2012-- $568,200
    2011-- $568,200 +39.5%
    2010-- $407,200
    2009-- $407,200
    2008-- $407,200
    2007-- $407,200
    2006-- $407,200
    2005-- $407,200
    2004-- $407,200
    2003-- $407,200 +24.8%
    2002-- $326,170
    2001-- $326,170
    2000-- $326,170

    Find assessor info on the county website

    Neighborhood: Myers Park

    Nearby schools

    GreatSchools rating
    Schools provided by the listing agent
    • Elementary: Selwyn
    • Middle: Alexander Graham
    • High: Myers Park

    Source: Canopy MLS as distributed by MLS GRID. This data may not be complete. We recommend contacting the local school district to confirm school assignments for this home.

    Get a cash offer in 3 minutes
    Find out how much your home could sell for in as little as 3 minutes with a no-obligation cash offer.
    Estimated market value
    $1,895,000
    Get a cash offer in 3 minutes
    Find out how much your home could sell for in as little as 3 minutes with a no-obligation cash offer.
    Estimated market value
    $1,895,000