Craftsman 3 bedroom home beautifully remodeled throughout! Brand new custom kitchen cabinets, quartz counters and stainless steel appliances. Stunning newly refinished hardwood floors and original wood work with updated windows, electrical, plumbing, bathroom and much more. All new lower level drain tile system with sump pump. Charming coved ceilings and plate rail. Huge front porch and upper 3rd bedroom with walk in closet and new carpet. New garage door. Walk to Beaver Lake!
Closed
$257,500
2034 Stillwater Ave E, Saint Paul, MN 55119
3beds
1,867sqft
Single Family
Built in 1922
4,965 Square Feet Lot
$260,600 Zestimate®
$138/sqft
$1,866 Estimated rent
Home value
$260,600
$237,000 - $287,000
$1,866/mo
Zestimate® history
Owner options
List your home for rent
$1,866/mo
Rent Zestimate®
Find your next renter with Zillow Rental Manager. Plus, with online applications, you can quickly screen prospective tenants – for free.
$1,866/mo
Rent Zestimate®
Refinance and save
$1,675/mo
Est. payment
Refinancing to a lower rate could help reduce your monthly payments and save thousands over the life of the loan.
$1,675/mo
Est. payment
Explore your selling options
Work with a Zillow partner agent
Leverage their expertise and Zillow's premium Showcase listings to get your home seen by more buyers.
Get startedList with your own agent
Get your home in front of millions of buyers by listing it on Zillow.
Learn how to do itSell it yourself
Take full control of how buyers see your home on Zillow by listing For Sale by Owner (FSBO).
List your homeWhat's special
Plate railOriginal wood workHuge front porchCharming coved ceilingsUpdated windowsNew carpetStainless steel appliances
Zillow last checked:
Listing updated:
Listed by:
Anne M. Clancy 651-592-3754,
RE/MAX Professionals
Bought with:
Elizabeth Adams
Bridge Realty, LLC
Source: NorthstarMLS as distributed by MLS GRID,MLS#: 7020317
Facts & features
Interior
Bedrooms & bathrooms
- Bedrooms: 3
- Bathrooms: 1
- Full bathrooms: 1
Bedroom
- Level: Main
- Area: 110 Square Feet
- Dimensions: 11x10
Bedroom 2
- Level: Main
- Area: 110 Square Feet
- Dimensions: 11x10
Bedroom 3
- Level: Upper
- Area: 260 Square Feet
- Dimensions: 20x13
Dining room
- Level: Main
- Area: 130 Square Feet
- Dimensions: 13x10
Kitchen
- Level: Main
- Area: 130 Square Feet
- Dimensions: 13x10
Living room
- Level: Main
- Area: 143 Square Feet
- Dimensions: 13x11
Other
- Level: Main
- Area: 133 Square Feet
- Dimensions: 19x7
Heating
- Boiler
Cooling
- Window Unit(s)
Appliances
- Laundry: Lower Level, Laundry Room
Features
- Basement: Drain Tiled,Full,Sump Pump
- Has fireplace: No
Interior area
- Total structure area: 1,867
- Total interior livable area: 1,867 sqft
- Finished area above ground: 1,105
- Finished area below ground: 0
Property
Parking
- Total spaces: 1
- Parking features: Detached Garage
- Garage spaces: 1
Accessibility
- Accessibility features: None
Features
- Levels: One and One Half
- Stories: 1.5
- Patio & porch: Front Porch, Rear Porch
Lot
- Size: 4,965 Square Feet
- Dimensions: 100 x 50
Details
- Foundation area: 768
- Parcel number: 262922420182
- Zoning description: Residential-Single Family
Construction
Type & style
- Home type: SingleFamily
- Property subtype: Single Family
Condition
- New construction: No
- Year built: 1922
Utilities & green energy
- Gas: Natural Gas
- Sewer: City Sewer/Connected
- Water: City Water/Connected
Community & HOA
Community
- Subdivision: Beaver Lake Heights
HOA
- Has HOA: No
Location
- Region: Saint Paul
Financial & listing details
- Price per square foot: $138/sqft
- Annual tax amount: $4,582
- Date on market: 2/12/2026
- Cumulative days on market: 14 days
Price history
| Date | Event | Price |
|---|---|---|
| 5/14/2026 | Sold | $257,500+3%$138/sqft |
Source:  NorthstarMLS as distributed by MLS GRID #7020317 Report a problem NorthstarMLS as distributed by MLS GRID #7020317 Report a problem | ||
| 3/4/2026 | Pending sale | $249,900$134/sqft |
Source: NorthstarMLS as distributed by MLS GRID #7020317 Report a problem | ||
| 2/26/2026 | Listing removed | $249,900$134/sqft |
Source: NorthstarMLS as distributed by MLS GRID #7020317 Report a problem | ||
| 2/12/2026 | Listed for sale | $249,900$134/sqft |
Source: NorthstarMLS as distributed by MLS GRID #7020317 Report a problem | ||
Public tax history
Tax history is unavailable.
Neighborhood: Greater Eastside
Nearby homes
- $132,5003 bd1 ba1.1k sqft2034 Stillwater Ave, Saint Paul, MN 55119Sold
- $151,5001 bd1 ba480 sqft2026 Stillwater Ave, Saint Paul, MN 55119Off Market
- $---- bd-- ba-- sqft2026 Stillwater Ave E, Saint Paul, MN 55119Off Market
- $169,9002 bd1 ba712 sqft2036 Stillwater Ave, Saint Paul, MN 55119Sold
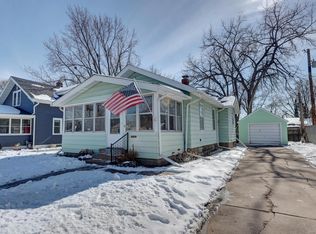
- $207,3003 bd1 ba1.1k sqft902 Ruth St N, Saint Paul, MN 55119Off Market
- $177,5001 bd1 ba653 sqft2022 Stillwater Ave, Saint Paul, MN 55119Off Market
- $---- bd-- ba-- sqft2022 Stillwater Ave E, Saint Paul, MN 55119Off Market
- $325,0003 bd1 ba1.1k sqft2040 Stillwater Ave, Saint Paul, MN 55119Sold
Nearby schools
GreatSchools rating
- 1/10Hazel Park Preparatory AcademyGrades: PK-8Distance: 0.7 mi
- 2/10Johnson Senior High SchoolGrades: 9-12Distance: 2.7 mi
- 2/10Battle Creek Middle SchoolGrades: 6-8Distance: 1.6 mi
Get a cash offer in 3 minutes
Find out how much your home could sell for in as little as 3 minutes with a no-obligation cash offer.
Estimated market value
$260,600
Get a cash offer in 3 minutes
Find out how much your home could sell for in as little as 3 minutes with a no-obligation cash offer.
Estimated market value
$260,600
- Minnesota
- Ramsey County
- Saint Paul
- 55119
- Greater Eastside
- 2034 Stillwater Ave E
Nearby cities
Nearby neighborhoods
Nearby zip codes
Other Saint Paul Topics
