Skip main navigation
Sold
  • Price Unknown

    2034 Summit Dr, Sheridan, WY 82801

    5beds
    4baths
    4,604sqft
    Stick Built, Residential
    Built in 1999
    0.36 Acres Lot
    $777,800 Zestimate®
    $--/sqft
    $4,137 Estimated rent

    Home value

    $777,800

    $739,000 - $817,000

    $4,137/mo

    Zestimate® history
    Loading
    Loading...

    Owner options

    List your home for rent

    $4,137/mo

    Rent Zestimate®

    Find your next renter with Zillow Rental Manager. Plus, with online applications, you can quickly screen prospective tenants – for free.

    Learn more

    $4,137/mo

    Rent Zestimate®

    Refinance and save

    $50/mo

    Est. payment

    Refinancing to a lower rate could help reduce your monthly payments and save thousands over the life of the loan.

    See today's rates

    $50/mo

    Est. payment

    Explore your selling options

    Work with a Zillow partner agent

    Leverage their expertise and Zillow's premium Showcase listings to get your home seen by more buyers.

    Get started

    List with your own agent

    Get your home in front of millions of buyers by listing it on Zillow.

    Learn how to do it

    Sell it yourself

    Take full control of how buyers see your home on Zillow by listing For Sale by Owner (FSBO).

    List your home

    What's special

    Traditional floor planLushly landscaped backyardLarge windowsLarge partially finished basementCustom cabinetrySpacious deckSpacious dining area
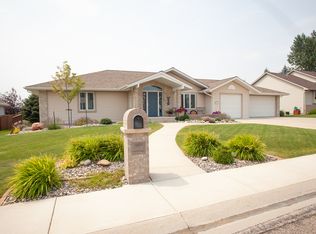
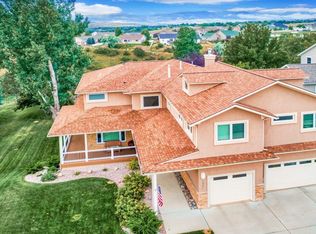
    SELLER OFFERING A $20,000 CREDIT TO THE BUYER FOR CLOSING COST AND/OR PRE-PAIDS. Let's start with VIEWS!!! If that is on your list, then this is the house for you. Welcome to 2034 Summit Drive, a beautiful and spacious 5-bedroom, 3.5-bathroom home located in a serene and picturesque neighborhood. This lovely property boasts stunning views of the Bighorn Mountains, offering a truly idyllic retreat from the hustle and bustle of city life. As you step inside, you'll be greeted by a warm and inviting living space that features large windows that let in an abundance of natural light. The traditional floor plan blends style and functionality, with gorgeous hardwood floors, and room for everyone to spread out. The large kitchen is a true chefs dream, with plenty of counter space, custom cabinetry, and newer GE stainless steel appliances. Enjoy your meals by the fire in the spacious dining area, which is perfect for entertaining guests or for cozy family dinners. On the main floor, you'll find a luxurious master suite complete with an on-suite bathroom, a large walk-in closet, and stunning views of the Bighorn Mountains. Four additional bedrooms and two additional bathrooms ensure that there is plenty of space for everyone in the family. The large partially finished basement is perfect for additional living space, storage, or a playroom. You'll love the additional utility room, which offers ample space for crafts, a gym or storage. Outside, the lushly landscaped backyard is an oasis of calm, with stunning views of the Bighorn Mountains and a draw filled with wildlife in your backyard. Enjoy relaxing on the spacious deck, perfect for outdoor dining and entertainment. Located just minutes from downtown Sheridan shopping, dining, and entertainment, and with easy access to elementary school high school and the hospital, this exquisite home offers the ultimate in Wyoming living. Don't miss your opportunity to own this incredible property - schedule a viewing today! All measurements are approximate.

    Zillow last checked:

    Listing updated:

    Listed by:

    Ryan K Franklin,

    ERA Carroll Realty, Co., Inc.

    Bought with:

    Jonathan Gates, 15822

    CENTURY 21 BHJ Realty, Inc.

    Source: Sheridan County BOR,MLS#: 23-311MLS Logo

    Facts & features

    Interior

    Bedrooms & bathrooms
    • Bedrooms: 5
    • Bathrooms: 4
    Primary bedroom
    • Level: Main
    Bedroom 2
    • Level: Main
    Bedroom 3
    • Level: Main
    Bedroom 4
    • Level: Basement
    Bedroom 5
    • Level: Basement
    Primary bathroom
    • Description: Full
    • Level: Main
    Full bathroom
    • Level: Main
    Half bathroom
    • Level: Main
    Full bathroom
    • Level: Basement
    Bonus room
    • Description: Storage
    • Level: Basement
    Bonus room
    • Description: Utilities
    • Level: Basement
    Dining room
    • Level: Main
    Family room
    • Level: Basement
    Kitchen
    • Level: Main
    Laundry
    • Description: Mudroom/Laundry
    • Level: Main
    Living room
    • Level: Main
    Office
    • Description: Den/Study Area
    • Level: Main
    Heating
    • Gas Forced Air, Natural Gas
    Cooling
    • Central Air
    Features
    • Mudroom, Breakfast Nook, Ceiling Fan(s), Pantry, Walk-In Closet(s)
    • Flooring: Hardwood
    • Basement: Daylight
    • Has fireplace: Yes
    • Fireplace features: Gas
    Interior area
    • Total structure area: 4,604
    • Total interior livable area: 4,604 sqft
    • Finished area above ground: 0

    Property

    Parking
    • Total spaces: 2
    • Parking features: Concrete
    • Attached garage spaces: 2
    Features
    • Patio & porch: Covered Patio, Deck
    • Exterior features: Auto Lawn Sprinkler, Dog Run
    • Has view: Yes
    • View description: Mountain(s)
    Lot
    • Size: 0.36 Acres
    Details
    • Parcel number: R0013285

    Construction

    Type & style
    • Home type: SingleFamily
    • Architectural style: Ranch
    • Property subtype: Stick Built, Residential
    Materials
    • Brick, Lap Siding
    • Roof: Asphalt
    Condition
    • Year built: 1999

    Utilities & green energy

    • Sewer: Public Sewer
    • Water: Public
    • Utilities for property: Cable Available, Phone Available

    Community & HOA

    Community
    • Subdivision: The Summit at Sparrowhawk
    HOA
    • Has HOA: Yes
    • HOA fee: $50 annually
    Location
    • Region: Sheridan

    Financial & listing details

    • Tax assessed value: $501,067
    • Annual tax amount: $3,637
    • Date on market: 5/8/2023
    • Inclusions: Refrigerator, dishwasher, range, microwave, trash compactor, washer, dryer
    • Electric utility on property: Yes

    Price history

    DateEventPrice
    9/21/2023Sold--
    Source: Sheridan County BOR #23-311 Report a problem
    8/23/2023Contingent$729,000-2.7%$158/sqft
    Source: WYOMLS #20231847 Report a problem
    7/10/2023Price change$749,000-6.3%$163/sqft
    Source: Sheridan County BOR #23-311 Report a problem
    6/21/2023Price change$799,000-5.9%$174/sqft
    Source: Sheridan County BOR #23-311 Report a problem
    6/1/2023Price change$849,000-2.3%$184/sqft
    Source: Sheridan County BOR #23-311 Report a problem
    5/8/2023Listed for sale$869,000$189/sqft
    Source: Sheridan County BOR #23-311 Report a problem

    Public tax history

    YearProperty taxesTax assessment
    2025$2,974 -31%$47,601 -24.8%
    2024$4,311 +6.6%$63,287 +11.9%
    2023$4,045 +11.2%$56,576 +11.2%
    2022$3,638 +34.6%$50,877 +34.6%
    2021$2,704 +1.2%$37,812 +1.2%
    2020$2,672 +2.1%$37,376 +2.1%
    2019$2,617 -1.3%$36,600 -1.3%
    2018$2,651 -10.6%$37,078 -10.6%
    2017$2,966 $41,485 +2.5%
    2015$2,966 +18.8%$40,468 +15.9%
    2014$2,497 $34,922 -0.3%
    2013$2,497 $35,034
    Find assessor info on the county website

    Neighborhood: 82801

    Nearby schools

    GreatSchools rating