The seller spared no expense in upgrading this beautifully maintained one-story home in the heart of San Antonio. Improvements include 23 solar panels installed in 2022 for remarkably low energy bills, gutters added in 2020, a new roof in 2020, updated blinds in 2021, a new water heater in 2024, and a French drain added in 2021. All windows were replaced with high-quality Champion windows in 2021. The kitchen has been extensively updated with modern appliances from 2020-2023, including a Cafe induction range with smart features, a Cafe microwave and convection oven, a Cafe refrigerator, and a KitchenAid dishwasher. The kitchen overlooks the living room-perfect for entertaining-and features granite countertops and a cozy breakfast area. The living room boasts a beautiful brick fireplace and an expanded new window that fills the space with natural light while offering a lovely view of the backyard. The primary bathroom was fully remodeled in 2023 that features a beautiful walk in shower, with exterior paint refreshed in 2024 and interior paint in 2022-just to name a few! Enjoy having the primary suite thoughtfully separated from the other bedrooms, offering privacy and comfort. The front room can serve as an additional bedroom or a versatile home office. This home is also smart-enabled, with select lights on timers, others that turn on automatically as you enter, and some equipped with dimmers for customizable ambiance which you will just need to check out when you schedule your showing today! If you're looking for a truly move-in-ready home, you've found it. The curb appeal is outstanding, complete with a beautiful mature tree, new garage door and front porch where you can relax and enjoy your surroundings.
Sold
Price Unknown
2034 Thicket Trail, San Antonio, TX 78248
4beds
1,953sqft
Single Family Residence
Built in 1997
6,534 Square Feet Lot
$419,200 Zestimate®
$--/sqft
$2,523 Estimated rent
Home value
$419,200
$394,000 - $449,000
$2,523/mo
Zestimate® history
Owner options
List your home for rent
$2,523/mo
Rent Zestimate®
Find your next renter with Zillow Rental Manager. Plus, with online applications, you can quickly screen prospective tenants – for free.
$2,523/mo
Rent Zestimate®
Refinance and save
$379/mo
Est. payment
Refinancing to a lower rate could help reduce your monthly payments and save thousands over the life of the loan.
$379/mo
Est. payment
Explore your selling options
Work with a Zillow partner agent
Leverage their expertise and Zillow's premium Showcase listings to get your home seen by more buyers.
Get startedList with your own agent
Get your home in front of millions of buyers by listing it on Zillow.
Learn how to do itSell it yourself
Take full control of how buyers see your home on Zillow by listing For Sale by Owner (FSBO).
List your homeWhat's special
Modern appliancesBeautiful brick fireplaceKitchenaid dishwasherNew garage doorCafe refrigeratorGranite countertopsBeautiful walk in shower
Zillow last checked:
Listing updated:
Listed by:
Stefanie McCarty TREC #688984 (210) 601-7629,
Keller Williams Heritage
Source: LERA MLS,MLS#: 1927801
Facts & features
Interior
Bedrooms & bathrooms
- Bedrooms: 4
- Bathrooms: 2
- Full bathrooms: 2
Primary bedroom
- Area: 240
- Dimensions: 15 x 16
Bedroom 2
- Area: 143
- Dimensions: 11 x 13
Bedroom 3
- Area: 110
- Dimensions: 11 x 10
Bedroom 4
- Area: 121
- Dimensions: 11 x 11
Primary bathroom
- Features: Shower Only, Double Vanity
- Area: 90
- Dimensions: 10 x 9
Dining room
- Area: 168
- Dimensions: 14 x 12
Family room
- Area: 256
- Dimensions: 16 x 16
Kitchen
- Area: 143
- Dimensions: 11 x 13
Heating
- Central, Electric
Cooling
- Ceiling Fan(s), Central Air
Appliances
- Included: Built-In Oven, Microwave, Range, Disposal, Dishwasher, Water Softener Owned, Electric Water Heater, Plumb for Water Softener
- Laundry: Laundry Room, Washer Hookup, Dryer Connection
Features
- One Living Area, Separate Dining Room, Eat-in Kitchen, Two Eating Areas, Study/Library, Utility Room Inside, 1st Floor Lvl/No Steps, High Speed Internet, All Bedrooms Downstairs, Master Downstairs, Ceiling Fan(s), Solid Counter Tops, Programmable Thermostat
- Flooring: Ceramic Tile, Linoleum
- Windows: Double Pane Windows, Window Coverings, Skylight(s)
- Has basement: No
- Attic: Pull Down Storage,Pull Down Stairs
- Number of fireplaces: 1
- Fireplace features: Living Room, Wood Burning
Interior area
- Total interior livable area: 1,953 sqft
Property
Parking
- Total spaces: 2
- Parking features: Two Car Garage, Garage Door Opener
- Garage spaces: 2
Features
- Levels: One
- Stories: 1
- Patio & porch: Covered
- Exterior features: Sprinkler System, Rain Gutters, Solar Panels
- Pool features: None, Community
- Fencing: Privacy
Lot
- Size: 6,534 Square Feet
- Features: Level, Curbs, Sidewalks, Streetlights
- Residential vegetation: Mature Trees, Mature Trees (ext feat)
Details
- Parcel number: 142930030120
Construction
Type & style
- Home type: SingleFamily
- Property subtype: Single Family Residence
Materials
- Brick, 4 Sides Masonry, Siding
- Foundation: Slab
- Roof: Composition
Condition
- Pre-Owned
- New construction: No
- Year built: 1997
Utilities & green energy
- Electric: CPS
- Sewer: SAWS
- Water: SAWS
- Utilities for property: City Garbage service
Community & HOA
Community
- Features: Tennis Court(s), Clubhouse, Playground, Jogging Trails, Cluster Mail Box
- Security: Smoke Detector(s)
- Subdivision: Deer Hollow
HOA
- Has HOA: Yes
- HOA fee: $380 semi-annually
- HOA name: DEER HOLLOW HOMEOWNERS ASSOCIATION
Location
- Region: San Antonio
Financial & listing details
- Tax assessed value: $406,610
- Annual tax amount: $9,219
- Date on market: 12/11/2025
- Cumulative days on market: 67 days
- Listing terms: Conventional,FHA,VA Loan,TX Vet,Cash
- Road surface type: Paved
Price history
| Date | Event | Price |
|---|---|---|
| 3/6/2026 | Sold | -- |
Source:  LERA MLS #1927801 Report a problem LERA MLS #1927801 Report a problem | ||
| 2/16/2026 | Pending sale | $429,990$220/sqft |
Source: LERA MLS #1927801 Report a problem | ||
| 2/5/2026 | Contingent | $429,990$220/sqft |
Source: LERA MLS #1927801 Report a problem | ||
| 1/28/2026 | Price change | $429,990-2.3%$220/sqft |
Source: LERA MLS #1927801 Report a problem | ||
| 12/11/2025 | Listed for sale | $439,990+31.3%$225/sqft |
Source: LERA MLS #1927801 Report a problem | ||
| 5/29/2020 | Sold | -- |
Source: Agent Provided Report a problem | ||
| 5/5/2020 | Pending sale | $335,000$172/sqft |
Source: Realty Executives Of S.A. #1446205 Report a problem | ||
| 3/18/2020 | Listed for sale | $335,000+40.2%$172/sqft |
Source: Realty Executives Of S.A. #1446205 Report a problem | ||
| 12/14/2012 | Sold | -- |
Source: LERA MLS #968345 Report a problem | ||
| 10/30/2012 | Price change | $239,000-3.2%$122/sqft |
Source: Home Team of America #968345 Report a problem | ||
| 10/2/2012 | Listed for sale | $247,000+17.6%$126/sqft |
Source: Home Team of America #968345 Report a problem | ||
| 11/7/2010 | Listing removed | $210,000$108/sqft |
Source: Home Team of America #863865 Report a problem | ||
| 10/25/2010 | Listed for sale | $210,000$108/sqft |
Source: Home Team of America #863865 Report a problem | ||
| 12/14/2009 | Sold | -- |
Source: Agent Provided Report a problem | ||
Public tax history
| Year | Property taxes | Tax assessment |
|---|---|---|
| 2025 | $4,063 -18.1% | $406,610 +2.5% |
| 2024 | $4,962 +2.6% | $396,790 +8.9% |
| 2023 | $4,839 -22.6% | $364,258 +10% |
| 2022 | $6,248 -2.8% | $331,144 +10% |
| 2021 | $6,431 | $301,040 +1.2% |
| 2020 | $6,431 -11.8% | $297,400 +0.9% |
| 2019 | $7,290 | $294,670 +7.3% |
| 2018 | $7,290 +3.2% | $274,620 -1% |
| 2017 | $7,063 +3.7% | $277,350 +4.5% |
| 2016 | $6,808 +3.5% | $265,530 +2.2% |
| 2015 | $6,576 | $259,930 +5.7% |
| 2014 | $6,576 | $245,840 +5.9% |
| 2013 | -- | $232,060 +6.9% |
| 2012 | -- | $217,070 +2.1% |
| 2011 | -- | $212,690 +0.6% |
| 2010 | -- | $211,460 +1.4% |
| 2009 | -- | $208,540 -1.6% |
| 2008 | -- | $211,940 +1.1% |
| 2007 | -- | $209,590 +8.5% |
| 2006 | -- | $193,090 +6.2% |
| 2005 | -- | $181,890 |
| 2004 | -- | -- |
| 2003 | -- | -- |
| 2002 | -- | -- |
| 2001 | -- | -- |
| 2000 | -- | -- |
Find assessor info on the county website
Neighborhood: Deer Hollow
Nearby homes
- $384,7003 bd2 ba2.1k sqft2030 Thicket Trail Dr, San Antonio, TX 78248Off Market
- $417,9004 bd2 ba2.1k sqft2038 Thicket Trail Dr, San Antonio, TX 78248Off Market
- $404,2003 bd3 ba2.2k sqft2026 Thicket Trail Dr, San Antonio, TX 78248Off Market
- $464,8004 bd3 ba2.4k sqft1935 Flint Oak, San Antonio, TX 78248Off Market
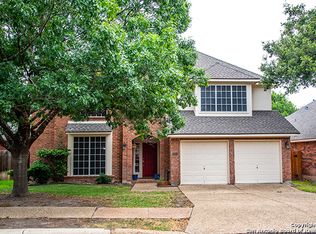
- $--4 bd2 ba2k sqft2042 Thicket Trail Dr, San Antonio, TX 78248Sold
- $442,2004 bd2 ba2.2k sqft1931 Flint Oak, San Antonio, TX 78248Off Market
- $448,6004 bd2 ba2.2k sqft1939 Flint Oak, San Antonio, TX 78248Off Market
- $480,8004 bd3 ba2.5k sqft1927 Flint Oak, San Antonio, TX 78248Off Market
Nearby schools
GreatSchools rating
- 9/10Huebner Elementary SchoolGrades: PK-5Distance: 0.4 mi
- 4/10Eisenhower Middle SchoolGrades: 6-8Distance: 3.6 mi
- 5/10Churchill High SchoolGrades: 9-12Distance: 2.9 mi
Schools provided by the listing agent
- Elementary: Huebner
- Middle: Eisenhower
- High: Churchill
- District: North East I.S.D.
Source: LERA MLS. This data may not be complete. We recommend contacting the local school district to confirm school assignments for this home.
Get a cash offer in 3 minutes
Find out how much your home could sell for in as little as 3 minutes with a no-obligation cash offer.
Estimated market value
$419,200
Get a cash offer in 3 minutes
Find out how much your home could sell for in as little as 3 minutes with a no-obligation cash offer.
Estimated market value
$419,200
- Texas
- Bexar County
- San Antonio
- 78248
- Deer Hollow
- 2034 Thicket Trail
Nearby cities
Nearby neighborhoods
Nearby zip codes
Other San Antonio Topics
