AVAILABLE FOR IMMEDIATE OCCUPANCY ~ BROOKSTONE NORTH ~ BURLINGTON MODEL1,350 SQ. FT.- 2 BED/ 2 BATHLuxury condominiums in the heart of Merrillville for Carefree Living! UNIQUELY designed building with 4 floors with attached garages for convenient entry into building. Burlington floor plan is offered on the ground level as well as floors 2-4. Open Concept Design. Primary Bedroom suite w/ full bathroom and walk-in closet. In-unit laundry, utility closets and balcony/patio. Residents will enjoy outdoor pond, fire pit and landscaped walkways, clubhouse and live video surveillance & check in.
Closed
$247,500
2034 W 75th Pl #27, Merrillville, IN 46410
2beds
1,350sqft
Condominium
Built in 2023
-- sqft lot
$246,900 Zestimate®
$183/sqft
$2,179 Estimated rent
Home value
$246,900
$235,000 - $259,000
$2,179/mo
Zestimate® history
Owner options
List your home for rent
$2,179/mo
Rent Zestimate®
Find your next renter with Zillow Rental Manager. Plus, with online applications, you can quickly screen prospective tenants – for free.
$2,179/mo
Rent Zestimate®
Refinance and save
$1,901/mo
Est. payment
Refinancing to a lower rate could help reduce your monthly payments and save thousands over the life of the loan.
$1,901/mo
Est. payment
Explore your selling options
Work with a Zillow partner agent
Leverage their expertise and Zillow's premium Showcase listings to get your home seen by more buyers.
Get startedList with your own agent
Get your home in front of millions of buyers by listing it on Zillow.
Learn how to do itSell it yourself
Take full control of how buyers see your home on Zillow by listing For Sale by Owner (FSBO).
List your homeWhat's special
Zillow last checked:
Listing updated:
Listed by:
Manuel Hernandez,
Simplify Your Move! Realty Inc 219-200-5733
Bought with:
Valeri Wasemann, RB14045171
Realty Executives Premier
Karl Wehle, RB14033019
Realty Executives Premier
Source: NIRA as distributed by MLS GRID,MLS#: 541503
Facts & features
Interior
Bedrooms & bathrooms
- Bedrooms: 2
- Bathrooms: 2
- Full bathrooms: 1
- 3/4 bathrooms: 1
Rooms
- Room types: Bathroom, Primary Bedroom, Living Room, Laundry, Kitchen, Bedroom 2
Primary bedroom
- Area: 176
- Dimensions: 16.0 x 11.0
Bedroom 2
- Area: 131.25
- Dimensions: 12.5 x 10.5
Kitchen
- Area: 165
- Dimensions: 16.5 x 10.0
Laundry
- Area: 81
- Dimensions: 9.0 x 9.0
Living room
- Area: 216
- Dimensions: 18.0 x 12.0
Heating
- Forced Air, Natural Gas
Appliances
- Included: Dishwasher, Microwave
- Laundry: Main Level
Features
- Primary Downstairs
- Has basement: No
- Has fireplace: No
Interior area
- Total structure area: 1,350
- Total interior livable area: 1,350 sqft
- Finished area above ground: 1,350
Property
Parking
- Total spaces: 1
- Parking features: Attached, Garage Door Opener, Off Street
- Attached garage spaces: 1
Accessibility
- Accessibility features: Enhanced Accessible
Features
- Levels: One
- Has view: Yes
- View description: None
Lot
- Features: Paved, Pond on Lot
Details
- Parcel number: Common
- Special conditions: Agent Owned
Construction
Type & style
- Home type: Condo
- Architectural style: Other
- Property subtype: Condominium
Condition
- Under Construction
- New construction: Yes
- Year built: 2023
Utilities & green energy
- Sewer: Public Sewer
- Water: Public
- Utilities for property: Cable Available, Natural Gas Available, Electricity Available
Community & HOA
Community
- Security: Security System
- Subdivision: Brookstone
HOA
- Has HOA: Yes
- Amenities included: Clubhouse
- Services included: Maintenance Grounds, Water, Snow Removal, Maintenance Structure
- HOA fee: $250 monthly
- HOA name: Milton Petersen
- HOA phone: 219-791-1940
Location
- Region: Merrillville
Financial & listing details
- Price per square foot: $183/sqft
- Tax assessed value: $235,100
- Annual tax amount: $878
- Date on market: 6/13/2024
- Listing agreement: Exclusive Right To Sell
- Listing terms: Cash,VA Loan,Conventional
- Road surface type: Paved
Price history
| Date | Event | Price |
|---|---|---|
| 6/13/2024 | Sold | $247,500+1.4%$183/sqft |
Source:  NIRA as distributed by MLS GRID #541503 Report a problem NIRA as distributed by MLS GRID #541503 Report a problem | ||
| 1/17/2024 | Price change | $244,000-7.6%$181/sqft |
Source: NIRA as distributed by MLS GRID #541503 Report a problem | ||
| 11/9/2023 | Listed for sale | $264,000$196/sqft |
Source: NIRA as distributed by MLS GRID #541503 Report a problem | ||
Public tax history
| Year | Property taxes | Tax assessment |
|---|---|---|
| 2025 | $878 | $235,100 +48.3% |
| 2024 | -- | $158,500 |
Find assessor info on the county website
Neighborhood: 46410
Nearby homes
- $242,0002 bd2 ba1.3k sqft2034 W 75th Pl #16, Merrillville, IN 46410Sold

- $272,0003 bd2 ba1.6k sqft2034 W 75th Pl #28, Merrillville, IN 46410Sold
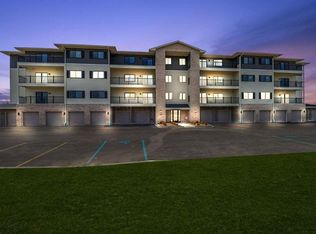
- $235,0002 bd2 ba1.3k sqft2034 W 75th Pl #26, Merrillville, IN 46410Sold
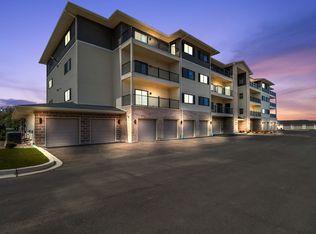
- $240,0002 bd2 ba1.5k sqft2034 W 75th Pl #23, Merrillville, IN 46410Sold
- $252,0002 bd2 ba1.3k sqft2034 W 75th Pl UNIT 37, Merrillville, IN 46410Sold
- $250,5992 bd2 ba1.5k sqft2034 W 75th Pl #22, Merrillville, IN 46410Sold
- $250,0002 bd2 ba1.5k sqft2034 W 75th Pl #24, Merrillville, IN 46410Sold
- $381,400-- bd-- ba51k sqft2034 W 75th Pl UNIT 46, Merrillville, IN 46410Off Market
Nearby schools
GreatSchools rating
- 4/10Homer Iddings Elementary SchoolGrades: PK-4Distance: 1 mi
- 5/10Pierce Middle SchoolGrades: 7-8Distance: 1.8 mi
- 3/10Merrillville High SchoolGrades: 9-12Distance: 2 mi
Schools provided by the listing agent
- Middle: Pierce Middle School
- High: Merrillville High School
Source: NIRA as distributed by MLS GRID. This data may not be complete. We recommend contacting the local school district to confirm school assignments for this home.
Get a cash offer in 3 minutes
Find out how much your home could sell for in as little as 3 minutes with a no-obligation cash offer.
Estimated market value
$246,900
Get a cash offer in 3 minutes
Find out how much your home could sell for in as little as 3 minutes with a no-obligation cash offer.
Estimated market value
$246,900
- Indiana
- Lake County
- Merrillville
- 46410
- 2034 W 75th Pl Unit 27
Nearby cities
Nearby zip codes
Other Merrillville Topics
