MOVE IN READY - BROOKSTONE NORTH - BURLINGTON MODEL - 1,350 SQ.FT. 2 BED/2 BATH Experience luxury living at its finest in these stunning condominiums conveniently nestled near Rt. 30 and close to I-65, making a commute to IL or MI using I-80/94 a breeze. Boasting an open concept design, these residences are thoughtfully crafted for modern living, where every detail enhances your comfort and convenience. Step into your home through the attached garage, ensuring seamless entry into the elevator accessible building. Inside your condo, discover the epitome of relaxation in your spacious main bedroom, complete with a generously-sized walk-in closet, as well as, an en-suite bathroom boasting beautiful cultured marble vanities. Rest easy knowing that the gypcrete soundproofing ensures tranquility and privacy within your abode. Entertain guests or unwind after a long day on your expansive balcony or prepare meals in style in your sleek kitchen featuring quartz countertops, soft-close cabinets, and stainless steel appliances.Let's not forget the in-unit laundry facilities that will make laundry a much lighter load for you. Outside your doorstep, indulge in a wealth of amenities designed to enhance your lifestyle. Enjoy exclusive access to a clubhouse, perfect for gatherings and socializing. Take a leisurely stroll along the meticulously landscaped walkways. For the nature enthusiast, our catch and release outdoor pond provides a serene escape amidst lush greenery. Plus, with 24-hour live video surveillance in common areas throughout the building and access to the main entrance camera from within your condo, your security and peace of mind are always a top priority. Discover the pinnacle of luxury living in these condominiums, where every feature is tailored to exceed your expectations. Welcome home to a lifestyle of unparalleled comfort, convenience, and sophistication at Brookstone North.
Closed
$249,000
2034 W 75th Pl Unit 36, Merrillville, IN 46410
2beds
1,350sqft
Condominium, Single Family Residence
Built in 2023
-- sqft lot
$258,500 Zestimate®
$184/sqft
$2,179 Estimated rent
Home value
$258,500
$235,000 - $284,000
$2,179/mo
Zestimate® history
Owner options
List your home for rent
$2,179/mo
Rent Zestimate®
Find your next renter with Zillow Rental Manager. Plus, with online applications, you can quickly screen prospective tenants – for free.
$2,179/mo
Rent Zestimate®
Refinance and save
$1,916/mo
Est. payment
Refinancing to a lower rate could help reduce your monthly payments and save thousands over the life of the loan.
$1,916/mo
Est. payment
Explore your selling options
Work with a Zillow partner agent
Leverage their expertise and Zillow's premium Showcase listings to get your home seen by more buyers.
Get startedList with your own agent
Get your home in front of millions of buyers by listing it on Zillow.
Learn how to do itSell it yourself
Take full control of how buyers see your home on Zillow by listing For Sale by Owner (FSBO).
List your homeWhat's special
Attached garageQuartz countertopsSpacious main bedroomIn-unit laundry facilitiesExpansive balconyStainless steel appliancesSleek kitchen
Zillow last checked:
Listing updated:
Listed by:
Sarah Schwertfeger 708-843-1343,
McColly Real Estate,
Erika Segrest 219-682-4210,
McColly Real Estate
Bought with:
Manuel Hernandez
Realty Executives Premier Illinois
Source: MRED as distributed by MLS GRID,MLS#: 12372278
Facts & features
Interior
Bedrooms & bathrooms
- Bedrooms: 2
- Bathrooms: 2
- Full bathrooms: 1
- 1/2 bathrooms: 1
Rooms
- Room types: No additional rooms
Primary bedroom
- Features: Bathroom (Full)
- Level: Main
- Area: 176 Square Feet
- Dimensions: 16X11
Bedroom 2
- Level: Main
- Area: 120 Square Feet
- Dimensions: 12X10
Kitchen
- Level: Main
- Area: 160 Square Feet
- Dimensions: 16X10
Laundry
- Level: Main
- Area: 81 Square Feet
- Dimensions: 9X9
Living room
- Level: Main
- Area: 216 Square Feet
- Dimensions: 18X12
Heating
- Natural Gas, Forced Air
Cooling
- Central Air
Appliances
- Laundry: Electric Dryer Hookup, In Unit
Features
- Basement: None
Interior area
- Total structure area: 0
- Total interior livable area: 1,350 sqft
Property
Parking
- Total spaces: 1
- Parking features: Garage Door Opener, On Site, Attached, Garage
- Attached garage spaces: 1
- Has uncovered spaces: Yes
Accessibility
- Accessibility features: Wheelchair Accessible, Accessible Elevator Installed, Disability Access
Details
- Parcel number: 451217455016000030
- Special conditions: None
Construction
Type & style
- Home type: Condo
- Property subtype: Condominium, Single Family Residence
Materials
- Vinyl Siding, Brick
Condition
- New construction: No
- Year built: 2023
Details
- Builder model: BURLINGTON MODEL
Utilities & green energy
- Sewer: Public Sewer
- Water: Public
Community & HOA
HOA
- Has HOA: Yes
- Amenities included: Elevator(s), Exercise Room, Party Room, Security Door Lock(s)
- Services included: Water, Insurance, Clubhouse, Exterior Maintenance, Lawn Care, Snow Removal, Other
- HOA fee: $250 monthly
Location
- Region: Merrillville
Financial & listing details
- Price per square foot: $184/sqft
- Tax assessed value: $146,600
- Annual tax amount: $2,486
- Date on market: 5/22/2025
- Listing terms: Conventional
- Ownership: Condo
Price history
| Date | Event | Price |
|---|---|---|
| 9/12/2025 | Sold | $249,000-2%$184/sqft |
Source:  MRED as distributed by MLS GRID #12372278 Report a problem MRED as distributed by MLS GRID #12372278 Report a problem | ||
| 8/23/2025 | Pending sale | $254,000$188/sqft |
Source:  NIRA as distributed by MLS GRID #820977 Report a problem NIRA as distributed by MLS GRID #820977 Report a problem | ||
| 6/22/2025 | Price change | $254,000-3.1%$188/sqft |
Source: NIRA as distributed by MLS GRID #820977 Report a problem | ||
| 5/18/2025 | Listed for sale | $262,000$194/sqft |
Source: NIRA as distributed by MLS GRID #820977 Report a problem | ||
Public tax history
| Year | Property taxes | Tax assessment |
|---|---|---|
| 2025 | $3,155 | $146,600 -7.5% |
| 2024 | -- | $158,500 |
Find assessor info on the county website
Neighborhood: 46410
Nearby homes
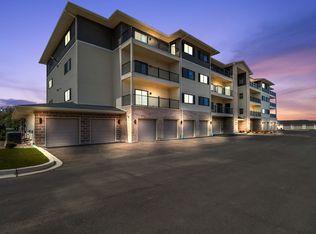
- $252,0002 bd2 ba1.3k sqft2034 W 75th Pl UNIT 37, Merrillville, IN 46410Sold
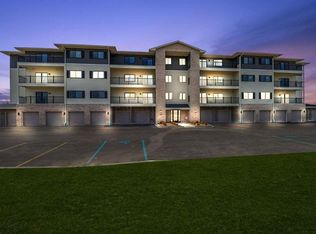
- $250,5992 bd2 ba1.5k sqft2034 W 75th Pl #22, Merrillville, IN 46410Sold
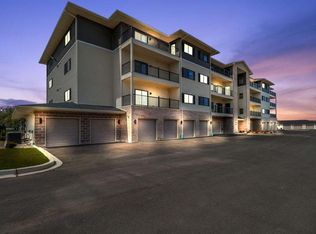
- $250,0002 bd2 ba1.5k sqft2034 W 75th Pl #24, Merrillville, IN 46410Sold
- $381,400-- bd-- ba51k sqft2034 W 75th Pl UNIT 46, Merrillville, IN 46410Off Market
- $381,400-- bd-- ba51k sqft2034 W 75th Pl UNIT 33, Merrillville, IN 46410Off Market
- $381,400-- bd-- ba51k sqft2034 W 75th Pl UNIT 41, Merrillville, IN 46410Off Market
- $381,400-- bd-- ba51k sqft2034 W 75th Pl #45, Merrillville, IN 46410Off Market
- $263,000-- bd-- ba51k sqft2034 W 75th Pl #34, Merrillville, IN 46410Sold
- $267,0003 bd2 ba1.6k sqft2034 W 75th Pl #25, Merrillville, IN 46410Sold
Nearby schools
GreatSchools rating
- 4/10Homer Iddings Elementary SchoolGrades: PK-4Distance: 1 mi
- 5/10Pierce Middle SchoolGrades: 7-8Distance: 1.8 mi
- 3/10Merrillville High SchoolGrades: 9-12Distance: 2 mi
Get a cash offer in 3 minutes
Find out how much your home could sell for in as little as 3 minutes with a no-obligation cash offer.
Estimated market value
$258,500
Get a cash offer in 3 minutes
Find out how much your home could sell for in as little as 3 minutes with a no-obligation cash offer.
Estimated market value
$258,500
- Indiana
- Lake County
- Merrillville
- 46410
- 2034 W 75th Pl Unit 36
Nearby cities
Nearby zip codes
Other Merrillville Topics
