Skip main navigation
Closed
  • $1,949,000

    2034 W Erie St, Chicago, IL 60612

    6beds
    4,100sqft
    Single Family Residence
    Built in 2024
    2,928 Square Feet Lot
    $1,987,400 Zestimate®
    $475/sqft
    $7,292 Estimated rent

    Home value

    $1,987,400

    $1.79M - $2.21M

    $7,292/mo

    Zestimate® history
    Loading
    Loading...

    Owner options

    List your home for rent

    $7,292/mo

    Rent Zestimate®

    Find your next renter with Zillow Rental Manager. Plus, with online applications, you can quickly screen prospective tenants – for free.

    Learn more

    $7,292/mo

    Rent Zestimate®

    Refinance and save

    $13,941/mo

    Est. payment

    Refinancing to a lower rate could help reduce your monthly payments and save thousands over the life of the loan.

    See today's rates

    $13,941/mo

    Est. payment

    Explore your selling options

    Work with a Zillow partner agent

    Leverage their expertise and Zillow's premium Showcase listings to get your home seen by more buyers.

    Get started

    List with your own agent

    Get your home in front of millions of buyers by listing it on Zillow.

    Learn how to do it

    Sell it yourself

    Take full control of how buyers see your home on Zillow by listing For Sale by Owner (FSBO).

    List your home

    What's special

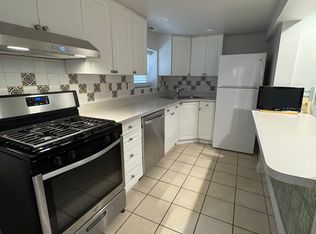
    Two elegant indoor fireplacesTwo bosch dishwashersSub-zero refrigerator
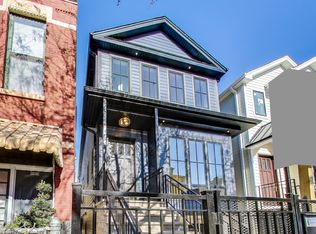
    Stunning New Construction in West Town - Luxury Meets Livability Welcome to your dream home in the heart of West Town! This newly constructed 6-bedroom, 4 full bath, 2 half bath residence blends timeless craftsmanship with modern amenities across three levels of meticulously designed living space. Interior Highlights: Wide-plank 7" oak hardwood floors throughout, Two elegant indoor fireplaces plus a cozy outdoor fireplace for year-round ambiance, Custom cabinetry and millwork that elevate every room Lower-level features: Two spacious bedrooms, Entertainment lounge with fully built-out media center, Private sauna in one-en-suite bedroom, Heated floors for ultimate comfort Chef's Kitchen & Entertaining Spaces: Sub-Zero refrigerator, Wolfe 6-burner range with griddle, and two Bosch dishwashers, Oversized walnut island perfect for gatherings, Butler's pantry with prep sink and beverage center, Walk-in pantry for ample storage Exterior Features: Heated limestone entry stairs with ice melt system, Expansive roof deck above the garage - ideal for entertaining or relaxing, Garage includes electric vehicle charging port This home is a rare find, offering both sophistication and functionality in one of Chicago's most vibrant neighborhoods. Steps from top dining, shopping, and transit options, yet tucked away on a quiet residential street.

    Zillow last checked:

    Listing updated:

    Listing courtesy of:

    Kevin Bigoness 773-326-6500,

    Baird & Warner

    Bought with:

    Dennis Huyck

    Keller Williams ONEChicago

    Source: MRED as distributed by MLS GRID,MLS#: 12523009MLS Logo

    Facts & features

    Interior

    Bedrooms & bathrooms
    • Bedrooms: 6
    • Bathrooms: 6
    • Full bathrooms: 4
    • 1/2 bathrooms: 2
    Primary bedroom
    • Features: Bathroom (Full)
    • Level: Second
    • Area: 252 Square Feet
    • Dimensions: 14X18
    Bedroom 2
    • Level: Second
    • Area: 196 Square Feet
    • Dimensions: 14X14
    Bedroom 3
    • Level: Second
    • Area: 110 Square Feet
    • Dimensions: 11X10
    Bedroom 4
    • Level: Second
    • Area: 110 Square Feet
    • Dimensions: 11X10
    Bedroom 5
    • Level: Lower
    • Area: 165 Square Feet
    • Dimensions: 15X11
    Bedroom 6
    • Level: Lower
    • Area: 168 Square Feet
    • Dimensions: 14X12
    Dining room
    • Level: Main
    • Area: 187 Square Feet
    • Dimensions: 17X11
    Family room
    • Level: Main
    • Area: 306 Square Feet
    • Dimensions: 18X17
    Kitchen
    • Level: Main
    • Area: 323 Square Feet
    • Dimensions: 19X17
    Laundry
    • Level: Second
    • Area: 27 Square Feet
    • Dimensions: 3X9
    Living room
    • Level: Main
    • Area: 182 Square Feet
    • Dimensions: 14X13
    Mud room
    • Level: Main
    • Area: 66 Square Feet
    • Dimensions: 11X6
    Recreation room
    • Level: Lower
    • Area: 255 Square Feet
    • Dimensions: 17X15
    Heating
    • Natural Gas, Radiant, Radiant Floor
    Cooling
    • Central Air
    Features
    • Cathedral Ceiling(s), Wet Bar
    • Flooring: Hardwood
    • Basement: Finished,Full,Daylight
    • Number of fireplaces: 2
    • Fireplace features: Wood Burning, Gas Log, Gas Starter, Insert, More than one, Family Room, Living Room, Other
    Interior area
    • Total structure area: 0
    • Total interior livable area: 4,100 sqft

    Property

    Parking
    • Total spaces: 2
    • Parking features: Garage Door Opener, Yes, Garage Owned, Detached, Garage
    • Garage spaces: 2
    • Has uncovered spaces: Yes
    Accessibility
    • Accessibility features: No Disability Access
    Features
    • Stories: 2
    • Patio & porch: Roof Deck, Patio, Deck
    Lot
    • Size: 2,928 sqft
    • Dimensions: 24X122
    Details
    • Parcel number: 17071120340000
    • Special conditions: None

    Construction

    Type & style
    • Home type: SingleFamily
    • Property subtype: Single Family Residence
    Materials
    • Frame, Stone, Fiber Cement
    Condition
    • New Construction
    • New construction: Yes
    • Year built: 2024

    Utilities & green energy

    • Electric: 200+ Amp Service
    • Sewer: Public Sewer
    • Water: Lake Michigan

    Community & neighborhood

    Location
    • Region: Chicago

    HOA & financial

    HOA
    • Services included: None

    Other

    Other facts
    • Listing terms: Conventional
    • Ownership: Fee Simple

    Price history

    DateEventPrice
    2/17/2026Sold$1,949,000$475/sqft
    Source: MRED as distributed by MLS GRID #12523009 Report a problem
    1/8/2026Pending sale$1,949,000$475/sqft
    Source: MRED as distributed by MLS GRID #12523009 Report a problem
    11/24/2025Contingent$1,949,000$475/sqft
    Source: MRED as distributed by MLS GRID #12523009 Report a problem
    11/24/2025Listed for sale$1,949,000$475/sqft
    Source: MRED as distributed by MLS GRID #12523009 Report a problem

    Public tax history

    YearProperty taxesTax assessment
    2024-- $21,814 +24.2%
    2023$3,718 +2.9%$17,568
    2022$3,613 +2.3%$17,568
    2021$3,533 +59.3%$17,568 +76.5%
    2020$2,218 +10.9%$9,955
    2019$2,000 +1.7%$9,955
    2018$1,966 +4%$9,955 +13.3%
    2017$1,891 +7.5%$8,784
    2016$1,759 +9.3%$8,784
    2015$1,610 +18.5%$8,784 +20%
    2014$1,358 +2%$7,320
    2013$1,331 $7,320

    Find assessor info on the county website

    Neighborhood: West Town

    Nearby schools

    GreatSchools rating
    Schools provided by the listing agent
    • District: 299

    Source: MRED as distributed by MLS GRID. This data may not be complete. We recommend contacting the local school district to confirm school assignments for this home.

    Get a cash offer in 3 minutes
    Find out how much your home could sell for in as little as 3 minutes with a no-obligation cash offer.
    Estimated market value
    $1,987,400
    Get a cash offer in 3 minutes
    Find out how much your home could sell for in as little as 3 minutes with a no-obligation cash offer.
    Estimated market value
    $1,987,400