A TIMELESS TREASURE WITH A MODERN MAKEOVER AWAITS!! This 4137sf, two story show stopper has been beautifully updated throughout the entire home while still maintaining its classic elegance. Offering 6 bedrooms, and 4.5 baths, this gorgeous property sits on a large, .37ac lot and is nestled at the intersection of Aspen and Wheeler Creek to create its very own private oasis. Lots of mature trees, a backyard pool, a circular front driveway, and a new concrete patio are just a few of the exterior highlights of this property. Brand NEW roof, windows, flooring, paint, lighting, countertops, and plumbing fixtures are just a few of the renovations recently made. Inside the home, you will enjoy a formal dining area, a wood paneled office, spacious rooms with tons of natural light and open windows, a second living area that includes a full wet bar with an icemaker, and an assortment of upgrades unique to this property. Ask your agent for a full list of all the features and updates!! Privacy is embraced at this location with no backyard neighbor and a lots of overflow parking. Bring your large family, your extended family or your favorite guests to embark upon a new entertaining lifestyle in the Wheeler Creek Addiition!
Sold
Street View
Price Unknown
2034 Wheeler Creek Dr, Gainesville, TX 76240
6beds
4,137sqft
Single Family Residence
Built in 1983
0.37 Acres Lot
$612,600 Zestimate®
$--/sqft
$3,931 Estimated rent
Home value
$612,600
Estimated sales range
Not available
$3,931/mo
Zestimate® history
Owner options
List your home for rent
$3,931/mo
Rent Zestimate®
Find your next renter with Zillow Rental Manager. Plus, with online applications, you can quickly screen prospective tenants – for free.
$3,931/mo
Rent Zestimate®
Refinance and save
Refinancing to a lower rate could help reduce your monthly payments and save thousands over the life of the loan.
Explore your selling options
Work with a Zillow partner agent
Leverage their expertise and Zillow's premium Showcase listings to get your home seen by more buyers.
Get startedList with your own agent
Get your home in front of millions of buyers by listing it on Zillow.
Learn how to do itSell it yourself
Take full control of how buyers see your home on Zillow by listing For Sale by Owner (FSBO).
List your homeWhat's special
Backyard poolWood paneled officeFormal dining areaOpen windowsCircular front drivewayMature trees
Zillow last checked:
Listing updated:
Listed by:
Jake Pollard 0815699 940-668-8523,
THE REAL ESTATE COMPANY 940-668-8523,
Jennifer Bryson 0755130 940-727-1078,
THE REAL ESTATE COMPANY
Bought with:
Prudy Bayer
Mossy Oak Properties- Cross Timbers Land & Home, LLC
Source: NTREIS,MLS#: 21009256
Facts & features
Interior
Bedrooms & bathrooms
- Bedrooms: 6
- Bathrooms: 5
- Full bathrooms: 4
- 1/2 bathrooms: 1
Primary bedroom
- Features: Ceiling Fan(s), Dual Sinks, Double Vanity, En Suite Bathroom, Fireplace, Jetted Tub, Separate Shower, Walk-In Closet(s)
- Level: First
- Dimensions: 0 x 0
Dining room
- Features: Built-in Features
- Level: First
- Dimensions: 0 x 0
Living room
- Features: Built-in Features, Ceiling Fan(s), Fireplace
- Level: First
- Dimensions: 0 x 0
Heating
- Central, Electric
Cooling
- Central Air, Ceiling Fan(s), Electric
Appliances
- Included: Double Oven, Dishwasher, Electric Cooktop, Electric Oven, Electric Water Heater, Disposal, Ice Maker, Wine Cooler
- Laundry: Washer Hookup, Dryer Hookup, Laundry in Utility Room
Features
- Wet Bar, Built-in Features, Chandelier, Cathedral Ceiling(s), Decorative/Designer Lighting Fixtures, Double Vanity, Eat-in Kitchen, Granite Counters, High Speed Internet, Kitchen Island, Multiple Master Suites, Paneling/Wainscoting, Cable TV, Natural Woodwork, Walk-In Closet(s)
- Flooring: Carpet, Luxury Vinyl Plank
- Windows: Bay Window(s)
- Has basement: No
- Number of fireplaces: 2
- Fireplace features: Bedroom, Living Room, Wood Burning
Interior area
- Total interior livable area: 4,137 sqft
Property
Parking
- Total spaces: 3
- Parking features: Additional Parking, Circular Driveway, Concrete, Door-Multi, Door-Single, Garage, Garage Door Opener, Inside Entrance
- Attached garage spaces: 3
- Has uncovered spaces: Yes
Features
- Levels: Two
- Stories: 2
- Patio & porch: Deck, Covered
- Exterior features: Private Yard
- Has private pool: Yes
- Pool features: Diving Board, Fenced, Gunite, In Ground, Pool, Private
- Fencing: Brick,Back Yard,Privacy,Wrought Iron
Lot
- Size: 0.37 Acres
- Features: Corner Lot, Many Trees, Sprinkler System
Details
- Additional structures: Garage(s), Storage
- Parcel number: 11628
Construction
Type & style
- Home type: SingleFamily
- Architectural style: Detached
- Property subtype: Single Family Residence
Materials
- Board & Batten Siding, Brick
- Foundation: Slab
- Roof: Composition,Shingle
Condition
- Year built: 1983
Utilities & green energy
- Sewer: Public Sewer
- Water: Public
- Utilities for property: Electricity Connected, Sewer Available, Separate Meters, Underground Utilities, Water Available, Cable Available
Community & HOA
Community
- Features: Curbs
- Subdivision: Wheeler Creek Add
HOA
- Has HOA: No
Location
- Region: Gainesville
Financial & listing details
- Tax assessed value: $415,619
- Annual tax amount: $7,876
- Date on market: 7/23/2025
- Cumulative days on market: 9 days
- Listing terms: Cash,Conventional,Other
- Electric utility on property: Yes
Price history
| Date | Event | Price |
|---|---|---|
| 9/18/2025 | Sold | -- |
Source: NTREIS #21009256 Report a problem | ||
| 9/2/2025 | Pending sale | $614,900$149/sqft |
Source: NTREIS #21009256 Report a problem | ||
| 8/1/2025 | Contingent | $614,900$149/sqft |
Source: NTREIS #21009256 Report a problem | ||
| 7/23/2025 | Listed for sale | $614,900$149/sqft |
Source: NTREIS #21009256 Report a problem | ||
Public tax history
| Year | Property taxes | Tax assessment |
|---|---|---|
| 2024 | $7,876 +30.2% | $415,619 -18.2% |
| 2023 | $6,052 -25.4% | $508,356 +10% |
| 2022 | $8,111 -3.2% | $462,142 +10% |
| 2021 | $8,379 | $420,129 +10% |
| 2020 | -- | $381,935 +0.9% |
| 2019 | $8,361 +0.9% | $378,457 +9% |
| 2018 | $8,290 | $347,169 +1% |
| 2017 | $8,290 -0.1% | $343,829 -0.5% |
| 2015 | $8,301 -1% | $345,473 +0.8% |
| 2014 | $8,387 | $342,650 -2.5% |
| 2013 | -- | $351,286 +3.8% |
| 2012 | -- | $338,470 -1.6% |
| 2011 | -- | $343,959 -0.7% |
| 2010 | -- | $346,383 -0.2% |
| 2009 | -- | $347,179 -7.4% |
| 2008 | -- | $375,086 +0.9% |
| 2007 | -- | $371,557 |
Find assessor info on the county website
Neighborhood: 76240
Nearby homes
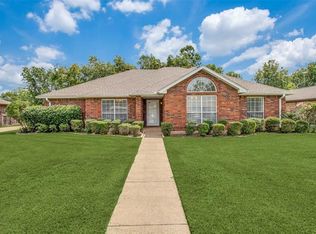
- $372,7003 bd3 ba2.2k sqft2032 Wheeler Creek Dr, Gainesville, TX 76240Off Market
- $276,9003 bd2 ba1.6k sqft401 Aspen Rd, Gainesville, TX 76240Off Market
- $346,3003 bd2 ba2.1k sqft2030 Wheeler Creek Dr, Gainesville, TX 76240Off Market
- $366,4004 bd2 ba2.7k sqft421 Holly Ln, Gainesville, TX 76240Off Market
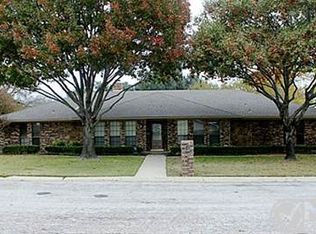
- $620,2005 bd6 ba4.9k sqft400 Aspen Rd, Gainesville, TX 76240Off Market
- $346,8003 bd2 ba2.3k sqft2028 Wheeler Creek Dr, Gainesville, TX 76240Off Market
- $283,6003 bd2 ba1.6k sqft417 Holly Ln, Gainesville, TX 76240Off Market
- $423,0004 bd3 ba2.8k sqft402 Aspen Rd, Gainesville, TX 76240Off Market
Nearby schools
GreatSchools rating
- NAEdison Elementary SchoolGrades: PK-1Distance: 0.6 mi
- 3/10Gainesville Junior High SchoolGrades: 7-8Distance: 1.9 mi
- 3/10Gainesville High SchoolGrades: 9-12Distance: 3.1 mi
Schools provided by the listing agent
- Elementary: Edison
- High: Gainesvill
- District: Gainesville ISD
Source: NTREIS. This data may not be complete. We recommend contacting the local school district to confirm school assignments for this home.
Get a cash offer in 3 minutes
Find out how much your home could sell for in as little as 3 minutes with a no-obligation cash offer.
Estimated market value
$612,600
Get a cash offer in 3 minutes
Find out how much your home could sell for in as little as 3 minutes with a no-obligation cash offer.
Estimated market value
$612,600
- Texas
- Cooke County
- Gainesville
- 76240
- 2034 Wheeler Creek Dr
Nearby cities
Nearby zip codes
Other Gainesville Topics
