THIS STUNNING CUSTOM-DESIGNED , TURN KEY , LOG HOME IS SITUATED ON A CORNER LOT WITH ADJACENT LOT INCLUDED, THIS PROPERTY OFFERS PRIVACY & A PEACEFUL RETREAT AT THE END OF A QUIET CUL-DE-SAC. Features ;open concept living , LR with vaulted ceilings, spacious private master suite with seating area ,ensuite with stone shower,soaking tub, sun room , pergola & custom fire pit , fenced backyard & more From the moment you step inside, you will be captivated by the rustic charm and soaring vaulted ceilings. The open-concept living room dining area and kitchen create the perfect space for gathering, while the spacious loft overlooks the main living area and adds flexibility for guests and office.
The spectacular primary suite is a true sanctuary, featuring vaulted ceilings, plenty of room for a sitting area, and a luxurious en-suite bath complete with a freestanding soaking tub, Toto toilet, walk-in stone shower with body sprays and high-end finishes throughout.
Eagle Rock offers many 4 season amenities to enjoy; 2 golf courses, skiing, snow tubing, tennis,pickleball and basketball courts, lake with beach, gym, indoor/outdoor pools, equestrian center ,spa,bocce ball pavilion, corn hole courts and so much more.
Pending
Price cut: $20K (8/18)
$529,900
2034 Wichita Ln, Hazleton, PA 18202
3beds
3,460sqft
Single Family Residence
Built in 2007
-- sqft lot
$513,400 Zestimate®
$153/sqft
$174/mo HOA
What's special
- 89 days
- 104
- 1
Zillow last checked:
Listing updated:
Listed by:
Kathy Sappie 570-579-3571,
Keller Williams Real Estate, Kingston 570-585-5800
Source: Luzerne County AOR,MLS#: 26-3267
Facts & features
Interior
Bedrooms & bathrooms
- Bedrooms: 3
- Bathrooms: 3
- Full bathrooms: 3
Primary bedroom
- Description: sitting area, en-suite,WIC
- Level: First
- Area: 739.91 Square Feet
- Dimensions: 23.05 x 32.1
Bedroom 2
- Description: en-suite
- Level: First
- Area: 202.64 Square Feet
- Dimensions: 14.9 x 13.6
Bedroom 3
- Level: First
- Area: 120.99 Square Feet
- Dimensions: 10.9 x 11.1
Primary bathroom
- Description: walk-intiled shower, toto toilet soaking tub
- Level: First
- Area: 113.33 Square Feet
- Dimensions: 7.07 x 16.03
Full bathroom
- Description: attached to bedroom 2
- Level: First
- Area: 56 Square Feet
- Dimensions: 7 x 8
Full bathroom
- Description: Also Laundry area
- Level: First
- Area: 81.99 Square Feet
- Dimensions: 9.11 x 9
Dining room
- Description: open to kitchen
- Level: First
- Area: 130 Square Feet
- Dimensions: 10 x 13
Kitchen
- Description: marble island
- Level: First
- Area: 156 Square Feet
- Dimensions: 12 x 13
Living room
- Description: vaulted ceilings,fireplace
- Level: First
- Area: 324.8 Square Feet
- Dimensions: 14.5 x 22.4
Other
- Description: bonus room/theater room
- Level: Lower
Other
- Description: Loft
- Level: Second
- Area: 351.68 Square Feet
- Dimensions: 15.7 x 22.4
Other
- Description: bar room
- Level: Lower
- Area: 240.03 Square Feet
- Dimensions: 10.4 x 23.08
Recreation room
- Level: Lower
- Area: 676.65 Square Feet
- Dimensions: 24.08 x 28.1
Sunroom
- Description: 4 season
- Level: First
- Area: 11.53 Square Feet
- Dimensions: 11.09 x 1.04
Heating
- Propane, Forced Air
Cooling
- Central Air
Appliances
- Laundry: Main Level
Features
- Master Downstairs, Ceiling Fan(s), Wet Bar
- Flooring: Hardwood
- Basement: Finished
- Number of fireplaces: 1
- Fireplace features: Propane
Interior area
- Total structure area: 3,460
- Total interior livable area: 3,460 sqft
- Finished area above ground: 2,698
- Finished area below ground: 762
Property
Parking
- Total spaces: 4
- Parking features: Private
- Attached garage spaces: 4
Features
- Levels: Two
- Patio & porch: Patio
Lot
- Dimensions: 80x15x160x232
- Features: Cul-De-Sac, Corner Lot
Details
- Parcel number: 03U5S6001005,03U5S6001004000
- Zoning: Residential
- Zoning description: Residential
Construction
Type & style
- Home type: SingleFamily
- Property subtype: Single Family Residence
Materials
- Stone, Log
Condition
- Excellent
- New construction: No
- Year built: 2007
Utilities & green energy
- Sewer: Public Sewer, Other
- Water: Public
Community & HOA
Community
- Subdivision: Eagle Rock Resort
HOA
- Has HOA: Yes
- HOA fee: $2,092 annually
Location
- Region: Hazleton
Financial & listing details
- Price per square foot: $153/sqft
- Tax assessed value: $233,000
- Annual tax amount: $4,539
- Date on market: 7/7/2026
- Inclusions: All Appliances, Most contents of home
- Exclusions: see excluded list
Estimated market value
$513,400
$488,000 - $539,000
$2,388/mo
Price history
| Date | Event | Price |
|---|---|---|
| 9/5/2026 | Pending sale | $529,900$153/sqft |
Source: Luzerne County AOR #26-3267 Report a problem | ||
| 8/18/2026 | Price change | $529,900-3.6%$153/sqft |
Source:  Bright MLS #PALU2003088 Report a problem Bright MLS #PALU2003088 Report a problem | ||
| 7/31/2026 | Price change | $549,900-3.4%$159/sqft |
Source: Luzerne County AOR #26-3267 Report a problem | ||
| 7/7/2026 | Listed for sale | $569,000+3.5%$164/sqft |
Source: Luzerne County AOR #26-3267 Report a problem | ||
| 1/26/2024 | Sold | $550,000-5%$159/sqft |
Source: Bright MLS #PALU2001280 Report a problem | ||
| 12/1/2023 | Price change | $579,000-3.5%$167/sqft |
Source: Luzerne County AOR #23-4611 Report a problem | ||
| 10/16/2023 | Price change | $599,900-6.3%$173/sqft |
Source: Luzerne County AOR #23-4611 Report a problem | ||
| 9/27/2023 | Listed for sale | $639,900+132.7%$185/sqft |
Source: Luzerne County AOR #23-4611 Report a problem | ||
| 11/8/2016 | Sold | $275,000+3.8%$79/sqft |
Source: Public Record Report a problem | ||
| 6/10/2014 | Listing removed | $265,000$77/sqft |
Source: Lewith & Freeman Real Estate #13-4702 Report a problem | ||
| 11/12/2013 | Listed for sale | $265,000$77/sqft |
Source: Lewith & Freeman Real Estate #13-4702 Report a problem | ||
Public tax history
| Year | Property taxes | Tax assessment |
|---|---|---|
| 2023 | $4,539 +3% | $233,000 |
| 2022 | $4,407 +15.1% | $233,000 +14.8% |
| 2021 | $3,827 +9.7% | $203,000 |
| 2020 | $3,490 | $203,000 |
| 2019 | $3,490 +4% | $203,000 |
| 2018 | $3,357 | $203,000 |
| 2017 | -- | $203,000 |
| 2016 | -- | $203,000 |
| 2015 | -- | $203,000 |
| 2014 | -- | $203,000 |
| 2013 | -- | $203,000 -14% |
| 2012 | -- | $236,100 |
| 2011 | -- | $236,100 |
| 2010 | -- | $236,100 |
| 2009 | -- | $236,100 +2532.1% |
| 2008 | -- | $8,970 |
Find assessor info on the county website
Monthly payment
Est. payment
Payment breakdown
Explore the cost of this home by adjusting the details. Changes won't be saved.Climate risks
Neighborhood: 18202
Similar homes
- $499,0004 bd4 ba3.4k sqft26 Muskegon Cir, Hazle Township, PA 18202For Sale
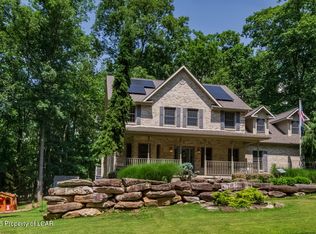 MLS ID #26-4827, Peter DeMarco, Lewith & Freeman, Drums. Luzerne County AOR
 - $510,0004 bd4 ba2.6k sqft47 Delaware Dr W, Hazleton, PA 18202For Sale
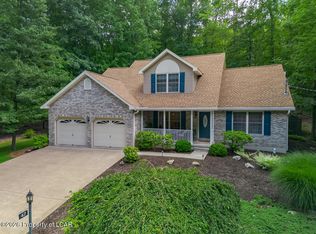 MLS ID #26-4465, Peter DeMarco, Lewith & Freeman, Drums. Luzerne County AOR
 - $425,0003 bd4 ba3k sqft47 Dakota Dr, Hazleton, PA 18202For Sale
 MLS ID #26-3503, Fran Adams, Century 21 Select Group. Luzerne County AOR
 - $549,9005 bd3 ba3.5k sqft39 Summit Rd, Hazleton, PA 18202For Sale
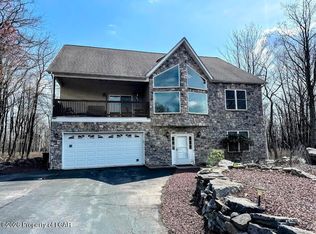 MLS ID #26-1687, Kathy Sappie, Keller Williams Real Estate, Kingston. Luzerne County AOR
 - $435,0005 bd3 ba2.2k sqft150 N Iroquois Cir, Hazleton, PA 18202For Sale
 MLS ID #PALU2003134, Zack Nebbaki, EXP Realty, LLC. Bright MLS
 - $395,0004 bd4 ba2.4k sqft398 Walden Dr, Hazleton, PA 18202For SaleMLS ID #PALU2003244, AUDREY Wentling, Coldwell Banker Realty. Bright MLS
