Skip main navigation
Sold for $645,000
  • $645,000

    20340 Briarcliff Ter, Sterling, VA 20165

    3beds
    2,084sqft
    Townhouse
    Built in 1994
    1,742 Square Feet Lot
    $653,700 Zestimate®
    $310/sqft
    $3,223 Estimated rent

    Home value

    $653,700

    $621,000 - $686,000

    $3,223/mo

    Zestimate® history
    Loading
    Loading...

    Owner options

    List your home for rent

    $3,223/mo

    Rent Zestimate®

    Find your next renter with Zillow Rental Manager. Plus, with online applications, you can quickly screen prospective tenants – for free.

    Learn more

    $3,223/mo

    Rent Zestimate®

    Refinance and save

    $4,055/mo

    Est. payment

    Refinancing to a lower rate could help reduce your monthly payments and save thousands over the life of the loan.

    See today's rates

    $4,055/mo

    Est. payment

    Explore your selling options

    Work with a Zillow partner agent

    Leverage their expertise and Zillow's premium Showcase listings to get your home seen by more buyers.

    Get started

    List with your own agent

    Get your home in front of millions of buyers by listing it on Zillow.

    Learn how to do it

    Sell it yourself

    Take full control of how buyers see your home on Zillow by listing For Sale by Owner (FSBO).

    List your home

    What's special

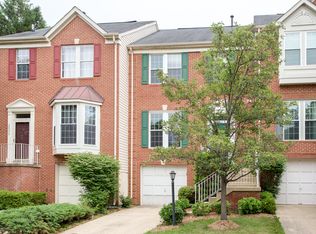
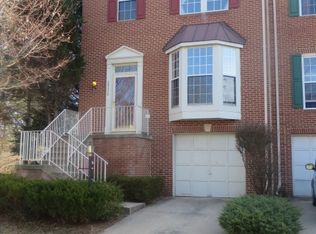
    Finished walk-out lower levelFully fenced backyardBrick patioOpen-concept main levelAbundance of natural lightGranite countertopsBrick-front three-level townhome
    Opportunity Awaits in the Sought-After Cascades Community! Welcome home to this exceptional brick-front, three-level townhome backing directly to the natural beauty of Algonkian Regional Park. Featuring 3 bedrooms, 2 full baths, and 2 half baths, this home offers the perfect blend of style, comfort, and functionality. The open-concept main level showcases gleaming hardwood floors and an abundance of natural light. The gourmet kitchen is beautifully appointed with granite countertops, stainless steel appliances, and ample cabinetry, flowing seamlessly into the dining area with direct access to the spacious deck—perfect for outdoor dining, entertaining. Upstairs, the spacious primary suite features vaulted ceilings and a beautifully updated en-suite bath with a custom glass-enclosed shower. Two additional generously sized bedrooms share a well-appointed full bathroom. The finished walk-out lower level offers a large recreation room with a cozy fireplace, providing the ideal space for relaxing or entertaining. Step outside to the fully fenced backyard featuring a brick patio and direct access to the park, creating a private outdoor retreat. Numerous updates provide added peace of mind, including a new roof (2018), HVAC(2022),refrigerator, dishwasher, and microwave (December 2018), as well as a new water heater and carpeting (December 2017). Enjoy all that the highly desirable Cascades community has to offer, including Five swimming pools, tennis and pickleball courts, fitness centers, scenic walking trails, playgrounds, and community centers. Conveniently located just minutes from shopping, dining, Algonkian Regional Park, the Potomac River, golf, and major commuter routes including Route 7, Route 28, and the Dulles Toll Road. This move-in-ready home offers an unbeatable combination of location, updates, and community amenities—don’t miss this incredible opportunity!

    Zillow last checked:

    Listing updated:

    Listed by:

    John McCambridge 703-906-7067,

    Samson Properties,

    Co-Listing Agent: Catherine D Mccambridge 703-906-7068,

    Samson Properties

    Bought with:

    Chrissy ODonnell, 0225154955

    RLAH @properties

    Source: Bright MLS,MLS#: VALO2130154MLS Logo

    Facts & features

    Interior

    Bedrooms & bathrooms
    • Bedrooms: 3
    • Bathrooms: 4
    • Full bathrooms: 2
    • 1/2 bathrooms: 2
    • Main level bathrooms: 1
    Rooms
    • Room types: Living Room, Dining Room, Primary Bedroom, Bedroom 2, Bedroom 3, Kitchen, Recreation Room, Utility Room, Bathroom 2, Primary Bathroom, Half Bath
    Primary bedroom
    • Features: Ceiling Fan(s), Flooring - Carpet, Walk-In Closet(s), Cathedral/Vaulted Ceiling, Window Treatments, Lighting - Ceiling, Built-in Features
    • Level: Upper
    Bedroom 2
    • Features: Ceiling Fan(s), Flooring - Carpet, Walk-In Closet(s)
    • Level: Upper
    Bedroom 3
    • Features: Flooring - Carpet
    • Level: Upper
    Primary bathroom
    • Features: Countertop(s) - Ceramic, Double Sink, Flooring - Tile/Brick, Bathroom - Walk-In Shower, Lighting - Ceiling, Recessed Lighting
    • Level: Upper
    Bathroom 2
    • Features: Bathroom - Tub Shower, Double Sink, Flooring - Ceramic Tile
    • Level: Upper
    Dining room
    • Features: Chair Rail, Crown Molding, Flooring - HardWood
    • Level: Main
    Half bath
    • Level: Main
    Half bath
    • Level: Lower
    Kitchen
    • Features: Granite Counters, Kitchen - Gas Cooking, Pantry, Flooring - Ceramic Tile, Eat-in Kitchen, Lighting - Ceiling, Recessed Lighting, Window Treatments
    • Level: Main
    Living room
    • Features: Crown Molding, Flooring - HardWood
    • Level: Main
    Recreation room
    • Features: Basement - Unfinished, Built-in Features, Fireplace - Gas, Flooring - Luxury Vinyl Plank, Lighting - Ceiling, Recessed Lighting, Window Treatments
    • Level: Lower
    Utility room
    • Level: Lower
    Heating
    • Forced Air, Natural Gas
    Cooling
    • Central Air, Natural Gas
    Appliances
    • Included: Microwave, Dishwasher, Disposal, Dryer, Refrigerator, Stainless Steel Appliance(s), Cooktop, Washer, Gas Water Heater
    • Laundry: Lower Level, Dryer In Unit, Washer In Unit
    Features
    • Dining Area, Kitchen - Table Space, Primary Bath(s), Upgraded Countertops, Bathroom - Tub Shower, Bathroom - Walk-In Shower, Built-in Features, Ceiling Fan(s), Chair Railings, Crown Molding, Kitchen - Gourmet, Recessed Lighting, Walk-In Closet(s), Dry Wall
    • Flooring: Carpet, Ceramic Tile, Hardwood, Wood
    • Windows: Window Treatments
    • Basement: Rear Entrance,Interior Entry,Full,Garage Access,Walk-Out Access,Windows,Exterior Entry
    • Number of fireplaces: 1
    • Fireplace features: Mantel(s)
    Interior area
    • Total structure area: 2,084
    • Total interior livable area: 2,084 sqft
    • Finished area above ground: 2,084
    • Finished area below ground: 0

    Property

    Parking
    • Total spaces: 1
    • Parking features: Garage Faces Front, Garage Door Opener, Inside Entrance, Attached
    • Attached garage spaces: 1
    Accessibility
    • Accessibility features: None
    Features
    • Levels: Three
    • Stories: 3
    • Patio & porch: Deck, Patio
    • Exterior features: Street Lights
    • Pool features: Community
    • Fencing: Back Yard,Wood
    Lot
    • Size: 1,742 Square Feet
    • Features: Suburban
    Details
    • Additional structures: Above Grade, Below Grade
    • Parcel number: 010171840000
    • Zoning: PDH4
    • Special conditions: Standard

    Construction

    Type & style
    • Home type: Townhouse
    • Architectural style: Other
    • Property subtype: Townhouse
    Materials
    • Masonry, Brick
    • Foundation: Slab, Concrete Perimeter
    • Roof: Shingle
    Condition
    • Excellent
    • New construction: No
    • Year built: 1994

    Utilities & green energy

    • Sewer: Public Sewer
    • Water: Public

    Community & HOA

    Community
    • Subdivision: Potomac Lakes
    HOA
    • Has HOA: Yes
    • Amenities included: Basketball Court, Common Grounds, Jogging Path, Party Room, Pool, Tennis Court(s), Tot Lots/Playground
    • Services included: Common Area Maintenance, Management, Pool(s), Reserve Funds, Recreation Facility, Snow Removal, Trash
    • HOA fee: $114 monthly
    • HOA name: CASCADES
    Location
    • Region: Sterling

    Financial & listing details

    • Price per square foot: $310/sqft
    • Tax assessed value: $604,200
    • Annual tax amount: $4,864
    • Date on market: 7/17/2026
    • Listing agreement: Exclusive Right To Sell
    • Ownership: Fee Simple

    Price history

    DateEventPrice
    8/13/2026Sold$645,000-0.8%$310/sqft
    Source: Bright MLS #VALO2130154 Report a problem
    7/21/2026Pending sale$650,000$312/sqft
    Source: Bright MLS #VALO2130154 Report a problem
    7/20/2026Contingent$650,000$312/sqft
    Source: Bright MLS #VALO2130154 Report a problem
    7/17/2026Listed for sale$650,000+44.4%$312/sqft
    Source: Bright MLS #VALO2130154 Report a problem
    7/1/2019Sold$450,000+0%$216/sqft
    Source: Public Record Report a problem
    5/14/2019Pending sale$449,900$216/sqft
    Source: Pearson Smith Realty, LLC #VALO382970 Report a problem
    5/9/2019Listed for sale$449,900+13.9%$216/sqft
    Source: Pearson Smith Realty, LLC #VALO382970 Report a problem
    2/27/2015Sold$394,990$190/sqft
    Source: Public Record Report a problem
    1/3/2015Price change$394,990-3.7%$190/sqft
    Source: Neighborhood Choice Realty Report a problem
    12/11/2014Listed for sale$409,990+80.6%$197/sqft
    Source: Neighborhood Choice Realty Report a problem
    6/21/2001Sold$227,000+31.4%$109/sqft
    Source: Public Record Report a problem
    12/2/1994Sold$172,700$83/sqft
    Source: Public Record Report a problem

    Public tax history

    YearProperty taxesTax assessment
    2026$4,864 +3.1%$604,200 +3.1%
    2025$4,719 -2.4%$586,230 +4.9%
    2024$4,836 +3.8%$559,040 +5%
    2023$4,659 +3.7%$532,420 +5.4%
    2022$4,494 +4.1%$504,970 +14.7%
    2021$4,315 +1.5%$440,340 +7.2%
    2020$4,253 +0%$410,940 +2.1%
    2019$4,253 +1.5%$402,500 +4.2%
    2018$4,190 +0.9%$386,180 +4.6%
    2017$4,154 -1.9%$369,280 +0.3%
    2016$4,235 $368,110 +48.3%
    2015$4,235 -1.1%$248,160 +1%
    2014$4,281 +5.6%$245,670 +8.5%
    2013$4,055 $226,500
    2012-- --
    2011-- --
    2010-- --
    2009-- $338,800 -8.1%
    2008-- $368,800 -6%
    2007-- $392,500 -12.5%
    2006-- $448,500 +29%
    2005-- $347,700 +3%
    2004-- $337,700 +46.9%
    2003-- $229,900 +10.5%
    2002-- $208,100 +8.6%
    2001-- $191,600
    Find assessor info on the county website

    Neighborhood: 20165

    Nearby schools

    GreatSchools rating
    Schools provided by the listing agent
    • Elementary: Algonkian
    • Middle: River Bend
    • High: Potomac Falls
    • District: Loudoun County Public Schools

    Source: Bright MLS. This data may not be complete. We recommend contacting the local school district to confirm school assignments for this home.

    Get a cash offer in 3 minutes
    Find out how much your home could sell for in as little as 3 minutes with a no-obligation cash offer.
    Estimated market value
    $653,700
    Get a cash offer in 3 minutes
    Find out how much your home could sell for in as little as 3 minutes with a no-obligation cash offer.
    Estimated market value
    $653,700