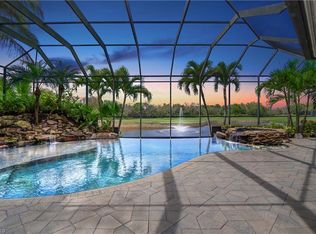
Set within the prestigious West Bay Club, this exceptional estate delivers a rare combination of privacy, scale, and sweeping views, all just moments from Coconut Point with easy access to Fort Myers, Naples, and RSW International Airport. Positioned on an oversized 1½-lot homesite, the residence commands what many consider one of the most breathtaking outlooks in the community, capturing both manicured golf course vistas and a tranquil freshwater lake—views that can be enjoyed from nearly every rear-facing room of the home. Designed for both everyday comfort and grand entertaining, the layout features five bedrooms anchored by a first-floor primary suite, an expansive great room, four full baths, one half bath, and two additional powder baths. The chef’s kitchen is generously scaled with custom cabinetry, GE Monogram appliances, granite countertops, a large walk-in pantry, and an adjacent laundry room, flowing seamlessly into open living spaces highlighted by soaring ceilings and airy proportions. Upstairs, a dedicated home theater and oversized game room create the perfect retreat for guests and family alike. Car enthusiasts will appreciate the six-car garage with two additional lifts, while outdoor living takes center stage on the spacious lanai complete with an infinity-edge pool and spa, summer kitchen, and uninterrupted panoramic views that truly set this home apart.
Sold for $4,500,000
$4,500,000
20340 Riverbrooke RUN, ESTERO, FL 33928
5beds
6,239sqft
Single Family Residence
Built in 2001
0.71 Acres Lot
$4,393,700 Zestimate®
$721/sqft
$22,911 Estimated rent
Home value
$4,393,700
$3.78M - $5.10M
$22,911/mo
Zestimate® history
Owner options
List your home for rent
$22,911/mo
Rent Zestimate®
Find your next renter with Zillow Rental Manager. Plus, with online applications, you can quickly screen prospective tenants – for free.
$22,911/mo
Rent Zestimate®
Refinance and save
$40,153/mo
Est. payment
Refinancing to a lower rate could help reduce your monthly payments and save thousands over the life of the loan.
$40,153/mo
Est. payment
Explore your selling options
Work with a Zillow partner agent
Leverage their expertise and Zillow's premium Showcase listings to get your home seen by more buyers.
Get startedList with your own agent
Get your home in front of millions of buyers by listing it on Zillow.
Learn how to do itSell it yourself
Take full control of how buyers see your home on Zillow by listing For Sale by Owner (FSBO).
List your homeWhat's special
Zillow last checked:
Listing updated:
Listed by:
Joe R Pavich 239-910-0304,
Realty World J. PAVICH R.E.
Bought with:
Alexander Mayr
Compass Florida LLC
Source: SWFLMLS,MLS#: 225066926 Originating MLS: Bonita Springs
Originating MLS: Bonita SpringsFacts & features
Interior
Bedrooms & bathrooms
- Bedrooms: 5
- Bathrooms: 6
- Full bathrooms: 4
- 1/2 bathrooms: 2
Rooms
- Room types: Den - Study, Family Room, Great Room, Guest Bath, Guest Room, Media Room, Screened Lanai/Porch, 5 Bedrooms Plus Den
Bedroom
- Features: Master BR Ground, Master BR Sitting Area, Split Bedrooms
Dining room
- Features: Dining - Living, Eat-in Kitchen, Formal
Kitchen
- Features: Pantry, Walk-In Pantry
Heating
- Central
Cooling
- Ceiling Fan(s)
Appliances
- Included: Gas Cooktop, Dishwasher, Disposal, Double Oven, Microwave, Refrigerator/Freezer, Self Cleaning Oven, Tankless Water Heater, Washer, Water Treatment Owned
- Laundry: Inside, Laundry Tub
Features
- Built-In Cabinets, Closet Cabinets, Fireplace, Foyer, French Doors, Laundry Tub, Pantry, Pull Down Stairs, Smoke Detectors, Wired for Sound, Tray Ceiling(s), Walk-In Closet(s), Wet Bar, Window Coverings, Den - Study, Family Room, Great Room, Guest Bath, Guest Room, Laundry in Residence, Media Room, Screened Lanai/Porch
- Flooring: Carpet, Tile
- Doors: French Doors, Impact Resistant Doors
- Windows: Window Coverings, Impact Resistant Windows
- Has fireplace: Yes
- Furnished: Yes
Interior area
- Total structure area: 7,527
- Total interior livable area: 6,239 sqft
Property
Parking
- Total spaces: 6
- Parking features: Circular Driveway, Driveway, Attached
- Attached garage spaces: 6
- Has uncovered spaces: Yes
Features
- Levels: Two
- Stories: 2
- Patio & porch: Screened Lanai/Porch
- Exterior features: Outdoor Kitchen, Outdoor Shower
- Has private pool: Yes
- Pool features: Community, Pool/Spa Combo, In Ground, Custom Upgrades, Equipment Stays, Gas Heat, Infinity
- Has spa: Yes
- Spa features: Community, In Ground, Equipment Stays, Heated, Pool Integrated
- Has view: Yes
- View description: Golf Course, Lake
- Has water view: Yes
- Water view: Lake
- Waterfront features: Lake
- Frontage type: Lakefront
Lot
- Size: 0.71 Acres
- Features: Oversize
Details
- Additional structures: Tennis Court(s), Outdoor Kitchen
- Parcel number: 054725E10700A.0140
- Zoning: RPD
- Other equipment: Generator
Construction
Type & style
- Home type: SingleFamily
- Property subtype: Single Family Residence
Materials
- Block, Stucco
- Foundation: Concrete Block
- Roof: Tile
Condition
- New construction: No
- Year built: 2001
Utilities & green energy
- Gas: Natural
- Water: Central
Community & HOA
Community
- Features: Clubhouse, Park, Pool, Dog Park, Fishing, Golf, Restaurant, Sidewalks, Street Lights, Tennis Court(s), Gated, Boating
- Security: Smoke Detector(s), Gated Community
- Subdivision: RIVERBROOKE
HOA
- Has HOA: Yes
- Amenities included: Basketball Court, Barbecue, Beach Club Included, Bike And Jog Path, Boat Storage, Bocce Court, Clubhouse, Community Boat Ramp, Community Gulf Boat Access, Park, Pool, Community Room, Spa/Hot Tub, Dog Park, Fish Cleaning Station, Fishing Pier, Golf Course, Internet Access, Pickleball, Play Area, Private Beach Pavilion, Private Membership, Restaurant, Sidewalk, Streetlight, Tennis Court(s), Underground Utility
- HOA fee: $11,040 annually
Location
- Region: Estero
Financial & listing details
- Price per square foot: $721/sqft
- Tax assessed value: $2,985,558
- Annual tax amount: $37,900
- Date on market: 1/12/2026
- Lease term: Buyer Finance/Cash
Price history
| Date | Event | Price |
|---|---|---|
| 1/1/2026 | Sold | $4,500,000+227.3%$721/sqft |
Source:  SWFLMLS #225066926 Report a problem SWFLMLS #225066926 Report a problem | ||
| 12/31/2014 | Sold | $1,375,000-1.7%$220/sqft |
Source: Public Record Report a problem | ||
| 11/29/2014 | Price change | $1,399,000-6.7%$224/sqft |
Source: Premiere Plus Realty, Co. #214024747 Report a problem | ||
| 7/10/2014 | Price change | $1,499,000-6.3%$240/sqft |
Source: Premiere Plus Realty, Co. #214024747 Report a problem | ||
| 4/29/2014 | Price change | $1,599,000-11.1%$256/sqft |
Source: Premiere Plus Realty, Co. #214024747 Report a problem | ||
| 4/25/2014 | Price change | $1,799,000+5.9%$288/sqft |
Source: Visual Tour #213004571 Report a problem | ||
| 3/13/2014 | Price change | $1,699,000-5.6%$272/sqft |
Source: Select Real Estate #213004571 Report a problem | ||
| 4/24/2013 | Price change | $1,799,000-5.3%$288/sqft |
Source: Select Real Estate #201327643 Report a problem | ||
| 7/17/2012 | Price change | $1,899,000-0.1%$304/sqft |
Source: Premier Realty Homes of Naples, LLC. #212021444 Report a problem | ||
| 8/14/2011 | Price change | $1,899,999-20.8%$305/sqft |
Source: Sandals Realty of SW FL #201129765 Report a problem | ||
| 8/7/2011 | Price change | $2,399,000+20%$385/sqft |
Source: Sandals Realty of SWFL #201003056 Report a problem | ||
| 7/31/2011 | Price change | $1,999,000-16.7%$320/sqft |
Source: Select Real Estate #201129766 Report a problem | ||
| 5/14/2011 | Price change | $2,399,000+20%$385/sqft |
Source: Select Real Estate #201003056 Report a problem | ||
| 5/10/2011 | Price change | $1,999,000-16.7%$320/sqft |
Source: Select Real Estate #201003056 Report a problem | ||
| 4/15/2011 | Price change | $2,399,000+20%$385/sqft |
Source: Select Real Estate #201003056 Report a problem | ||
| 2/17/2011 | Price change | $1,999,000-16.7%$320/sqft |
Source: Select Real Estate by Stephanie Miller Inc #201026270 Report a problem | ||
| 1/18/2010 | Listed for sale | $2,399,000+661.6%$385/sqft |
Source: Select Real Estate by Stephanie Miller Inc #210000708 Report a problem | ||
| 11/8/1999 | Sold | $315,000$50/sqft |
Source: Public Record Report a problem | ||
Public tax history
| Year | Property taxes | Tax assessment |
|---|---|---|
| 2025 | $35,392 -6.6% | $2,485,655 +10% |
| 2024 | $37,901 +23.7% | $2,259,686 +10% |
| 2023 | $30,633 +17% | $2,054,260 +10% |
| 2022 | $26,174 +17.1% | $1,867,509 |
| 2021 | $22,358 -1% | -- |
| 2020 | $22,595 +1.6% | $1,618,315 -1.6% |
| 2019 | $22,245 | $1,644,912 +6% |
| 2018 | $22,245 0% | $1,552,435 +2.1% |
| 2017 | $22,256 -0.7% | $1,520,504 -5.2% |
| 2016 | $22,406 0% | $1,604,630 +12.3% |
| 2015 | $22,414 | $1,429,281 |
Find assessor info on the county website
Neighborhood: 33928
Nearby homes
- $2,557,2004 bd5 ba4.1k sqft20350 Riverbrooke Run, Estero, FL 33928Off Market
- $2,030,000-- bd-- ba-- sqftSubmerged, Estero, FL 33928Off Market
- $3,522,8005 bd5 ba5.6k sqft20320 Riverbrooke Run, Estero, FL 33928Off Market
- $2,434,2003 bd4 ba4k sqft20360 Riverbrooke Run, Estero, FL 33928Off Market

- $3,118,6005 bd6 ba5.6k sqft20310 Riverbrooke Run, Estero, FL 33928Off Market
- $3,200,0004 bd5 ba4.2k sqft20380 Riverbrooke Run Other City In The State, Florida, FL 33928Sold
- $3,200,0004 bd4 ba4.2k sqft20380 Riverbrooke Run, Estero, FL 33928Sold
- $3,483,9005 bd6 ba5.8k sqft20300 Riverbrooke Run, Estero, FL 33928Off Market
Nearby schools
GreatSchools rating
- 8/10Three Oaks Elementary SchoolGrades: PK-5Distance: 3 mi
- 8/10Three Oaks Middle SchoolGrades: 6-8Distance: 3.9 mi
- 4/10Estero High SchoolGrades: 9-12Distance: 2.1 mi
Sell for more on Zillow
Get a Zillow Showcase℠ listing at no additional cost and you could sell for .
$4,393,700
2% more
+$87,874
With Zillow Showcase(estimated)
$4,481,574
- Florida
- Lee County
- Estero
- 33928
- 20340 Riverbrooke RUN
Nearby cities
Nearby neighborhoods
Nearby zip codes
Other Estero Topics
