COMING SOON!!! Unrivaled Silver Lake Estate: 9 Bedrooms, 7.5 Bathrooms, Large Floor Plan, Relaxing Private Pool, Full Water Access with Private Dock, Panoramic Water Views.... What More Could You Ask For?? Welcome to 20340 Silver Lake Drive—a rare coastal sanctuary positioned directly across from prestigious Silver Lake with sweeping water views from the 1st Floor to the 3rd Floor, complete with a private dock & full water access. Offering 9 bedrooms, 7.5 bathrooms, and an incredible footprint, this iconic property presents a singular opportunity to craft a grand primary residence, design a dream secondary vacation retreat, or capitalize on substantial rental and investment upside. This is truly a one-of-a-kind property that can provide you with all the possibilities of a blank canvas as well. Keep it as it is or make it more your own. Endless oppournities truly await. Inside, the home boasts extraordinary scale and exceptional bones. The expansive layout features **3 full primary suites**, offering maximum flexibility and privacy for family and guests. With **2 complete kitchens**, multiple living zones, and a fully finished basement, the versatile floor plan provides the perfect canvas for your personal updates and aesthetic vision. The 2-car insulated garage provides added convenience to an already expansive front & rear driveway with the ability to accommodate multiple cars & guests at a time. Once you've had enough time inside, step outside to enjoy all the perks this property can offer you: take relaxation to the next level in your private backyard oasis relaxing alongside the in-ground heated pool or head across the street and take in serene lake vistas sitting on your private dock or launch your kayak or paddle boat straight into the lake. Dual access is effortless with both front and rear driveways, providing generous parking for large gatherings or guest vehicles. Located just minutes from the heart of Rehoboth Beach, the boardwalk, dining, and the Atlantic shore, this estate offers an unbeatable waterfront location with unmatched versatility and equity potential. Schedule Your Tour Today!
Coming soon 09/01
$7,900,000
20340 Silver Lake Dr, Rehoboth Beach, DE 19971
9beds
10,148sqft
:
Get pre-qualified$45,998/mo
Single Family Residence
Built in 1980
0.35 Acres Lot
$9,499,900 Zestimate®
$778/sqft
$-- HOA
What's special
- 6 days |
- 1,569 |
- 71 |
Zillow last checked:
Listing updated:
Listed by:
Brett DePrince 302-604-3431,
Coldwell Banker Realty 3025391777
Source: Bright MLS,MLS#: DESU2117050
Facts & features
Interior
Bedrooms & bathrooms
- Bedrooms: 9
- Bathrooms: 8
- Full bathrooms: 7
- 1/2 bathrooms: 1
- Main level bathrooms: 2
Rooms
- Room types: Basement, Bathroom 1
Bathroom 1
- Level: Main
Basement
- Level: Lower
Heating
- Forced Air, Heat Pump, Electric
Cooling
- Central Air, Electric
Appliances
- Included: Microwave, Cooktop, Dishwasher, Disposal, Dryer, Exhaust Fan, Extra Refrigerator/Freezer, Freezer, Ice Maker, Double Oven, Oven, Oven/Range - Gas, Oven/Range - Electric, Range Hood, Refrigerator, Six Burner Stove, Stainless Steel Appliance(s), Washer, Water Heater, Electric Water Heater
- Laundry: Has Laundry, Main Level
Features
- 2nd Kitchen, Attic, Soaking Tub, Bathroom - Stall Shower, Bathroom - Tub Shower, Bathroom - Walk-In Shower, Breakfast Area, Ceiling Fan(s), Combination Dining/Living, Combination Kitchen/Dining, Crown Molding, Dining Area, Elevator, Family Room Off Kitchen, Formal/Separate Dining Room, Pantry, Upgraded Countertops, Walk-In Closet(s), Bar
- Flooring: Ceramic Tile, Hardwood, Luxury Vinyl, Carpet, Wood
- Doors: Double Entry, Insulated, Storm Door(s), French Doors, Sliding Glass
- Windows: Insulated Windows, Screens, Window Treatments
- Basement: Finished,Sump Pump
- Number of fireplaces: 1
- Fireplace features: Wood Burning
Interior area
- Total structure area: 10,278
- Total interior livable area: 10,148 sqft
- Finished area above ground: 9,490
- Finished area below ground: 658
Property
Parking
- Total spaces: 16
- Parking features: Covered, Garage Faces Front, Garage Door Opener, Inside Entrance, Driveway, Lighted, Private, Attached, Off Street
- Attached garage spaces: 2
- Uncovered spaces: 12
- Details: Garage Sqft: 733
Accessibility
- Accessibility features: Accessible Elevator Installed
Features
- Levels: Three
- Stories: 3
- Patio & porch: Enclosed, Patio, Porch
- Exterior features: Awning(s), Extensive Hardscape, Lighting, Rain Gutters, Outdoor Shower, Storage, Stone Retaining Walls, Water Fountains
- Has private pool: Yes
- Pool features: Concrete, Filtered, Heated, In Ground, Private
- Has spa: Yes
- Spa features: Bath
- Fencing: Masonry/Stone,Wood
- Has view: Yes
- View description: Lake, Street, Water
- Has water view: Yes
- Water view: Lake,Water
- Waterfront features: Private Dock Site, Lake, Canoe/Kayak, Fishing Allowed, Private Access
- Body of water: Silver Lake
- Frontage type: Road Frontage
- Frontage length: Water Frontage Ft: 114
Lot
- Size: 0.35 Acres
- Dimensions: 115.00 x 197.00
- Features: Additional Lot(s), Fishing Available, Landscaped, Not In Development, Premium, Rear Yard, Year Round Access, Unknown Soil Type
Details
- Additional structures: Above Grade, Below Grade, Outbuilding
- Additional parcels included: Adjacent Parcel (Tax ID: 33420.09220.00) across the street from the main house & property, to be included/purchased with the s
- Parcel number: 33420.09118.00
- Zoning: MR
- Special conditions: Standard
Construction
Type & style
- Home type: SingleFamily
- Architectural style: Coastal,Mid-Century Modern
- Property subtype: Single Family Residence
Materials
- Brick
- Foundation: Crawl Space, Slab
Condition
- Very Good
- New construction: No
- Year built: 1980
Utilities & green energy
- Sewer: Public Sewer
- Water: Public
- Utilities for property: Cable Available, Electricity Available, Phone Available, Sewer Available, Water Available
Community & HOA
Community
- Security: Exterior Cameras, Motion Detectors, Smoke Detector(s)
- Subdivision: None Available
HOA
- Has HOA: No
Location
- Region: Rehoboth Beach
Financial & listing details
- Price per square foot: $778/sqft
- Tax assessed value: $6,794,900
- Annual tax amount: $14,351
- Date on market: 9/1/2026
- Listing agreement: Exclusive Right To Sell
- Listing terms: Cash,Conventional,Negotiable
- Ownership: Fee Simple
- Road surface type: Black Top
Estimated market value
$9,499,900
$6.93M - $13.20M
$4,362/mo
Price history
Price history is unavailable.
Public tax history
| Year | Property taxes | Tax assessment |
|---|---|---|
| 2025 | $14,169 +188.4% | $3,397,450 +3187.3% |
| 2024 | $4,913 +0.1% | $103,350 |
| 2023 | $4,908 +3.8% | $103,350 |
| 2022 | $4,731 -1.1% | $103,350 |
| 2021 | $4,785 +0.3% | $103,350 |
| 2020 | $4,770 | $103,350 |
| 2019 | $4,770 +1.2% | $103,350 |
| 2018 | $4,712 +13.8% | $103,350 |
| 2017 | $4,139 -0.4% | $103,350 |
| 2016 | $4,157 +4.6% | $103,350 |
| 2015 | $3,973 +0.7% | $103,350 |
| 2014 | $3,944 +2.9% | $103,350 |
| 2013 | $3,834 -1.3% | $103,350 |
| 2012 | $3,885 +13.1% | $103,350 +1.5% |
| 2011 | $3,434 | $101,800 |
| 2010 | $3,434 +8.5% | $101,800 +12.1% |
| 2009 | $3,165 | $90,850 |
| 2003 | -- | -- |
| 2002 | -- | -- |
| 2001 | -- | -- |
Find assessor info on the county website
Monthly payment
Est. payment
Payment breakdown
Explore the cost of this home by adjusting the details. Changes won't be saved.Climate risks
Neighborhood: 19971
Nearby schools
GreatSchools rating
- 8/10Rehoboth Elementary SchoolGrades: K-5Distance: 0.6 mi
- 7/10Beacon Middle SchoolGrades: 6-8Distance: 3.7 mi
- 8/10Cape Henlopen High SchoolGrades: 9-12Distance: 5.2 mi
Schools provided by the listing agent
- Elementary: Rehoboth
- Middle: Beacon
- High: Cape Henlopen
- District: Cape Henlopen
Source: Bright MLS. This data may not be complete. We recommend contacting the local school district to confirm school assignments for this home.
- $1,855,8003 bd-- ba1.4k sqft38360 William F St, Rehoboth Beach, DE 19971Off Market
- $5,081,2003 bd-- ba3.5k sqft20332 Silver Lake Dr, Rehoboth Beach, DE 19971Off Market
- $3,645,8005 bd5 ba3.5k sqft20350 Silver Lake Dr, Rehoboth Beach, DE 19971Off Market

- $1,471,5003 bd-- ba748 sqft38354 William F St, Rehoboth Beach, DE 19971Off Market
- $1,214,1002 bd-- ba484 sqft38361 William F St, Rehoboth Beach, DE 19971Off Market
- $3,098,8000.27 acres20358 Silver Lake Dr, Rehoboth Beach, DE 19971Off Market
- $2,180,0004 bd-- ba2.2k sqft38385 James A St, Rehoboth Beach, DE 19971Off Market
- $2,669,0003 bd-- ba3.3k sqft20320 Silver Lake Dr, Rehoboth Beach, DE 19971Off Market
A local agent can set up tours, give advice and negotiate with sellers.
A local lender can help you make sure your offer is ready when you are.
Similar homes
- $5,700,0007 bd7 ba6k sqftNone Available, Rehoboth Beach, DE 19971For Sale

 MLS ID #DESU2114342, Andy Staton, Monument Sotheby's International Realty. Bright MLS
 - $5,724,0006 bd7 ba6k sqftNone Available, Fenwick Island, DE 19944For Sale
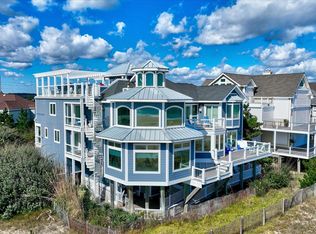 MLS ID #DESU2072130, Lauren ALBERTI, Northrop Realty. Bright MLS
 - $4,500,0006 bd7 ba6k sqftNone Available, Bethany Beach, DE 19930New Construction
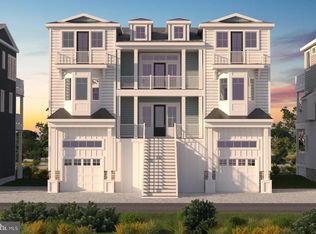 MLS ID #DESU2108362, Kimberly Dyer, Monument Sotheby's International Realty. Bright MLS
