Gorgeous Yorba Linda home in prestigious EAST LAKE VILLAGE features new modern designer tones, recessed lighting, Plantation Shutters and Engineer Wood flooring makes for an elegant space. Step down into the spacious living room with a marble faced fireplace, large mantle, high ceilings and carpet. Adjacent is a separate dining room with a beautiful coffered ceiling, mediation inset and a bay window with bench seating. The large windows allow an abundance of natural light to illuminate the open floor plan throughout. The remodeled kitchen impresses with white cabinetry, some glass insets, granite countertops and large center island with high stool breakfast bar seating. The stainless-steel appliances include a high-end six-burner stove and industrial range hood that are built into a beautiful brick arch, double ovens, convection oven, microwave, dishwasher and refrigerator. Adjacent is the breakfast nook with large windows that look out to the backyard. The great room features a stone fireplace, recessed lighting, built-in bookcases, shelves, storage and a desk. The downstairs guest bedroom features a closet, plantation shutters and slider that leads to the back yard. The three-quarter bathroom has a single sink vanity, Quartz countertops and step in shower with stone tile finishes. An inside laundry room with a utility sink, storage, washer and dry. Up the staircase to the spacious Primary ensuite features high ceilings, plantation shutters, sitting area, dual fireplace, an oversized shower with bench seating and marble finishes, separate soak tub, individual dual sinks with Quartz countertops and linen cabinet. Step out onto the balcony and enjoy the Disneyland fireworks. The secondary bedrooms of generous size feature ceiling fans, plantation shutters, carpet and closet doors. Down the hallway is a full bath with dual sink vanity and shower in tub. Entertain in the huge bonus room with beamed ceilings, a cozy fireplace, wet bar, built in bookcases, plantation shutters and lots of natural light. Relax in the backyard under the large covered patio with two ceiling fans, brick planters, BBQ area, Tree house and mature fruit trees. Great front yard curb appeal, center fountain, brick planters, ribbon inset driveway and walkway, large extended driveway, RV access, double wrought-iron gates. Three-car garage with direct access, Dual Pane windows, A/C unit, cul-da-sac. Nearby shopping, restaurants, parks, award winning Placentia- Yorba Linda School District.
Sold for $1,940,000
Listed by: Redfin • Susan Karcher • 877-973-3346
Bought with: Starlitloan&Realty
$1,940,000
20340 Via La Vieja, Yorba Linda, CA 92887
4beds
3,850sqft
Single Family Residence
Built in 1991
8,800 Square Feet Lot
$2,079,200 Zestimate®
$504/sqft
$6,571 Estimated rent
Home value
$2,079,200
$1.98M - $2.18M
$6,571/mo
Zestimate® history
Owner options
List your home for rent
$6,571/mo
Rent Zestimate®
Find your next renter with Zillow Rental Manager. Plus, with online applications, you can quickly screen prospective tenants – for free.
$6,571/mo
Rent Zestimate®
Refinance and save
$12,304/mo
Est. payment
Refinancing to a lower rate could help reduce your monthly payments and save thousands over the life of the loan.
$12,304/mo
Est. payment
Explore your selling options
Work with a Zillow partner agent
Leverage their expertise and Zillow's premium Showcase listings to get your home seen by more buyers.
Get startedList with your own agent
Get your home in front of millions of buyers by listing it on Zillow.
Learn how to do itSell it yourself
Take full control of how buyers see your home on Zillow by listing For Sale by Owner (FSBO).
List your homeWhat's special
Zillow last checked:
Listing updated:
Listed by:
Susan Karcher DRE #01754240 877-973-3346,
Redfin,
Misty Tracy DRE #01302056,
Redfin
Bought with:
Kamal Tadres, DRE #01325481
Starlitloan&Realty
Source: CRMLS,MLS#: OC24166519 Originating MLS: California Regional MLS
Originating MLS: California Regional MLSFacts & features
Interior
Bedrooms & bathrooms
- Bedrooms: 4
- Bathrooms: 3
- Full bathrooms: 2
- 3/4 bathrooms: 1
- Main level bathrooms: 1
- Main level bedrooms: 1
Rooms
- Room types: Bonus Room, Bedroom, Family Room, Kitchen, Laundry, Loft, Living Room, Primary Bedroom, Other, Pantry, Dining Room
Primary bedroom
- Features: Primary Suite
Bedroom
- Features: Bedroom on Main Level
Bathroom
- Features: Bathtub, Dual Sinks, Enclosed Toilet, Granite Counters, Linen Closet, Multiple Shower Heads, Remodeled, Soaking Tub, Separate Shower
Kitchen
- Features: Granite Counters, Kitchen Island, Kitchen/Family Room Combo, Pots & Pan Drawers, Remodeled, Updated Kitchen, Walk-In Pantry
Other
- Features: Walk-In Closet(s)
Pantry
- Features: Walk-In Pantry
Heating
- Central, Fireplace(s)
Cooling
- Central Air, Whole House Fan
Appliances
- Included: 6 Burner Stove, Convection Oven, Double Oven, Dishwasher, Electric Oven, Freezer, Disposal, Gas Oven, Gas Range, High Efficiency Water Heater, Hot Water Circulator, Microwave, Refrigerator, Self Cleaning Oven, Water Heater, Dryer, Washer
- Laundry: Laundry Chute, Electric Dryer Hookup, Gas Dryer Hookup, Laundry Room
Features
- Beamed Ceilings, Wet Bar, Breakfast Bar, Built-in Features, Balcony, Breakfast Area, Ceiling Fan(s), Coffered Ceiling(s), Separate/Formal Dining Room, Granite Counters, High Ceilings, In-Law Floorplan, Open Floorplan, Pantry, Paneling/Wainscoting, Recessed Lighting, Two Story Ceilings, Unfurnished, Bedroom on Main Level, Loft, Primary Suite
- Flooring: Carpet, Tile, Wood
- Windows: Blinds, Plantation Shutters, Skylight(s)
- Has fireplace: Yes
- Fireplace features: Bonus Room, Living Room, Primary Bedroom
- Common walls with other units/homes: No Common Walls
Interior area
- Total interior livable area: 3,850 sqft
Property
Parking
- Total spaces: 8
- Parking features: Boat, Direct Access, Garage Faces Front, Garage, RV Gated
- Attached garage spaces: 3
- Uncovered spaces: 5
Features
- Levels: Two
- Stories: 2
- Entry location: front
- Patio & porch: Covered, Patio
- Pool features: Association
- Has spa: Yes
- Spa features: Association
- Fencing: Stucco Wall,Wrought Iron
- Has view: Yes
- View description: Landmark
Lot
- Size: 8,800 Square Feet
- Features: Back Yard, Cul-De-Sac, Front Yard, Near Park
Details
- Parcel number: 34979140
- Special conditions: Standard
- Horse amenities: Riding Trail
Construction
Type & style
- Home type: SingleFamily
- Property subtype: Single Family Residence
Materials
- Roof: Spanish Tile
Condition
- Turnkey
- New construction: No
- Year built: 1991
Utilities & green energy
- Sewer: Public Sewer
- Water: Public
Community & HOA
Community
- Features: Curbs, Fishing, Gutter(s), Horse Trails, Lake, Storm Drain(s), Street Lights, Suburban, Sidewalks, Park
- Security: Fire Detection System, Smoke Detector(s)
- Subdivision: East Lake Village Homes (Elvh)
HOA
- Has HOA: Yes
- Amenities included: Clubhouse, Sport Court, Dock, Fitness Center, Fire Pit, Horse Trail(s), Meeting/Banquet/Party Room, Outdoor Cooking Area, Barbecue, Picnic Area, Playground, Pickleball, Pool, Spa/Hot Tub, Tennis Court(s), Trail(s)
- HOA fee: $125 monthly
- HOA name: East Lake Village
- HOA phone: 714-779-0657
Location
- Region: Yorba Linda
Financial & listing details
- Price per square foot: $504/sqft
- Tax assessed value: $1,978,800
- Date on market: 8/16/2024
- Cumulative days on market: 28 days
- Listing terms: Cash,Cash to New Loan,Conventional,1031 Exchange
- Inclusions: Refrigerator, washer, dryer
Price history
| Date | Event | Price |
|---|---|---|
| 10/8/2024 | Sold | $1,940,000-0.5%$504/sqft |
Source:  CRMLS #OC24166519 Report a problem CRMLS #OC24166519 Report a problem | ||
| 10/3/2024 | Pending sale | $1,950,000$506/sqft |
Source: CRMLS #OC24166519 Report a problem | ||
| 9/13/2024 | Contingent | $1,950,000$506/sqft |
Source: CRMLS #OC24166519 Report a problem | ||
| 8/16/2024 | Listed for sale | $1,950,000+113.1%$506/sqft |
Source: CRMLS #OC24166519 Report a problem | ||
| 6/12/2014 | Sold | $915,000-4.6%$238/sqft |
Source: Public Record Report a problem | ||
| 4/15/2014 | Price change | $959,000-2%$249/sqft |
Source: First Team Real Estate #PW14074131 Report a problem | ||
| 4/10/2014 | Listed for sale | $979,000+13.8%$254/sqft |
Source: First Team Real Estate Report a problem | ||
| 4/28/2012 | Listing removed | $860,000$223/sqft |
Source: First Team Real Estate #P803283 Report a problem | ||
| 1/13/2012 | Price change | $860,000-2.3%$223/sqft |
Source: First Team Real Estate #P803283 Report a problem | ||
| 11/18/2011 | Listed for sale | $879,900$229/sqft |
Source: First Team Real Estate #P803283 Report a problem | ||
Public tax history
| Year | Property taxes | Tax assessment |
|---|---|---|
| 2026 | -- | $1,978,800 +2% |
| 2025 | $22,267 +68.4% | $1,940,000 +76.4% |
| 2024 | $13,220 +1.8% | $1,099,667 +2% |
| 2023 | $12,981 +1.3% | $1,078,105 +2% |
| 2022 | $12,818 +1.9% | $1,056,966 +2% |
| 2021 | $12,578 +0.8% | $1,036,242 +1% |
| 2020 | $12,478 | $1,025,617 +2% |
| 2019 | $12,478 +3.6% | $1,005,507 +2% |
| 2018 | $12,042 +3.1% | $985,792 +2% |
| 2017 | $11,675 | $966,463 +2% |
| 2016 | $11,675 +2.6% | $947,513 +1.5% |
| 2015 | $11,376 +40.6% | $933,281 +35.5% |
| 2014 | $8,094 | $688,876 +0.5% |
| 2013 | -- | $685,763 +2% |
| 2012 | -- | $672,317 +2% |
| 2011 | -- | $659,135 +0.8% |
| 2010 | -- | $654,209 -0.2% |
| 2009 | -- | $655,765 +2% |
| 2008 | -- | $642,907 +2% |
| 2007 | -- | $630,301 +2% |
| 2006 | -- | $617,943 +2% |
| 2005 | -- | $605,827 +2% |
| 2004 | -- | $593,949 +1.9% |
| 2003 | -- | $583,064 +2% |
| 2002 | -- | $571,632 +2% |
| 2001 | $6,138 +1.8% | $560,424 +2% |
| 2000 | $6,027 | $549,436 |
Find assessor info on the county website
Neighborhood: 92887
Nearby homes
- $1,935,2004 bd3 ba3.3k sqft20330 Via La Vieja, Yorba Linda, CA 92887Off Market
- $1,935,8005 bd3 ba3.4k sqft20350 Via La Vieja, Yorba Linda, CA 92887Off Market

- $1,898,0004 bd3 ba3.4k sqft20355 Via Manresa, Yorba Linda, CA 92887Off Market
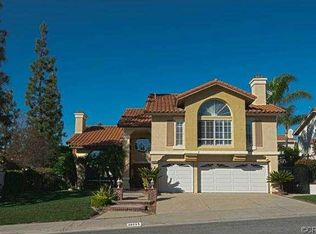
- $1,898,5004 bd3 ba3.8k sqft20360 Via La Vieja, Yorba Linda, CA 92887Off Market
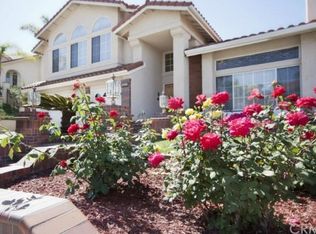
- $1,694,5003 bd3 ba2.9k sqft20335 Via Manresa, Yorba Linda, CA 92887Off Market
- $1,658,7004 bd3 ba2.8k sqft20355 Via La Vieja, Yorba Linda, CA 92887Off Market
- $1,952,8004 bd3 ba3.8k sqft20320 Via La Vieja, Yorba Linda, CA 92887Off Market
- $1,910,6004 bd3 ba3.8k sqft20345 Via La Vieja, Yorba Linda, CA 92887Off Market
Nearby schools
GreatSchools rating
- 9/10Glenknoll Elementary SchoolGrades: K-6Distance: 0.5 mi
- 5/10Orange County School Of Computer ScienceGrades: 7-8Distance: 0.8 mi
- 9/10Esperanza High SchoolGrades: 9-12Distance: 1.3 mi
Schools provided by the listing agent
- Elementary: Glenknoll
- Middle: Bernardo
- High: Esperanza
Source: CRMLS. This data may not be complete. We recommend contacting the local school district to confirm school assignments for this home.
Get a cash offer in 3 minutes
Find out how much your home could sell for in as little as 3 minutes with a no-obligation cash offer.
Estimated market value
$2,079,200
Get a cash offer in 3 minutes
Find out how much your home could sell for in as little as 3 minutes with a no-obligation cash offer.
Estimated market value
$2,079,200
- California
- Orange County
- Yorba Linda
- 92887
- 20340 Via La Vieja
Nearby cities
Nearby zip codes
Other Yorba Linda Topics
