Skip main navigation
Sold
  • $1,273,100

    20340 W 117th Ter, Olathe, KS 66061

    5beds
    5,081sqft
    Single Family Residence
    Built in 2003
    2.03 Acres Lot
    $1,273,100 Zestimate®
    $251/sqft
    $4,798 Estimated rent

    Home value

    $1,273,100

    $1.21M - $1.35M

    $4,798/mo

    Zestimate® history
    Loading
    Loading...

    Owner options

    List your home for rent

    $4,798/mo

    Rent Zestimate®

    Find your next renter with Zillow Rental Manager. Plus, with online applications, you can quickly screen prospective tenants – for free.

    Learn more

    $4,798/mo

    Rent Zestimate®

    Refinance and save

    $8,523/mo

    Est. payment

    Refinancing to a lower rate could help reduce your monthly payments and save thousands over the life of the loan.

    See today's rates

    $8,523/mo

    Est. payment

    Explore your selling options

    Work with a Zillow partner agent

    Leverage their expertise and Zillow's premium Showcase listings to get your home seen by more buyers.

    Get started

    List with your own agent

    Get your home in front of millions of buyers by listing it on Zillow.

    Learn how to do it

    Sell it yourself

    Take full control of how buyers see your home on Zillow by listing For Sale by Owner (FSBO).

    List your home

    What's special

    Gaming areaFull-cement tornado roomHalf bathTheater areaLarge poolScreened porchBack deck

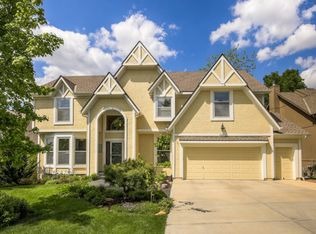
    Back on the market at no fault of the sellers! Welcome to Mill Creek Grande. Come see this one owner custom-built home. This stately home sits on 2 acres. The 1.5 story all brick home has 4 plus bedrooms, large master suite on the main floor and two walk-in closets. Kitchen opens to family room and dining area. Large walk-in pantry. Laundry on the main level (there is a laundry chute)! Sit in your living room, screened porch or back deck and overlook the backyard oasis. Large pool: 22X50 feet plus an 8X10 swim lane extension. Multi-color lighting system, computerized Copper Ionization - no chlorine, in-pool stairs, concrete coping, liner replaced 2019, heater and pump replaced 2020. Outdoor kitchen with bar and grilling area, great for entertaining. There is a half bath and garage in back yard for storage. Fully fenced in back yard with a mow strip. This home boasts many unique features. Outlets near gutters with timer in closet (xmas lights). A full-cement tornado room The lower level offers great space for family and entertaining. The large granite top bar has a kegerator, ice maker and refrigeration. LL also has a gaming area, theater area and a SECRET DOOR! There is an ensuite for family and guests. This community has 34 lots and a fishing pond for all residents. This property is on a septic system, but the line to the street is in place for hooking up city water. Welcome Home!

    This property is off market, which means it's not currently listed for sale or rent on Zillow. This may be different from what's available on other websites or public sources.

    Zillow last checked:

    Listing updated:

    Listed by:

    Kathy Koehler 913-488-3639,

    ReeceNichols - Leawood,

    KBT Leawood Team 913-239-2069,

    ReeceNichols - Leawood

    Bought with:

    Jeff Sheppard, BR00054517

    Rosberg Realty

    Source: Heartland MLS as distributed by MLS GRID,MLS#: 2430747MLS Logo

    Facts & features

    Interior

    Bedrooms & bathrooms
    • Bedrooms: 5
    • Bathrooms: 5
    • Full bathrooms: 3
    • 1/2 bathrooms: 2
    Primary bedroom
    • Features: Carpet, Ceiling Fan(s), Walk-In Closet(s)
    • Level: Main
    Bedroom 2
    • Features: Carpet, Ceiling Fan(s), Walk-In Closet(s)
    • Level: Second
    Bedroom 3
    • Features: Carpet, Ceiling Fan(s)
    • Level: Second
    Bedroom 4
    • Features: Carpet
    • Level: Second
    Bedroom 5
    • Features: Carpet
    • Level: Lower
    Primary bathroom
    • Features: Double Vanity
    • Level: Main
    Bathroom 3
    • Features: Ceramic Tiles
    • Level: Lower
    Dining room
    • Level: Main
    Half bath
    • Level: Main
    Kitchen
    • Features: Granite Counters
    • Level: Main
    Laundry
    • Features: Ceramic Tiles
    • Level: Main
    Living room
    • Features: Built-in Features, Fireplace
    • Level: Main
    Office
    • Level: Main
    Recreation room
    • Features: Granite Counters, Wet Bar
    • Level: Lower
    Heating
    • Forced Air
    Cooling
    • Electric
    Appliances
    • Laundry: Main Level
    Features
    • Ceiling Fan(s), Pantry, Vaulted Ceiling(s), Walk-In Closet(s), Wet Bar
    • Flooring: Carpet, Tile, Wood
    • Basement: Basement BR,Egress Window(s),Finished,Sump Pump
    • Number of fireplaces: 2
    • Fireplace features: Family Room, Gas, See Through
    Interior area
    • Total structure area: 5,081
    • Total interior livable area: 5,081 sqft
    • Finished area above ground: 3,197
    • Finished area below ground: 1,884

    Property

    Parking
    • Total spaces: 3
    • Parking features: Attached
    • Attached garage spaces: 3
    Features
    • Has private pool: Yes
    • Pool features: In Ground
    • Fencing: Metal
    Lot
    • Size: 2.03 Acres
    • Features: Acreage
    Details
    • Parcel number: DP468300000029

    Construction

    Type & style
    • Home type: SingleFamily
    • Architectural style: Craftsman
    • Property subtype: Single Family Residence
    Materials
    • Brick
    • Roof: Composition
    Condition
    • Year built: 2003

    Utilities & green energy

    • Sewer: Septic Tank, Public Sewer
    • Water: Public

    Community & HOA

    Community
    • Subdivision: Mill Creek Grande
    HOA
    • Has HOA: Yes
    • HOA fee: $400 annually
    Location
    • Region: Olathe

    Financial & listing details

    • Price per square foot: $251/sqft
    • Tax assessed value: $1,233,300
    • Annual tax amount: $12,809
    • Date on market: 5/4/2023
    • Listing terms: Cash,Conventional
    • Ownership: Private

    Price history

    DateEventPrice
    6/26/2023Sold--
    Source: Heartland MLS as distributed by MLS GRID #2430747 Report a problem
    5/26/2023Pending sale$1,250,000$246/sqft
    Source: Heartland MLS as distributed by MLS GRID #2430747 Report a problem
    5/22/2023Listed for sale$1,250,000$246/sqft
    Source: Heartland MLS as distributed by MLS GRID #2430747 Report a problem
    5/6/2023Pending sale$1,250,000$246/sqft
    Source: ReeceNichols Real Estate #2430747 Report a problem
    5/6/2023Contingent$1,250,000$246/sqft
    Source: Heartland MLS as distributed by MLS GRID #2430747 Report a problem
    5/4/2023Listed for sale$1,250,000$246/sqft
    Source: Heartland MLS as distributed by MLS GRID #2430747 Report a problem

    Public tax history

    YearProperty taxesTax assessment
    2025$16,133 +2.8%$141,829 +5%
    2024$15,689 +6.8%$135,125 +7.8%
    2023$14,694 +14.7%$125,316 +18%
    2022$12,809 $106,168 +10.4%
    2021-- $96,197 -0.1%
    2020$12,229 $96,290 +6.4%
    2019-- $90,506 -0.3%
    2018-- $90,747 +7.9%
    2017$10,185 +2.5%$84,089 +7.6%
    2016$9,934 +5.4%$78,166 +5.4%
    2015$9,423 +13.1%$74,176 +13.4%
    2013$8,334 +6.5%$65,390 +4.8%
    2012$7,822 -2.7%$62,400 -0.2%
    2010$8,043 +0.9%$62,549 -4%
    2009$7,969 -5.7%$65,159 -4.2%
    2008$8,455 +3.4%$68,017 +1.2%
    2007$8,177 +0.5%$67,217
    2006$8,133 $67,217 +1.9%
    2005-- $65,953
    Find assessor info on the county website

    Neighborhood: Northwood Trails

    Nearby schools

    GreatSchools rating
    Get a cash offer in 3 minutes
    Find out how much your home could sell for in as little as 3 minutes with a no-obligation cash offer.
    Estimated market value
    $1,273,100
    Get a cash offer in 3 minutes
    Find out how much your home could sell for in as little as 3 minutes with a no-obligation cash offer.
    Estimated market value
    $1,273,100