Experience coastal living just 1.5 miles from the sandy shores of Huntington Beach in this beautifully remodeled studio in the prestigious guard-gated Seabridge community. This unit offers over $25,000 in upgrades!
This bright and open-concept end unit features luxury vinyl plank flooring, recessed lighting, a split AC unit, and new energy-efficient windows and doors. The designer kitchen is a showstopper with quartz countertops, shaker soft-close cabinets, subway tile backsplash, newer appliances (all included!), and a counter bar that opens seamlessly to the living space.
The living area boasts hidden TV hookups, recessed lighting, and a custom-built farmhouse desk in its own cozy nook. An extra window floods the space with natural light, while the private balcony offers serene views of streams, waterfalls, and lush tropical landscaping, complete with a storage closet.
The updated bathroom shines with a modern vanity and fixtures, plus a spacious walk-in closet with a stackable washer and dryer (included!). A newly upgraded electrical panel ensures modern convenience.
Enjoy resort-style amenities including multiple pools, spas, a clubhouse, gym, tennis courts, sauna, park, and assigned subterranean parking with elevator access. HOA fees cover water, trash, and sewer. This Huntington Beach gem is a rare find—don’t miss the opportunity to call it home!
Sold for $520,000
Listed by: Seven Gables Real Estate • Diane Kutinsky • Contact: 714-500-3300
Bought with: Keller Williams Realty
$520,000
20341 Bluffside Cir #C-208, Huntington Beach, CA 92646
0beds
500sqft
Condominium
Built in 1985
-- sqft lot
$529,500 Zestimate®
$1,040/sqft
$2,654 Estimated rent
Home value
$529,500
$487,000 - $577,000
$2,654/mo
Zestimate® history
Owner options
List your home for rent
$2,654/mo
Rent Zestimate®
Find your next renter with Zillow Rental Manager. Plus, with online applications, you can quickly screen prospective tenants – for free.
$2,654/mo
Rent Zestimate®
Refinance and save
$3,628/mo
Est. payment
Refinancing to a lower rate could help reduce your monthly payments and save thousands over the life of the loan.
$3,628/mo
Est. payment
Explore your selling options
Work with a Zillow partner agent
Leverage their expertise and Zillow's premium Showcase listings to get your home seen by more buyers.
Get startedList with your own agent
Get your home in front of millions of buyers by listing it on Zillow.
Learn how to do itSell it yourself
Take full control of how buyers see your home on Zillow by listing For Sale by Owner (FSBO).
List your homeWhat's special
Designer kitchenCounter barSubway tile backsplashSpacious walk-in closetQuartz countertopsRecessed lightingShaker soft-close cabinets
Zillow last checked:
Listing updated:
Listed by:
Diane Kutinsky DRE #02077623 714-420-3664,
Seven Gables Real Estate,
Chrissy Reilly DRE #02149595,
Seven Gables Real Estate
Bought with:
Danielle Liau, DRE #01873253
Keller Williams Realty
Cheryl Coleman, DRE #01428040
Keller Williams Realty
Source: CRMLS,MLS#: OC25007308 Originating MLS: California Regional MLS
Originating MLS: California Regional MLSFacts & features
Interior
Bedrooms & bathrooms
- Bedrooms: 0
- Bathrooms: 1
- Full bathrooms: 1
- Main level bathrooms: 1
- Main level bedrooms: 1
Rooms
- Room types: Bedroom, Family Room, Kitchen, Primary Bedroom, Other
Primary bedroom
- Features: Main Level Primary
Bedroom
- Features: All Bedrooms Down
Bedroom
- Features: Bedroom on Main Level
Bathroom
- Features: Bathroom Exhaust Fan, Closet, Remodeled, Tub Shower, Upgraded
Kitchen
- Features: Kitchen Island, Kitchen/Family Room Combo, Quartz Counters, Remodeled, Self-closing Cabinet Doors, Self-closing Drawers, Updated Kitchen
Other
- Features: Walk-In Closet(s)
Heating
- Forced Air
Cooling
- Dual
Appliances
- Included: Dishwasher, Electric Oven, Electric Range, Ice Maker, Microwave, Refrigerator, Water Heater, Dryer, Washer
- Laundry: Laundry Closet
Features
- Built-in Features, Balcony, Crown Molding, Eat-in Kitchen, Elevator, Open Floorplan, Quartz Counters, Recessed Lighting, Storage, All Bedrooms Down, Bedroom on Main Level, Main Level Primary, Walk-In Closet(s)
- Flooring: Vinyl
- Doors: ENERGY STAR Qualified Doors
- Windows: Blinds, Double Pane Windows, ENERGY STAR Qualified Windows
- Has fireplace: No
- Fireplace features: None
- Common walls with other units/homes: 1 Common Wall,End Unit
Interior area
- Total interior livable area: 500 sqft
Property
Parking
- Parking features: Assigned, Underground
Accessibility
- Accessibility features: No Stairs
Features
- Levels: One
- Stories: 1
- Entry location: Front Door
- Patio & porch: Deck
- Pool features: Community, Association
- Has spa: Yes
- Spa features: Association, Community, Heated
- Has view: Yes
- View description: Pond, Pool, Trees/Woods, Water
- Has water view: Yes
- Water view: Pond,Water
Details
- Parcel number: 93618106
- Special conditions: Standard
Construction
Type & style
- Home type: Condo
- Architectural style: Cape Cod
- Property subtype: Condominium
- Attached to another structure: Yes
Condition
- Updated/Remodeled,Turnkey
- New construction: No
- Year built: 1985
Utilities & green energy
- Sewer: Public Sewer
- Water: Public
- Utilities for property: Electricity Available, Natural Gas Available, Phone Available, Sewer Connected, Water Connected
Green energy
- Energy efficient items: Appliances, Windows
Community & HOA
Community
- Features: Curbs, Storm Drain(s), Street Lights, Sidewalks, Gated, Pool
- Security: Carbon Monoxide Detector(s), Gated with Guard, Gated Community, Gated with Attendant, 24 Hour Security, Smoke Detector(s)
- Subdivision: Seabridge Villas (Sbvl)
HOA
- Has HOA: Yes
- Amenities included: Clubhouse, Controlled Access, Fitness Center, Maintenance Grounds, Pool, Guard, Sauna, Spa/Hot Tub, Security, Tennis Court(s), Trash, Water
- Services included: Pest Control, Sewer
- HOA fee: $339 monthly
- HOA name: Seabridge Villas
- HOA phone: 949-450-0202
- Second HOA fee: $93 monthly
- Second HOA name: Seabridge Village Master
Location
- Region: Huntington Beach
Financial & listing details
- Price per square foot: $1,040/sqft
- Tax assessed value: $395,086
- Annual tax amount: $4,759
- Date on market: 1/16/2025
- Cumulative days on market: 31 days
- Listing terms: Cash,Cash to New Loan,Conventional,FHA
- Inclusions: Refrigerator, washer, dryer, Split AC unit
- Exclusions: Sconces Next To Bed, AC unit cover, Drapes and Rod
Price history
| Date | Event | Price |
|---|---|---|
| 3/10/2025 | Sold | $520,000+1%$1,040/sqft |
Source:  CRMLS #OC25007308 Report a problem CRMLS #OC25007308 Report a problem | ||
| 3/4/2025 | Pending sale | $515,000$1,030/sqft |
Source: CRMLS #OC25007308 Report a problem | ||
| 2/18/2025 | Contingent | $515,000$1,030/sqft |
Source: CRMLS #OC25007308 Report a problem | ||
| 1/16/2025 | Listed for sale | $515,000+41.1%$1,030/sqft |
Source: CRMLS #OC25007308 Report a problem | ||
| 1/21/2021 | Sold | $365,000$730/sqft |
Source:  CRMLS #OC20239827 Report a problem CRMLS #OC20239827 Report a problem | ||
| 12/8/2020 | Pending sale | $365,000$730/sqft |
Source: Coldwell Banker Realty #OC20239827 Report a problem | ||
| 11/22/2020 | Price change | $365,000-3.9%$730/sqft |
Source: Coldwell Banker Realty #OC20239827 Report a problem | ||
| 11/15/2020 | Listed for sale | $380,000+68.9%$760/sqft |
Source: Coldwell Banker Realty #OC20239827 Report a problem | ||
| 11/20/2017 | Listing removed | $2,600$5/sqft |
Source: RE/MAX TerraSol #OC17187904 Report a problem | ||
| 8/15/2017 | Listed for rent | $2,600$5/sqft |
Source: RE/MAX TerraSol #OC17187904 Report a problem | ||
| 10/30/2014 | Sold | $225,000-4.2%$450/sqft |
Source: Public Record Report a problem | ||
| 9/6/2014 | Price change | $234,900-4.1%$470/sqft |
Source: Desiree Patno Enterprises, Inc. #OC14109854 Report a problem | ||
| 8/8/2014 | Price change | $244,900-5.8%$490/sqft |
Source: Desiree Patno Enterprises, Inc. #OC14109854 Report a problem | ||
| 7/1/2014 | Price change | $259,900-7.1%$520/sqft |
Source: Desiree Patno Enterprises, Inc. #OC14109854 Report a problem | ||
| 5/29/2014 | Listed for sale | $279,900+15.2%$560/sqft |
Source: Desiree Patno Enterprises, Inc. #OC14109854 Report a problem | ||
| 8/27/2004 | Sold | $243,000$486/sqft |
Source: Public Record Report a problem | ||
Public tax history
| Year | Property taxes | Tax assessment |
|---|---|---|
| 2025 | $4,759 +3.9% | $395,086 +2% |
| 2024 | $4,580 +2.4% | $387,340 +2% |
| 2023 | $4,475 +2.7% | $379,746 +2% |
| 2022 | $4,355 -11.1% | $372,300 +49% |
| 2021 | $4,899 +59.6% | $249,820 +1% |
| 2020 | $3,070 | $247,259 +2% |
| 2019 | $3,070 +1.1% | $242,411 +2% |
| 2018 | $3,036 +2.9% | $237,658 +2% |
| 2017 | $2,951 | $232,999 +2% |
| 2016 | $2,951 +4.4% | $228,431 +1.5% |
| 2015 | $2,827 +14.9% | $225,000 +15.4% |
| 2014 | $2,462 | $195,000 |
| 2013 | -- | $195,000 |
| 2012 | -- | $195,000 |
| 2011 | -- | $195,000 -9.7% |
| 2010 | -- | $216,000 |
Find assessor info on the county website
Neighborhood: 92646
Nearby homes
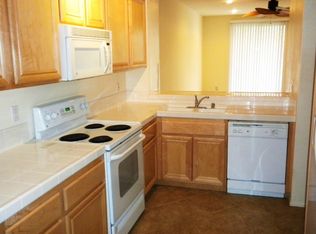
- $495,000-- bd1 ba550 sqft20341 Bluffside Cir APT 107, Huntington Beach, CA 92646Sold

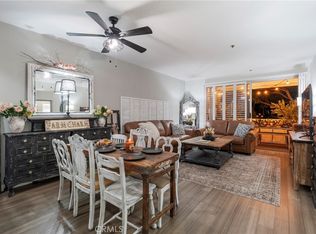
- $676,9002 bd2 ba1.1k sqft20331 Bluffside Cir APT 205, Huntington Beach, CA 92646Off Market
- $709,0002 bd2 ba1.1k sqft20331 Bluffside Cir APT 105, Huntington Beach, CA 92646For Sale
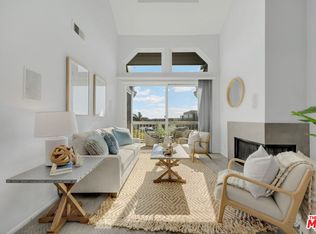
- $755,0003 bd2 ba1.4k sqft20371 Bluffside Cir #B-410, Huntington Beach, CA 92646Sold
- $456,700-- bd1 ba500 sqft20371 Bluffside Cir #B-308, Huntington Beach, CA 92646Off Market
- $696,200-- bd-- ba-- sqft20341 Bluffside Cir #C-306, Huntington Beach, CA 92646Off Market
- $604,100-- bd-- ba-- sqft20331 Bluffside Cir #A-218, Huntington Beach, CA 92646Off Market
- $570,0001 bd1 ba875 sqft20331 Bluffside Cir #A-101, Huntington Beach, CA 92646Sold
Nearby schools
GreatSchools rating
- 7/10John R. Peterson Elementary SchoolGrades: K-5Distance: 0.3 mi
- 8/10Isaac L. Sowers Middle SchoolGrades: 6-8Distance: 1.3 mi
- 9/10Edison High SchoolGrades: 9-12Distance: 1.4 mi
Get a cash offer in 3 minutes
Find out how much your home could sell for in as little as 3 minutes with a no-obligation cash offer.
Estimated market value
$529,500
Get a cash offer in 3 minutes
Find out how much your home could sell for in as little as 3 minutes with a no-obligation cash offer.
Estimated market value
$529,500
- California
- Orange County
- Huntington Beach
- 92646
- 20341 Bluffside Cir Unit C-208
Nearby cities
Nearby neighborhoods
Nearby zip codes
Other Huntington Beach Topics
- Apartments for Rent in 92646
- Houses for Sale in 92646
- Houses for Rent in 92646
- 92646 Real Estate
- Huntington Beach Condos
- Houses for Sale in Huntington Beach
- Newest Listings in Huntington Beach
- Huntington Beach Home Values
- Huntington Beach Real Estate Agents
- Huntington Beach Refinance
- Huntington Beach Mortgage Rates
