Skip main navigation
Sold for $532,500
  • $532,500

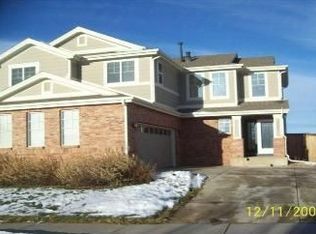
    20341 E Villanova Place, Aurora, CO 80013

    4beds
    1,955sqft
    Single Family Residence
    Built in 2005
    6,098 Square Feet Lot
    $531,700 Zestimate®
    $272/sqft
    $2,884 Estimated rent

    Home value

    $531,700

    $505,000 - $558,000

    $2,884/mo

    Zestimate® history
    Loading
    Loading...

    Owner options

    List your home for rent

    $2,884/mo

    Rent Zestimate®

    Find your next renter with Zillow Rental Manager. Plus, with online applications, you can quickly screen prospective tenants – for free.

    Learn more

    $2,884/mo

    Rent Zestimate®

    Refinance and save

    $3,650/mo

    Est. payment

    Refinancing to a lower rate could help reduce your monthly payments and save thousands over the life of the loan.

    See today's rates

    $3,650/mo

    Est. payment

    Explore your selling options

    Work with a Zillow partner agent

    Leverage their expertise and Zillow's premium Showcase listings to get your home seen by more buyers.

    Get started

    List with your own agent

    Get your home in front of millions of buyers by listing it on Zillow.

    Learn how to do it

    Sell it yourself

    Take full control of how buyers see your home on Zillow by listing For Sale by Owner (FSBO).

    List your home

    What's special

    Gas fireplaceBeautifully designed interiorRetail therapyNew roofNew furnaceStainless steel appliancesModern kitchen
    Welcome to your new home sweet home in the highly sought-after neighborhood of The Conservatory! This spacious and inviting residence offers 4 bedrooms and 3 baths, 2 car attached garage providing the perfect backdrop for comfortable and convenient living. As you step inside, you'll be greeted by a beautifully designed interior featuring a modern kitchen with stainless steel appliances and 46" cabinets, creating a stylish and functional space for all your culinary adventures. The gleaming wood floors add a touch of warmth and elegance, while the abundant natural light streaming through the windows creates a cheerful and inviting ambiance throughout the home. On those cozy evenings, gather around the gas fireplace for some quality relaxation time, and rest easy knowing that a new furnace and air conditioning have been installed for year-round comfort. The convenience of having a washer and dryer included means that laundry day just got a whole lot easier. Venture outside to discover a new roof and a large fully fenced and landscaped backyard, providing the ideal setting for outdoor gatherings, playtime, and enjoying the Colorado sunshine. Situated in close proximity to the community parks and pool as well as e-470, a variety of shopping and dining options, this home offers the perfect blend of convenience and leisure. Whether you're running errands, dining out, or simply enjoying a day of retail therapy, everything you need is just a stone's throw away. Don't miss out on a quick trip to the Plains Conservation Center, located just around the corner to enjoy a long walk on over 1,100 acres of prairie with views of the Rocky Mountains.

    Zillow last checked:

    Listing updated:

    Listed by:

    Neil Spencer 303-358-1441 neil@spencerrealtygroup.com,

    Compass - Denver

    Bought with:

    Tony Martinez, 40014474

    Brokers Guild Real Estate

    Source: REcolorado as distributed by MLS GRID,MLS#: 6073253MLS Logo

    Facts & features

    Interior

    Bedrooms & bathrooms
    • Bedrooms: 4
    • Bathrooms: 3
    • Full bathrooms: 1
    • 3/4 bathrooms: 1
    • 1/2 bathrooms: 1
    • Main level bathrooms: 1
    Primary bedroom
    • Level: Upper
    Bedroom
    • Level: Upper
    Bedroom
    • Level: Upper
    Bedroom
    • Level: Upper
    Primary bathroom
    • Level: Upper
    Bathroom
    • Level: Main
    Bathroom
    • Level: Upper
    Dining room
    • Level: Main
    Great room
    • Level: Main
    Kitchen
    • Level: Main
    Laundry
    • Level: Main
    Heating
    • Forced Air
    Cooling
    • Central Air
    Appliances
    • Included: Dishwasher, Disposal, Dryer, Humidifier, Microwave, Oven, Range, Range Hood, Refrigerator, Washer
    Features
    • Eat-in Kitchen, Five Piece Bath, High Speed Internet, Laminate Counters, Open Floorplan, Pantry, Primary Suite, Smoke Free, Walk-In Closet(s)
    • Flooring: Carpet, Vinyl, Wood
    • Windows: Double Pane Windows, Window Coverings
    • Basement: Interior Entry
    • Number of fireplaces: 1
    • Fireplace features: Family Room
    Interior area
    • Total structure area: 1,955
    • Total interior livable area: 1,955 sqft
    • Finished area above ground: 1,683

    Property

    Parking
    • Total spaces: 2
    • Parking features: Concrete
    • Attached garage spaces: 2
    Features
    • Levels: Two
    • Stories: 2
    • Exterior features: Private Yard, Rain Gutters
    • Fencing: Full
    Lot
    • Size: 6,098 sqft
    • Features: Landscaped, Level, Sprinklers In Front, Sprinklers In Rear
    Details
    • Parcel number: 034257039
    • Special conditions: Standard

    Construction

    Type & style
    • Home type: SingleFamily
    • Architectural style: Traditional
    • Property subtype: Single Family Residence
    Materials
    • Brick, Cement Siding
    • Roof: Composition
    Condition
    • Year built: 2005

    Utilities & green energy

    • Sewer: Public Sewer

    Community & neighborhood

    Security
    • Security features: Carbon Monoxide Detector(s), Smoke Detector(s)
    Location
    • Region: Aurora
    • Subdivision: Conservatory

    HOA & financial

    HOA
    • Has HOA: Yes
    • HOA fee: $540 annually
    • Amenities included: Park, Playground, Pool
    • Services included: Maintenance Grounds
    • Association name: Westwind Managament
    • Association phone: 720-668-9436

    Other

    Other facts
    • Listing terms: Cash,Conventional,FHA,VA Loan
    • Ownership: Individual
    • Road surface type: Paved

    Price history

    DateEventPrice
    2/16/2024Sold$532,500$272/sqft
    Source: REcolorado as distributed by MLS GRID #6073253 Report a problem
    2/3/2024Pending sale$532,500$272/sqft
    Source: REcolorado as distributed by MLS GRID #6073253 Report a problem
    1/12/2024Price change$532,500-1.4%$272/sqft
    Source: REcolorado as distributed by MLS GRID #6073253 Report a problem
    12/19/2023Listed for sale$540,000+147.7%$276/sqft
    Source: REcolorado as distributed by MLS GRID #6073253 Report a problem
    10/30/2009Sold$218,000+0%$112/sqft
    Source: Public Record Report a problem
    9/30/2005Sold$217,906$111/sqft
    Source: Public Record Report a problem

    Public tax history

    YearProperty taxesTax assessment
    2025$4,636 +2.3%$34,125 +1.2%
    2024$4,531 +10.3%$33,721 -10.7%
    2023$4,107 -3%$37,769 +41%
    2022$4,234 $26,785 -2.8%
    2021-- $27,556 +2.2%
    2020$4,234 +10.2%$26,963
    2019$3,841 --
    2018$3,841 +9.2%$23,465
    2017$3,518 $23,465 +15.1%
    2016-- $20,394
    2015-- $20,394 +31.3%
    2014$3,434 +29.5%$15,530 -4.5%
    2013$2,652 $16,270
    2012-- $16,270
    2011$2,683 +0.6%$16,270 -4.4%
    2010$2,667 +13.5%$17,010
    2009$2,349 $17,010 -0.8%
    2008-- $17,145
    2007-- $17,145 -1.4%
    2006-- $17,385 +195.3%
    2005-- $5,887 +56.6%
    2002-- $3,760

    Find assessor info on the county website

    Neighborhood: Conservatory

    Nearby schools

    GreatSchools rating
    Schools provided by the listing agent
    • Elementary: Aurora Frontier K-8
    • Middle: Aurora Frontier K-8
    • High: Vista Peak
    • District: Adams-Arapahoe 28J

    Source: REcolorado as distributed by MLS GRID. This data may not be complete. We recommend contacting the local school district to confirm school assignments for this home.

    Get a cash offer in 3 minutes
    Find out how much your home could sell for in as little as 3 minutes with a no-obligation cash offer.
    Estimated market value
    $531,700
    Get a cash offer in 3 minutes
    Find out how much your home could sell for in as little as 3 minutes with a no-obligation cash offer.
    Estimated market value
    $531,700