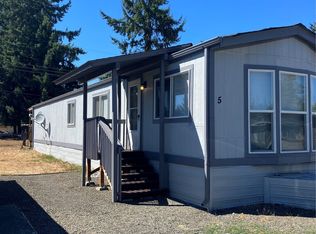
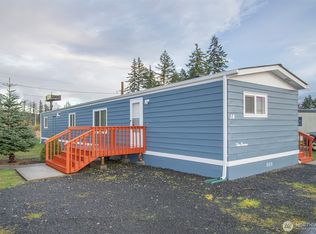
HUD Opportunity Zone - 8-24/1 for future residential use- in the meantime, a 1930s Oasis. Approximately 10 additional acres presently available for larger projects per aerial photo. Step into a seamless blend of timeless character and contemporary comfort. This beautifully updated 1930s classic preserves its historic soul while delivering the modern amenities you demand. Historic architectural details paired with modern upgrades. Massive Fenced Yard: Private, secure, and perfect for pets, gardening, or play. Carports & RV Canopy: Ample covered parking to protect your trucks, boats, and large toys. Detached Shop provides workshop, creative studio, or ultimate hobby space just outside the back door along with the ideal outdoor patio footprint for summer BBQs and evening relaxation. Nestled right in the heart of a rapidly developing, high-value area, directly across the highway from Great Wolf Lodge for instant fun & just minutes away from shopping, dining, and easy highway commuting. Whether you are looking for a character-rich home, a property with room for all your vehicles, or a strategic investment in a booming location, this site checks every box.
Active
Listed by: Realty One Group Bold • Donna Weaver
$900,000
20341 Old Highway 99 SW, Centralia, WA 98531
3beds
1,970sqft
Single Family Residence
Built in 1931
0.97 Acres Lot
$868,700 Zestimate®
$457/sqft
$-- HOA
What's special
Ample covered parkingCarports and rv canopyMassive fenced yard
- --
- on Zillow
- 60
- views
- 4
- saves
Zillow last checked:
Listing updated:
Listed by:
Donna Weaver,
Realty One Group Bold
Source: NWMLS as distributed by MLS GRID,MLS#: 2542070
Facts & features
Interior
Bedrooms & bathrooms
- Bedrooms: 3
- Bathrooms: 2
- Full bathrooms: 1
- 1/2 bathrooms: 1
- Main level bathrooms: 2
- Main level bedrooms: 1
Primary bedroom
- Level: Main
Bedroom
- Level: Second
Bedroom
- Level: Second
Bathroom full
- Level: Main
Other
- Level: Main
Bonus room
- Level: Main
Den office
- Level: Main
Dining room
- Level: Main
Entry hall
- Level: Main
Kitchen with eating space
- Level: Main
Living room
- Level: Main
Utility room
- Level: Main
Heating
- Fireplace, Heat Pump, Electric
Cooling
- Heat Pump
Appliances
- Included: Refrigerator, Stove(s)/Range(s), Refrigerator(s), Water Heater: Electric
Features
- Ceiling Fan(s), Dining Room
- Flooring: Vinyl, Carpet
- Windows: Dbl Pane/Storm Window
- Basement: Bath/Stubbed
- Number of fireplaces: 1
- Fireplace features: Wood Burning, Main Level: 1, Fireplace
Interior area
- Total structure area: 1,970
- Total interior livable area: 1,970 sqft
Video & virtual tour
Property
Parking
- Total spaces: 6
- Parking features: Detached Carport, Driveway, Detached Garage, Off Street, RV Parking
- Has garage: Yes
- Has carport: Yes
- Covered spaces: 6
Features
- Levels: One and One Half
- Stories: 1
- Entry location: Main
- Patio & porch: Ceiling Fan(s), Dbl Pane/Storm Window, Dining Room, Fireplace, Water Heater
Lot
- Size: 0.97 Acres
- Dimensions: 175' x 229' x 176' x 240'
- Features: Paved, Fenced-Partially, Outbuildings, Patio, RV Parking, Shop
- Topography: Level
- Residential vegetation: Fruit Trees, Garden Space
Details
- Parcel number: 13513220700
- Zoning description: Jurisdiction: County
- Special conditions: Standard
Construction
Type & style
- Home type: SingleFamily
- Architectural style: 1 1/2 Stry w/Bsmt
- Property subtype: Single Family Residence
Materials
- Wood Siding
- Foundation: Poured Concrete
- Roof: Composition
Condition
- Updated/Remodeled
- Year built: 1931
Utilities & green energy
- Electric: Company: PSE
- Sewer: Septic Tank, Company: Septic
- Water: Individual Well, Company: Well
Community & HOA
Community
- Subdivision: Grand Mound
Location
- Region: Centralia
Financial & listing details
- Price per square foot: $457/sqft
- Tax assessed value: $418,900
- Annual tax amount: $3,580
- Date on market: 6/18/2026
- Listing terms: Conventional
- Inclusions: Refrigerator(s), Stove(s)/Range(s)
Estimated market value
$868,700
$825,000 - $912,000
$2,757/mo
Price history
| Date | Event | Price |
|---|---|---|
| 6/18/2026 | Listed for sale | $900,000+1700%$457/sqft |
Source:  NWMLS as distributed by MLS GRID #2542070 Report a problem NWMLS as distributed by MLS GRID #2542070 Report a problem | ||
| 12/30/1998 | Sold | $50,000$25/sqft |
Source: Public Record Report a problem | ||
Public tax history
| Year | Property taxes | Tax assessment |
|---|---|---|
| 2025 | $3,581 +18.7% | $418,900 +20.9% |
| 2024 | $3,018 +6.9% | $346,500 +6.8% |
| 2023 | $2,824 +16.6% | $324,500 +8.2% |
| 2022 | $2,422 -16.5% | $299,800 +6.5% |
| 2021 | $2,902 +17.3% | $281,600 +28% |
| 2020 | $2,474 +5.1% | $220,000 +14% |
| 2019 | $2,355 -9.5% | $193,000 -3.7% |
| 2018 | $2,603 +28.1% | $200,400 +24.9% |
| 2017 | $2,032 | $160,400 +5.8% |
| 2016 | $2,032 | $151,650 +8.7% |
| 2014 | $2,032 | $139,550 +12.2% |
| 2013 | -- | $124,350 |
| 2012 | $1,709 | -- |
| 2011 | -- | -- |
| 2010 | -- | -- |
| 2009 | $2,292 +10.5% | -- |
| 2007 | $2,075 -24.1% | -- |
| 2006 | $2,735 +76.6% | -- |
| 2005 | $1,549 | -- |
| 2004 | -- | -- |
| 2002 | -- | -- |
| 2001 | $751 +13.3% | $92,900 |
| 2000 | $662 | $92,900 |
Find assessor info on the county website
Monthly payment
Est. payment