Exceptional condo living at its best! Welcome to one of the largest detached condos at the Windemere Commons, nestled in the heart of Macomb Township. This beautiful home offers the perfect blend of space, comfort, and convenience. Step into a grand foyer that opens to a spacious and inviting living room, featuring soaring vaulted ceilings, a cozy fireplace, and large windows that bathe the space in natural light. The first-floor primary bedroom suite is a true retreat, complete with an en-suite bathroom that includes a luxurious soaking tub, a separate stall shower, and both walk-in and wall closets for ample storage. Convenience of a first-floor laundry room offering plenty of additional storage. The updated kitchen features granite countertops and a dining area with a view of the beautifully landscaped backyard. Upstairs, you’ll find two generously sized bedrooms, an updated full bathroom, and a spacious landing that overlooks the main living area, adding an open, airy feel to the second level. The finished basement offers additional living space, complete with plenty of storage and utility rooms to keep everything organized. Located just off Hall Road, you’ll enjoy easy access to freeways, shopping, dining, and entertainment – everything you need is right at your doorstep! This rare, well-appointed condo won't last long. Schedule your private tour today and make this stunning home yours!
Sold for $385,000
$385,000
20343 Nicol Creek Dr, Macomb, MI 48044
3beds
3,855sqft
Condominium
Built in 1996
-- sqft lot
$398,300 Zestimate®
$100/sqft
$3,272 Estimated rent
Home value
$398,300
$370,000 - $426,000
$3,272/mo
Zestimate® history
Owner options
List your home for rent
$3,272/mo
Rent Zestimate®
Find your next renter with Zillow Rental Manager. Plus, with online applications, you can quickly screen prospective tenants – for free.
$3,272/mo
Rent Zestimate®
Refinance and save
$2,657/mo
Est. payment
Refinancing to a lower rate could help reduce your monthly payments and save thousands over the life of the loan.
$2,657/mo
Est. payment
Explore your selling options
Work with a Zillow partner agent
Leverage their expertise and Zillow's premium Showcase listings to get your home seen by more buyers.
Get startedList with your own agent
Get your home in front of millions of buyers by listing it on Zillow.
Learn how to do itSell it yourself
Take full control of how buyers see your home on Zillow by listing For Sale by Owner (FSBO).
List your homeWhat's special
Cozy fireplaceFinished basementBeautifully landscaped backyardFirst-floor primary bedroom suiteSpacious landingSoaring vaulted ceilingsGranite countertops
Zillow last checked:
Listing updated:
Listed by:
Melissa Singh 313-289-9990,
Higbie Maxon Agney Inc
Bought with:
Christine McAlister, 6504431665
Smith Street
Source: MiRealSource,MLS#: 50178472 Originating MLS: MiRealSource
Originating MLS: MiRealSourceFacts & features
Interior
Bedrooms & bathrooms
- Bedrooms: 3
- Bathrooms: 3
- Full bathrooms: 2
- 1/2 bathrooms: 1
Rooms
- Room types: Bedroom, Laundry, Master Bedroom, Living Room, First Flr Lavatory, Bathroom, Second Flr Full Bathroom
Primary bedroom
- Level: First
Bedroom 1
- Features: Carpet
- Level: First
- Area: 364
- Dimensions: 26 x 14
Bedroom 2
- Features: Carpet
- Level: Second
- Area: 144
- Dimensions: 12 x 12
Bedroom 3
- Features: Carpet
- Level: Second
- Area: 100
- Dimensions: 10 x 10
Bathroom 1
- Features: Ceramic
- Level: First
- Area: 144
- Dimensions: 12 x 12
Bathroom 2
- Features: Ceramic
- Level: Second
- Area: 64
- Dimensions: 8 x 8
Dining room
- Features: Ceramic
- Level: First
- Area: 156
- Dimensions: 13 x 12
Kitchen
- Features: Ceramic
- Level: First
- Area: 196
- Dimensions: 14 x 14
Living room
- Features: Carpet
- Level: First
- Area: 416
- Dimensions: 26 x 16
Heating
- Forced Air, Natural Gas
Cooling
- Ceiling Fan(s), Central Air
Appliances
- Included: Dishwasher, Dryer, Range/Oven, Refrigerator, Washer
- Laundry: First Floor Laundry
Features
- Cathedral/Vaulted Ceiling, Walk-In Closet(s), Eat-in Kitchen
- Flooring: Ceramic Tile, Carpet
- Basement: Finished
- Number of fireplaces: 1
- Fireplace features: Living Room
Interior area
- Total structure area: 3,855
- Total interior livable area: 3,855 sqft
- Finished area above ground: 2,222
- Finished area below ground: 1,633
Property
Parking
- Total spaces: 2
- Parking features: Garage, Attached, Electric in Garage, Garage Door Opener
- Attached garage spaces: 2
Features
- Levels: Two
- Stories: 2
- Patio & porch: Patio
- Frontage type: Road
- Frontage length: 60
Lot
- Size: 6,969 Square Feet
- Dimensions: 60.00' x 118.00'
Details
- Parcel number: 200833427018
- Special conditions: Private
Construction
Type & style
- Home type: Condo
- Architectural style: Colonial
- Property subtype: Condominium
Materials
- Brick, Vinyl Siding
- Foundation: Basement
Condition
- Year built: 1996
Utilities & green energy
- Sewer: Public Sanitary
- Water: Public
Community & HOA
Community
- Subdivision: Windemere Commons Ii
HOA
- Has HOA: Yes
- Services included: Maintenance Grounds
- HOA fee: $138 monthly
- HOA name: Metropolitan Properties
- HOA phone: 586-566-8100
Location
- Region: Macomb
Financial & listing details
- Price per square foot: $100/sqft
- Tax assessed value: $414,400
- Annual tax amount: $5,516
- Date on market: 6/16/2025
- Cumulative days on market: 52 days
- Listing agreement: Exclusive Right To Sell
- Listing terms: Cash,Conventional,VA Loan
- Road surface type: Paved
Price history
| Date | Event | Price |
|---|---|---|
| 10/7/2025 | Sold | $385,000-9.4%$100/sqft |
Source:  MiRealSource #50178472 Report a problem MiRealSource #50178472 Report a problem | ||
| 8/7/2025 | Pending sale | $425,000$110/sqft |
Source: MiRealSource #50178472 Report a problem | ||
| 6/16/2025 | Listed for sale | $425,000+10.4%$110/sqft |
Source: MiRealSource #50178472 Report a problem | ||
| 1/13/2022 | Sold | $385,000+65.9%$100/sqft |
Source: Public Record Report a problem | ||
| 2/5/2008 | Sold | $232,000-0.1%$60/sqft |
Source: Public Record Report a problem | ||
| 9/29/1998 | Sold | $232,182$60/sqft |
Source: Public Record Report a problem | ||
Public tax history
| Year | Property taxes | Tax assessment |
|---|---|---|
| 2025 | $5,516 +4.8% | $207,200 +6.8% |
| 2024 | $5,263 +5.2% | $194,000 +13.2% |
| 2023 | $5,004 +17.3% | $171,400 +11.7% |
| 2022 | $4,265 +1.6% | $153,500 +7.4% |
| 2021 | $4,197 | $142,900 +3% |
| 2020 | $4,197 +9.9% | $138,700 +12.2% |
| 2019 | $3,818 +11.4% | $123,600 +0.2% |
| 2018 | $3,428 +6.3% | $123,400 +12.4% |
| 2017 | $3,225 | $109,740 |
| 2016 | $3,225 | $109,740 +3.8% |
| 2015 | $3,225 +307.7% | $105,700 +12.9% |
| 2011 | $791 | $93,610 -15.8% |
| 2009 | -- | $111,110 +4.6% |
| 2001 | $2,851 +3.3% | $106,250 +3.1% |
| 2000 | $2,759 | $103,020 |
Find assessor info on the county website
Neighborhood: 48044
Nearby homes
- $420,9003 bd3 ba2.2k sqft45796 Hillsboro Dr, Macomb, MI 48044Off Market
- $346,9001 bd1 ba-- sqft45862 Hillsboro Dr, Macomb, MI 48044Off Market
- $301,2002 bd2 ba-- sqft45884 Hillsboro Dr, Macomb, MI 48044Off Market
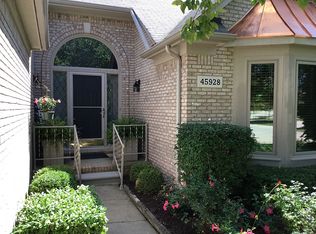
- $373,2002 bd2 ba1.5k sqft45928 Hillsboro Dr, Macomb, MI 48044Off Market
- $304,5001 bd2 ba1.3k sqft45950 Hillsboro Dr, Macomb, MI 48044Off Market
- $363,1001 bd1 ba1.9k sqft45906 Hillsboro Dr, Macomb, MI 48044Off Market
- $345,6002 bd3 ba1.5k sqft45972 Hillsboro Dr, Macomb, MI 48044Off Market
- $385,4003 bd3 ba2k sqft45840 Hillsboro Dr, Macomb, MI 48044Off Market
Nearby schools
GreatSchools rating
- 7/10Cherokee Elementary SchoolGrades: PK-5Distance: 1.5 mi
- 6/10Wyandot Middle SchoolGrades: 6-8Distance: 3.6 mi
- 6/10Chippewa Valley High SchoolGrades: 9-12Distance: 1.9 mi
Schools provided by the listing agent
- District: Chippewa Valley Schools
Source: MiRealSource. This data may not be complete. We recommend contacting the local school district to confirm school assignments for this home.
Get a cash offer in 3 minutes
Find out how much your home could sell for in as little as 3 minutes with a no-obligation cash offer.
Estimated market value
$398,300
Get a cash offer in 3 minutes
Find out how much your home could sell for in as little as 3 minutes with a no-obligation cash offer.
Estimated market value
$398,300
- Michigan
- Macomb County
- Macomb
- 48044
- 20343 Nicol Creek Dr
Nearby cities
Nearby zip codes
Other Macomb Topics
