Skip main navigation
Sold for $645,000
  • $645,000

    20344 Heather Lane, Parker, CO 80138

    5beds
    3,048sqft
    Single Family Residence
    Built in 1997
    7,797 Square Feet Lot
    $642,700 Zestimate®
    $212/sqft
    $3,614 Estimated rent

    Home value

    $642,700

    $611,000 - $675,000

    $3,614/mo

    Zestimate® history
    Loading
    Loading...

    Owner options

    List your home for rent

    $3,614/mo

    Rent Zestimate®

    Find your next renter with Zillow Rental Manager. Plus, with online applications, you can quickly screen prospective tenants – for free.

    Learn more

    $3,614/mo

    Rent Zestimate®

    Refinance and save

    $4,095/mo

    Est. payment

    Refinancing to a lower rate could help reduce your monthly payments and save thousands over the life of the loan.

    See today's rates

    $4,095/mo

    Est. payment

    Explore your selling options

    Work with a Zillow partner agent

    Leverage their expertise and Zillow's premium Showcase listings to get your home seen by more buyers.

    Get started

    List with your own agent

    Get your home in front of millions of buyers by listing it on Zillow.

    Learn how to do it

    Sell it yourself

    Take full control of how buyers see your home on Zillow by listing For Sale by Owner (FSBO).

    List your home

    What's special

    Gas-log fireplaceFull basementMaster suiteNew deckNew paintSmart irrigation systemVaulted ceilings
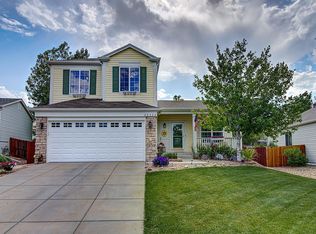
    This stunning single-family home offers an exceptional living experience with ample space and modern amenities. Spread across 3,048 square feet, this spacious residence boasts 5 bedrooms, 3 bathrooms and a beautifully finished basement! This home has so much to offer! New carpet, new LVP flooring and new paint throughout! The eat-in kitchen features all new Samsung appliances and new granite countertops, pantry and a new window that fills the space with natural light. The great room is large enough for entertaining and cozy enough for nights in - featuring a gas-log fireplace, soaring ceilings and an area for dining if you choose! Right off of the great room, step outside to a beautifully landscaped, private back yard with a new deck with outdoor lights, mature greenery and a smart irrigation system.The master suite (1 of 3 main-level bedrooms) is a private retreat with a walk-in closet, light and bright bath and vaulted ceilings. Downstairs, a full basement provides two bedrooms and additional space to customize to your liking, be it a recreation room, home office or second living space. In addition to all the new flooring, paint and appliances and deck, this home boasts a new class-4 impact resistant roof, gutters, downspouts, lighting and plumbing fixtures, several new windows and window coverings. Residents benefit from a communal pool, sport courts, a playground, trails and more! Located in the highly sought-after Hidden River neighborhood, this home offers access to top-rated Parker amenities, events, recreation and arts (and the very BEST neighbors). Parker’s charming downtown with numerous local restaurants are just a short drive (or bike ride) away! Also close-by are the Parker Recreation Center and Field house - offering pools, fitness classes, sports turf, inline rinks, and more. Miles of scenic walking, biking, and equestrian trails connect throughout the area.This home is an incredible opportunity at an incredible price! Fiber Internet Available!

    Zillow last checked:

    Listing updated:

    Listed by:

    Lisa Wynne 720-434-5380,

    Compass - Denver

    Bought with:

    Troy Hansford Team

    RE/MAX Professionals

    Courtney Vance, 100031595

    RE/MAX Professionals

    Source: REcolorado as distributed by MLS GRID,MLS#: 2343209MLS Logo

    Facts & features

    Interior

    Bedrooms & bathrooms
    • Bedrooms: 5
    • Bathrooms: 3
    • Full bathrooms: 2
    • 3/4 bathrooms: 1
    • Main level bathrooms: 2
    • Main level bedrooms: 3
    Primary bedroom
    • Description: Light, Bright, Vaulted Ceilings And Walk-In Closet
    • Level: Main
    Bedroom
    • Level: Main
    Bedroom
    • Level: Main
    Bedroom
    • Level: Basement
    Bedroom
    • Level: Basement
    Primary bathroom
    • Description: New Granite Countertops (Being Installed 07/14), New Plumbing, Fixtures And Toilet
    • Level: Main
    Bathroom
    • Level: Basement
    Bathroom
    • Description: New Granite Countertops (Being Installed 07/14), New Plumbing And Toilet
    • Level: Main
    Dining room
    • Description: Vaulted Ceilings, Fireplace, New Paint, Flooring And Ceiling Fan!
    • Level: Main
    Family room
    • Description: New Carpet And Paint! So Many Uses For This Room!
    • Level: Basement
    Great room
    • Description: Vaulted Ceilings, Fireplace, New Paint, Flooring And Ceiling Fan!
    • Level: Main
    Kitchen
    • Description: Brand New Granite Countertops (Being Installed 07/14), New Samsung Smart Appliances, New Plumbing And Fixtures, Eat-In Kitchen
    • Level: Main
    Utility room
    • Description: Wash Sink, Amazing Storage
    • Level: Basement
    Heating
    • Forced Air, Hot Water, Natural Gas
    Cooling
    • Attic Fan, Central Air
    Appliances
    • Included: Dishwasher, Disposal, Microwave, Oven, Refrigerator
    • Laundry: In Unit
    Features
    • Flooring: Carpet, Laminate
    • Windows: Double Pane Windows
    • Basement: Full
    • Number of fireplaces: 1
    • Fireplace features: Family Room
    Interior area
    • Total structure area: 3,048
    • Total interior livable area: 3,048 sqft
    • Finished area above ground: 1,542
    • Finished area below ground: 1,246

    Property

    Parking
    • Total spaces: 2
    • Parking features: Heated Garage
    • Attached garage spaces: 2
    Features
    • Levels: One
    • Stories: 1
    • Entry location: Ground
    • Patio & porch: Deck
    • Exterior features: Private Yard, Rain Gutters, Smart Irrigation
    • Fencing: Full
    Lot
    • Size: 7,797 Square Feet
    Details
    • Parcel number: R0398204
    • Special conditions: Standard

    Construction

    Type & style
    • Home type: SingleFamily
    • Architectural style: Contemporary,Traditional
    • Property subtype: Single Family Residence
    Materials
    • Frame, Vinyl Siding
    • Foundation: Concrete Perimeter
    • Roof: Composition
    Condition
    • Year built: 1997
    Details
    • Builder name: Pulte Homes

    Utilities & green energy

    • Sewer: Public Sewer
    • Water: Public

    Community & HOA

    Community
    • Security: Carbon Monoxide Detector(s), Smoke Detector(s)
    • Subdivision: Hidden River
    HOA
    • Has HOA: Yes
    • Amenities included: Clubhouse, Pool, Tennis Court(s), Trail(s)
    • Services included: Maintenance Grounds, Recycling, Trash
    • HOA fee: $300 quarterly
    • HOA name: Hidden River II
    • HOA phone: 303-420-4433
    Location
    • Region: Parker

    Financial & listing details

    • Price per square foot: $212/sqft
    • Tax assessed value: $618,505
    • Annual tax amount: $2,838
    • Date on market: 7/10/2025
    • Listing terms: Cash,Conventional,FHA,Other,VA Loan
    • Exclusions: Staging Furniture
    • Ownership: Individual

    Price history

    DateEventPrice
    8/26/2025Sold$645,000$212/sqft
    Source: REcolorado as distributed by MLS GRID #2343209 Report a problem
    8/2/2025Pending sale$645,000$212/sqft
    Source: REcolorado as distributed by MLS GRID #2343209 Report a problem
    7/10/2025Listed for sale$645,000+152.9%$212/sqft
    Source: REcolorado as distributed by MLS GRID #2343209 Report a problem
    6/27/2007Sold$255,000+10.9%$84/sqft
    Source: Public Record Report a problem
    6/5/2001Sold$230,000+43.3%$75/sqft
    Source: Public Record Report a problem
    12/16/1997Sold$160,500$53/sqft
    Source: Public Record Report a problem

    Public tax history

    YearProperty taxesTax assessment
    2025$2,838 -1.2%$38,660 -9.8%
    2024$2,872 +31.7%$42,880 -1%
    2023$2,181 -3.9%$43,300 +34.5%
    2022$2,270 $32,190 -2.8%
    2021-- $33,110 +8.4%
    2020$2,704 +12%$30,550
    2019$2,414 +37.4%$30,550 +15.7%
    2018$1,757 -21.6%$26,410
    2017$2,240 +6.4%$26,410 +8.4%
    2016$2,105 -1.8%$24,370
    2015$2,144 +2.1%$24,370 +14.6%
    2014$2,099 $21,270
    2013-- $21,270 +6.8%
    2012-- $19,920
    2011-- $19,920 -8%
    2010-- $21,650 -1.9%
    2009$1,999 $22,070
    2008-- $22,070 +8.6%
    2007-- $20,330
    2006$1,866 +4.7%$20,330 +9.4%
    2004$1,782 -0.6%$18,590 -3.5%
    2003$1,793 $19,270 +7.7%
    2002-- $17,900 +12.6%
    2001$1,557 -2.5%$15,900 0%
    2000$1,597 $15,906
    Find assessor info on the county website

    Neighborhood: Hidden River

    Nearby schools

    GreatSchools rating
    Schools provided by the listing agent
    • Elementary: Iron Horse
    • Middle: Cimarron
    • High: Legend
    • District: Douglas RE-1

    Source: REcolorado as distributed by MLS GRID. This data may not be complete. We recommend contacting the local school district to confirm school assignments for this home.

    Get a cash offer in 3 minutes
    Find out how much your home could sell for in as little as 3 minutes with a no-obligation cash offer.
    Estimated market value
    $642,700
    Get a cash offer in 3 minutes
    Find out how much your home could sell for in as little as 3 minutes with a no-obligation cash offer.
    Estimated market value
    $642,700