Skip main navigation
Closed
  • Price Unknown

    20344 Hwy O Highway, Stella, MO 64867

    3beds
    2,348sqft
    Multiple Residences
    Built in 1960
    68 Acres Lot
    $729,200 Zestimate®
    $--/sqft
    $1,562 Estimated rent

    Home value

    $729,200

    $598,000 - $875,000

    $1,562/mo

    Zestimate® history
    Loading
    Loading...

    Owner options

    List your home for rent

    $1,562/mo

    Rent Zestimate®

    Find your next renter with Zillow Rental Manager. Plus, with online applications, you can quickly screen prospective tenants – for free.

    Learn more

    $1,562/mo

    Rent Zestimate®

    Refinance and save

    Refinancing to a lower rate could help reduce your monthly payments and save thousands over the life of the loan.

    See today's rates

    Explore your selling options

    Work with a Zillow partner agent

    Leverage their expertise and Zillow's premium Showcase listings to get your home seen by more buyers.

    Get started

    List with your own agent

    Get your home in front of millions of buyers by listing it on Zillow.

    Learn how to do it

    Sell it yourself

    Take full control of how buyers see your home on Zillow by listing For Sale by Owner (FSBO).

    List your home

    What's special

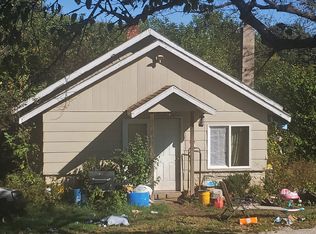
    Rare opportunity to own the ''Stella Springs'' that spans out over approximately 68 +/- acres with outdoor sites that include natural springs, the large Macedonia Springs pond, Indian creek, the Waterfall at Macedonia Springs, and lush wooded acreage. 'The Barn at Stella Springs' with the white washed walls, to crystal chandeliers mounted on an old barn beam, just steps from the spring fed Macedonia Springs pond and loaded with vintage charm. Antique mirrors adorn the walls and an oversized reclaimed mantel. From the party lights hanging from the rafters inside, to the cafe lights strung over the exterior deck, it is ready for any type of entertainment or event. Features Ladies and Men's washrooms and patio deck. The 'Main House' sits on top of the hill overlooking the property with one of a kind views of the spring fed pond. With just as much charm and characteristics as everything else on this property. Spans over 2300+ sq ft, where you can enjoy the cozy fireplace, hardwood floors through out, picturesque views and plenty of natural light.The 'Little Rock House' may be a cozy size, but packs tons of charm. Ideal location just steps from the Barn at Stella Springs. The restored cottage features two separate bedrooms and dressing areas, and 1 full bath. Full kitchen with refrigerator and stove, that offers rustic and comfortable elements. The 'Guest House' is a bright bunkhouse that offers a beautiful and convenient location steps from the entry to the Waterfall. That features a separate bunk room, an outdoor deck overlooking the entire property, 1 full bath and an efficiency kitchen.Additional outbuildings for storage, a 4 car detached garage/shop, and the most darling red barn!With NO restrictions this gives you the opportunity to use this property to its highest potential. Make this a private retreat where you can enjoy the beauty and nature, or use it to create extra income from the comfort of your own property. The options are truly endless! A

    Zillow last checked:

    Listing updated:

    Listed by:

    Morgan Biddlecome-Starbuck 417-658-5199,

    Fathom Realty MO LLC,

    Melissa Gibbens 417-540-1627,

    Fathom Realty MO LLC

    Bought with:

    Melissa Gibbens

    Fathom Realty MO LLC

    Morgan Biddlecome-Starbuck, 2016031952

    Fathom Realty MO LLC

    Source: SOMOMLS as distributed by MLS GRID,MLS#: 60246541MLS Logo

    Facts & features

    Interior

    Bedrooms & bathrooms
    • Bedrooms: 3
    • Bathrooms: 2
    • Full bathrooms: 2
    Bedroom 1
    • Area: 163.85
    • Dimensions: 14.5 x 11.3
    Bedroom 2
    • Area: 141
    • Dimensions: 14.1 x 10
    Bedroom 3
    • Area: 110.36
    • Dimensions: 12.4 x 8.9
    Dining area
    • Area: 264.92
    • Dimensions: 17.9 x 14.8
    Family room
    • Area: 341.55
    • Dimensions: 20.7 x 16.5
    Kitchen
    • Area: 267.88
    • Dimensions: 18.1 x 14.8
    Living room
    • Area: 193.7
    • Dimensions: 14.9 x 13
    Heating
    • Central, Fireplace(s), Propane, Wood
    Cooling
    • Central Air
    Appliances
    • Included: Dishwasher, Free-Standing Propane Oven, Microwave, Refrigerator
    • Laundry: Main Level
    Features
    • Flooring: Hardwood, Tile
    • Has basement: No
    • Has fireplace: Yes
    • Fireplace features: Living Room, Wood Burning
    Interior area
    • Total structure area: 2,348
    • Total interior livable area: 2,348 sqft
    • Finished area above ground: 2,348
    • Finished area below ground: 0

    Property

    Parking
    • Total spaces: 4
    • Parking features: Circular Driveway, Gravel, Driveway
    • Garage spaces: 4
    • Has uncovered spaces: Yes
    Features
    • Levels: One
    • Stories: 1
    • Patio & porch: Patio, Front Porch
    Lot
    • Size: 68 Acres
    • Features: Acreage, Wooded/Cleared Combo, Other, Rolling Slope, Pasture
    Details
    • Additional structures: Shed(s)
    • Parcel number: 13950

    Construction

    Type & style
    • Home type: SingleFamily
    • Architectural style: Ranch
    • Property subtype: Multiple Residences
    Materials
    • Roof: Metal
    Condition
    • Year built: 1960

    Utilities & green energy

    • Sewer: Septic Tank
    • Water: Private

    Community & neighborhood

    Location
    • Region: Stella
    • Subdivision: N/A

    Other

    Other facts
    • Listing terms: Cash,Exchange,Conventional

    Price history

    DateEventPrice
    3/15/2024Sold--
    Source: SOMOMLS as distributed by MLS GRID #60246541 Report a problem
    9/22/2023Pending sale$925,000$394/sqft
    Source: SOMOMLS as distributed by MLS GRID #60246541 Report a problem
    7/7/2023Listed for sale$925,000$394/sqft
    Source: SOMOMLS as distributed by MLS GRID #60246541 Report a problem

    Public tax history

    YearProperty taxesTax assessment
    2025$1,490 +16.4%$29,690 +16.2%
    2024$1,281 -55.5%$25,560 -53.5%
    2023$2,878 +1.1%$54,970 +0.9%
    2021$2,848 +2.7%$54,480 -16.2%
    2020$2,774 +144.1%$64,990 +218.3%
    2018$1,136 $20,420
    2017-- $20,420 +1.3%
    2016-- $20,160
    2015-- $20,160 +0.7%
    2014-- $20,020
    2013-- $20,020
    2012-- $20,020 +16.9%
    2011-- $17,120

    Find assessor info on the county website

    Neighborhood: 64867

    Nearby schools

    GreatSchools rating
    Schools provided by the listing agent
    • Elementary: Triway
    • Middle: Triway
    • High: East Newton

    Source: SOMOMLS as distributed by MLS GRID. This data may not be complete. We recommend contacting the local school district to confirm school assignments for this home.