Nothing Left To Do But MOVE IN!! STUNNINGLY REMODELED THROUGHOUT!! So Many Possibilities! Fresh paint and new plank flooring throughout. Smooth ceilings. The open kitchen offers ample counter space and tons of cabinetry, a pantry, garden window, stainless appliances, built in microwave, the Refrigerator is included Plus a new dishwasher. Newer Dual Pane slider leads to the large deck with upgraded, low maintenance 'Trex' decking and a storage closet. Large primary bedroom with dual closets and a full bath. Convenient laundry closet located in the hallway with a stack washer & dryer that's also included. Spacious two car tandem garage with a newer roll up garage door & opener, allows additional space for storage.
There are 3 pool and spa areas that are just steps away as well as lush greenbelts, lighted gazebos and tennis courts. HOA dues include water, trash, lush landscape, exterior maintenance and insurance.
Located close to award winning schools, bike trails, public transportation, freeway access and area shopping.
Sold for $450,000
Listed by: Keller Williams VIP Properties • Cindy Mason • Contact: 661-478-4563
Bought with: The Dara Group Inc.
$450,000
20345 Rue Crevier Unit 505, Santa Clarita, CA 91351
3beds
1,007sqft
Condominium
Built in 1987
-- sqft lot
$446,200 Zestimate®
$447/sqft
$3,164 Estimated rent
Home value
$446,200
$402,000 - $495,000
$3,164/mo
Zestimate® history
Owner options
List your home for rent
$3,164/mo
Rent Zestimate®
Find your next renter with Zillow Rental Manager. Plus, with online applications, you can quickly screen prospective tenants – for free.
$3,164/mo
Rent Zestimate®
Refinance and save
$3,559/mo
Est. payment
Refinancing to a lower rate could help reduce your monthly payments and save thousands over the life of the loan.
$3,559/mo
Est. payment
Explore your selling options
Work with a Zillow partner agent
Leverage their expertise and Zillow's premium Showcase listings to get your home seen by more buyers.
Get startedList with your own agent
Get your home in front of millions of buyers by listing it on Zillow.
Learn how to do itSell it yourself
Take full control of how buyers see your home on Zillow by listing For Sale by Owner (FSBO).
List your homeWhat's special
Tennis courtsNew dishwasherOpen kitchenFresh paintNew plank flooringStainless appliancesAmple counter space
Zillow last checked:
Listing updated:
Listed by:
Cindy Mason DRE #01046093 661-478-4563,
Keller Williams VIP Properties
Bought with:
Richard Valderrama Calle, DRE #02148207
The Dara Group Inc.
Source: CRMLS,MLS#: SR25013436 Originating MLS: California Regional MLS
Originating MLS: California Regional MLSFacts & features
Interior
Bedrooms & bathrooms
- Bedrooms: 3
- Bathrooms: 2
- Full bathrooms: 2
- Main level bathrooms: 2
- Main level bedrooms: 3
Rooms
- Room types: Bedroom, Kitchen, Living Room, Primary Bedroom
Primary bedroom
- Features: Main Level Primary
Bedroom
- Features: All Bedrooms Down
Bedroom
- Features: Bedroom on Main Level
Bathroom
- Features: Bathroom Exhaust Fan, Bathtub, Separate Shower, Tub Shower, Walk-In Shower
Kitchen
- Features: Laminate Counters
Heating
- Central, Electric, Forced Air, Heat Pump
Cooling
- Central Air, Electric, Heat Pump
Appliances
- Included: Built-In Range, Dishwasher, Disposal, Gas Oven, Gas Range, Gas Water Heater, Microwave, Refrigerator, Water To Refrigerator, Water Heater
- Laundry: Inside, Laundry Closet, Stacked
Features
- Breakfast Bar, Built-in Features, Balcony, Ceiling Fan(s), Laminate Counters, Pantry, All Bedrooms Down, Bedroom on Main Level, Main Level Primary
- Flooring: Carpet, Vinyl
- Doors: Sliding Doors
- Windows: Garden Window(s)
- Has fireplace: Yes
- Fireplace features: Decorative, Gas, Living Room
- Common walls with other units/homes: 1 Common Wall,No One Below
Interior area
- Total interior livable area: 1,007 sqft
Property
Parking
- Total spaces: 2
- Parking features: Door-Single, Garage, Garage Door Opener, Garage Faces Rear, Tandem
- Attached garage spaces: 2
Accessibility
- Accessibility features: None
Features
- Levels: One
- Stories: 1
- Entry location: Front
- Patio & porch: Deck, Wrap Around
- Exterior features: Lighting, Rain Gutters
- Pool features: Association
- Has spa: Yes
- Spa features: Association
- Fencing: None
- Has view: Yes
- View description: Neighborhood
Lot
- Size: 2.74 Acres
- Features: Near Public Transit
Details
- Parcel number: 2836055069
- Zoning: SCUR4
- Special conditions: Standard,Trust
Construction
Type & style
- Home type: Condo
- Architectural style: Contemporary
- Property subtype: Condominium
- Attached to another structure: Yes
Materials
- Drywall, Frame, Stucco
- Foundation: Slab
- Roof: Tile
Condition
- New construction: No
- Year built: 1987
Utilities & green energy
- Electric: Electricity - On Property, Standard
- Sewer: Public Sewer
- Water: Public
- Utilities for property: Cable Available, Electricity Connected, Natural Gas Connected, Sewer Connected, Water Connected
Community & HOA
Community
- Features: Curbs, Gutter(s), Street Lights, Suburban, Sidewalks
- Subdivision: American Beauty Village (Abvl)
HOA
- Has HOA: Yes
- Amenities included: Maintenance Grounds, Insurance, Picnic Area, Pool, Pet Restrictions, Pets Allowed, Spa/Hot Tub, Security, Tennis Court(s), Trash, Water
- Services included: Sewer
- HOA fee: $600 monthly
- HOA name: American Beauty Village West
- HOA phone: 661-257-1570
Location
- Region: Santa Clarita
Financial & listing details
- Price per square foot: $447/sqft
- Tax assessed value: $459,000
- Date on market: 1/19/2025
- Cumulative days on market: 329 days
- Listing terms: Cash,Cash to New Loan,Conventional
- Inclusions: Washer/Dryer, Refrigerator, all without warranty.
- Road surface type: Paved
Price history
| Date | Event | Price |
|---|---|---|
| 6/12/2025 | Sold | $450,000-1.1%$447/sqft |
Source:  CRMLS #SR25013436 Report a problem CRMLS #SR25013436 Report a problem | ||
| 5/7/2025 | Contingent | $455,000$452/sqft |
Source: CRMLS #SR25013436 Report a problem | ||
| 1/19/2025 | Listed for sale | $455,000$452/sqft |
Source: CRMLS #SR25013436 Report a problem | ||
Public tax history
| Year | Property taxes | Tax assessment |
|---|---|---|
| 2026 | -- | $459,000 +93.7% |
| 2025 | $3,552 +4.9% | $236,917 +2% |
| 2024 | $3,386 +3.3% | $232,273 +2% |
| 2023 | $3,279 -0.2% | $227,719 +2% |
| 2022 | $3,286 +1.9% | $223,255 +2% |
| 2021 | $3,224 +1% | $218,878 +1% |
| 2020 | $3,191 | $216,634 +2% |
| 2019 | $3,191 +4.3% | $212,387 +2% |
| 2018 | $3,058 | $208,224 +2% |
| 2017 | $3,058 +2.2% | $204,143 +2% |
| 2016 | $2,993 +4% | $200,141 +1.5% |
| 2015 | $2,878 +5.5% | $197,136 +2% |
| 2014 | $2,728 | $193,276 +2.5% |
| 2012 | -- | $188,632 +2% |
| 2011 | -- | $184,935 +0.8% |
| 2010 | -- | $183,554 -0.2% |
| 2009 | -- | $183,991 +2% |
| 2008 | -- | $180,384 +2% |
| 2007 | -- | $176,848 +2% |
| 2006 | -- | $173,382 |
| 2005 | -- | $173,382 +4% |
| 2004 | -- | $166,652 +1.9% |
| 2003 | -- | $163,599 +18.6% |
| 2002 | -- | $137,900 +27.7% |
| 2000 | -- | $108,000 |
Find assessor info on the county website
Neighborhood: Canyon Country
Nearby homes
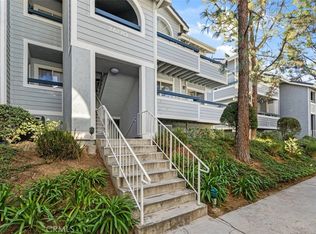
- $447,5003 bd2 ba1k sqft26770 Claudette St UNIT 411, Santa Clarita, CA 91351Sold
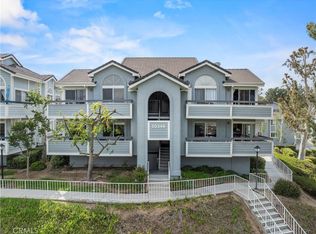
- $412,0002 bd2 ba964 sqft20349 Rue Crevier UNIT 513, Santa Clarita, CA 91351Sold
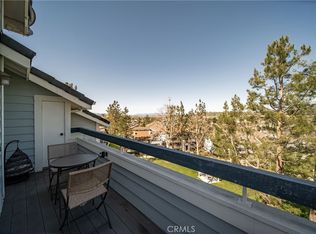
- $501,0003 bd2 ba1k sqft20331 Rue Crevier UNIT 520, Santa Clarita, CA 91351Sold
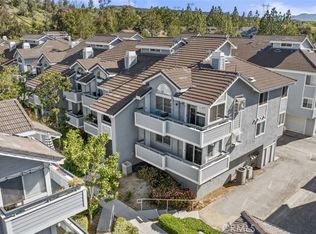
- $400,0003 bd2 ba1k sqft20335 Rue Crevier UNIT 521, Santa Clarita, CA 91351Sold
- $352,0002 bd2 ba907 sqft20327 Rue Crevier UNIT 539, Santa Clarita, CA 91351Sold
- $410,0002 bd2 ba1k sqft20329 Rue Crevier UNIT 546, Santa Clarita, CA 91351Sold
- $355,0002 bd2 ba907 sqft20305 Rue Crevier UNIT 585, Santa Clarita, CA 91351Sold
- $414,3003 bd2 ba1k sqft20313 Rue Crevier UNIT 565, Santa Clarita, CA 91351Off Market
Nearby schools
GreatSchools rating
- 9/10Rio Vista Elementary SchoolGrades: K-6Distance: 0.5 mi
- 7/10La Mesa Junior High SchoolGrades: 7-8Distance: 0.9 mi
- 7/10Golden Valley High SchoolGrades: 9-12Distance: 1.3 mi
Get a cash offer in 3 minutes
Find out how much your home could sell for in as little as 3 minutes with a no-obligation cash offer.
Estimated market value
$446,200
Get a cash offer in 3 minutes
Find out how much your home could sell for in as little as 3 minutes with a no-obligation cash offer.
Estimated market value
$446,200
- California
- Los Angeles County
- Santa Clarita
- 91351
- Canyon Country
- 20345 Rue Crevier Unit 505
