Skip main navigation
Sold for $419,500
  • Listing Provided by: NextHome Real Estate Rockstars
    Bought with: NextHome Real Estate Rockstars
    $419,500

    20345 Rue Crevier Unit 508, Santa Clarita, CA 91351

    2beds
    1,007sqft
    Condominium
    Built in 1987
    -- sqft lot
    $418,400 Zestimate®
    $417/sqft
    $2,992 Estimated rent

    Home value

    $418,400

    $377,000 - $464,000

    $2,992/mo

    Zestimate® history
    Loading
    Loading...

    Owner options

    List your home for rent

    $2,992/mo

    Rent Zestimate®

    Find your next renter with Zillow Rental Manager. Plus, with online applications, you can quickly screen prospective tenants – for free.

    Learn more

    $2,992/mo

    Rent Zestimate®

    Refinance and save

    $3,262/mo

    Est. payment

    Refinancing to a lower rate could help reduce your monthly payments and save thousands over the life of the loan.

    See today's rates

    $3,262/mo

    Est. payment

    Explore your selling options

    Work with a Zillow partner agent

    Leverage their expertise and Zillow's premium Showcase listings to get your home seen by more buyers.

    Get started

    List with your own agent

    Get your home in front of millions of buyers by listing it on Zillow.

    Learn how to do it

    Sell it yourself

    Take full control of how buyers see your home on Zillow by listing For Sale by Owner (FSBO).

    List your home

    What's special

    Cozy fireplaceSpiral staircasePrivate balconyEnsuite bathExpansive loftCharming garden windowBreathtaking sunset views
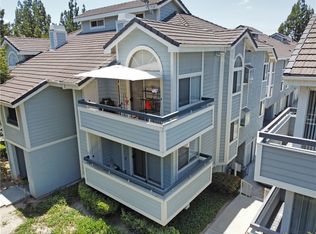
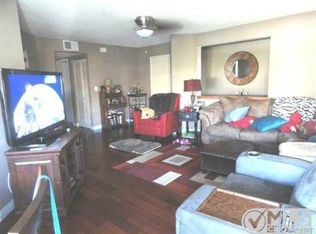
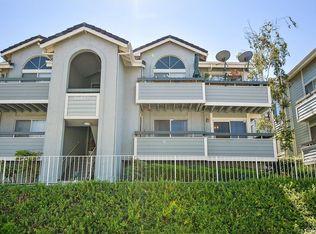
    Welcome to this stunning upper-level condo in the sought-after American Beauty Village! This bright and airy 2-bedroom, 2-bathroom home features a spacious loft with two versatile areas, perfect for an office, den, or even a potential third bedroom. Step inside and be greeted by soaring vaulted ceilings, enhancing the open floor plan and filling the space with natural light. A cozy fireplace sets the tone for warmth and relaxation, flowing seamlessly into the living, dining, and kitchen areas. Open the west-facing sliding glass doors to your private balcony, where you can unwind and take in breathtaking sunset views—an ideal spot for entertaining or quiet moments. The updated kitchen is a chef’s delight, featuring granite countertops, stainless steel appliances, ample cabinet space, and a charming garden window, perfect for growing fresh herbs. Both bathrooms have been tastefully updated, and the primary suite offers a walk-in closet and an ensuite bath for added privacy. The secondary bedroom is conveniently located near a full guest bathroom. A stackable washer & dryer is discreetly tucked away in the hallway for added convenience. Venture upstairs to the expansive loft, where a spiral staircase leads to additional flexible living space. Whether you need a home office, media room, or guest space, this area adapts to your lifestyle. There’s even attic storage access to help keep things organized. This home includes a tandem 2-car garage with built-in storage shelves, ensuring ample space for your vehicles and extras. Enjoy resort-style HOA amenities, including sparkling pools, relaxing spas, tennis courts, lush greenbelts, picnic areas, a dog run, and more—all with no Mello Roos! Centrally located near shopping, dining, hiking trails, award-winning schools, and easy freeway access, this beautiful condo is the perfect place to call home.

    Zillow last checked:

    Listing updated:

    Listing Provided by:

    Todd Hopkins DRE #02000314 661-212-4834,

    NextHome Real Estate Rockstars

    Bought with:

    Todd Hopkins, DRE #02000314

    NextHome Real Estate Rockstars

    Source: CRMLS,MLS#: SR25051825MLS LogoOriginating MLS: California Regional MLS

    Facts & features

    Interior

    Bedrooms & bathrooms
    • Bedrooms: 2
    • Bathrooms: 2
    • Full bathrooms: 2
    • Main level bathrooms: 2
    • Main level bedrooms: 2
    Primary bedroom
    • Features: Main Level Primary
    Bedroom
    • Features: Bedroom on Main Level
    Kitchen
    • Features: Granite Counters
    Other
    • Features: Walk-In Closet(s)
    Heating
    • Central
    Cooling
    • Central Air, High Efficiency
    Appliances
    • Included: Convection Oven, Dishwasher, Exhaust Fan, Disposal, Gas Oven, Gas Range, Microwave, Refrigerator, Water Heater, Dryer, Washer
    • Laundry: Inside, Laundry Closet, Stacked
    Features
    • Breakfast Bar, Balcony, Ceiling Fan(s), Granite Counters, High Ceilings, Open Floorplan, Recessed Lighting, Storage, Track Lighting, Attic, Bedroom on Main Level, Loft, Main Level Primary, Walk-In Closet(s)
    • Flooring: Carpet, See Remarks, Tile
    • Doors: Sliding Doors
    • Has fireplace: Yes
    • Fireplace features: Gas, Gas Starter, Living Room
    • Common walls with other units/homes: 2+ Common Walls,No One Above
    Interior area
    • Total interior livable area: 1,007 sqft

    Property

    Parking
    • Total spaces: 2
    • Parking features: Garage
    • Garage spaces: 2
    Accessibility
    • Accessibility features: None
    Features
    • Levels: Two
    • Stories: 2
    • Entry location: Top Level W/ Steps
    • Patio & porch: None
    • Pool features: Community, Fenced, Gunite, Association
    • Has spa: Yes
    • Spa features: Association, Community, Gunite, Heated, In Ground
    • Has view: Yes
    • View description: Neighborhood
    Lot
    • Size: 2.74 Acres
    • Features: Greenbelt, Lawn, Landscaped, Near Park
    Details
    • Parcel number: 2836055214
    • Zoning: SCUR4
    • Special conditions: Standard

    Construction

    Type & style
    • Home type: Condo
    • Architectural style: Contemporary
    • Property subtype: Condominium
    • Attached to another structure: Yes
    Materials
    • Stucco
    • Foundation: Slab
    • Roof: Common Roof,Concrete,Shingle
    Condition
    • New construction: No
    • Year built: 1987

    Utilities & green energy

    • Electric: Standard
    • Sewer: Public Sewer
    • Water: Public
    • Utilities for property: Electricity Connected, Natural Gas Connected, Phone Available, Sewer Connected, Underground Utilities, Water Connected

    Community & neighborhood

    Security
    • Security features: Carbon Monoxide Detector(s), Smoke Detector(s)
    Community
    • Community features: Curbs, Storm Drain(s), Street Lights, Suburban, Sidewalks, Park, Pool
    Location
    • Region: Santa Clarita
    • Subdivision: American Beauty Village (Abvl)

    HOA & financial

    HOA
    • Has HOA: Yes
    • HOA fee: $600 monthly
    • Amenities included: Dog Park, Insurance, Playground, Pool, Pets Allowed, Spa/Hot Tub, Trash, Water
    • Association name: American Beauty Village
    • Association phone: 661-257-1570

    Other

    Other facts
    • Listing terms: Cash to New Loan

    Price history

    DateEventPrice
    7/17/2025Sold$419,500-2.4%$417/sqft
    Source: CRMLS #SR25051825 Report a problem
    5/26/2025Pending sale$430,000$427/sqft
    Source: CRMLS #SR25051825 Report a problem
    5/8/2025Price change$430,000-2.3%$427/sqft
    Source: CRMLS #SR25051825 Report a problem
    3/25/2025Pending sale$440,000$437/sqft
    Source: CRMLS #SR25051825 Report a problem
    3/12/2025Listed for sale$440,000+51.7%$437/sqft
    Source: CRMLS #SR25051825 Report a problem
    6/15/2016Sold$290,000+132%$288/sqft
    Source: Public Record Report a problem
    12/29/2011Sold$125,000-66.3%$124/sqft
    Source: Public Record Report a problem
    9/10/2010Sold$371,454+7.7%$369/sqft
    Source: Public Record Report a problem
    10/19/2005Sold$345,000+169.5%$343/sqft
    Source: Public Record Report a problem
    1/3/2001Sold$128,000+39.1%$127/sqft
    Source: Public Record Report a problem
    6/2/1997Sold$92,000+1214.3%$91/sqft
    Source: Public Record Report a problem
    8/15/1995Sold$7,000$7/sqft
    Source: Public Record Report a problem

    Public tax history

    YearProperty taxesTax assessment
    2025$4,785 +4.1%$343,293 +2%
    2024$4,596 +1%$336,563 +2%
    2023$4,549 -0.4%$329,965 +2%
    2022$4,568 +1.7%$323,496 +2%
    2021$4,492 +1.1%$317,154 +1%
    2020$4,443 $313,903 +2%
    2019$4,443 +4%$307,749 +2%
    2018$4,272 $301,715 +2%
    2017$4,272 +0.8%$295,800 +123%
    2016$4,237 +102.7%$132,627 +1.5%
    2015$2,090 +1%$130,636 +2%
    2014$2,069 $128,078
    2012-- --

    Find assessor info on the county website

    Neighborhood: Canyon Country

    Nearby schools

    GreatSchools rating
    Get a cash offer in 3 minutes
    Find out how much your home could sell for in as little as 3 minutes with a no-obligation cash offer.
    Estimated market value
    $418,400
    Get a cash offer in 3 minutes
    Find out how much your home could sell for in as little as 3 minutes with a no-obligation cash offer.
    Estimated market value
    $418,400