Truly one-of-a-kind! Renovations in every room! Intentional detail to every decor choice creates an inviting flow to the space. A smart blend of neutrals and features make the home cozy and appealing. You will walk into a large open living room with a flood of windows bringing light into your home from a unique wall/ceiling feature and you will love the hardwood floors throughout.
The beautiful kitchen was updated with fresh new cabinets, countertops, an attractive range hood, stainless steel appliances and opened up to allow for entry from all three living spaces on the main level: Living room, Family room and Dining room.
The Family room, open to the kitchen bartop, has a custom fireplace wood feature wall, and custom coffee bar area, two doorwalls inviting you out to the huge patio area with custom pergola making this a host's dream for entertaining.
Huge lower level Bonus Room that could be a game room, home office, or guest suite, has been renovated with wood plank floors, and a custom corner bar/area.
The upper level has hardwood floors, a nicely renovated bathroom with newer vanity, cabinet, countertops, and glass shower doors and three bedrooms.
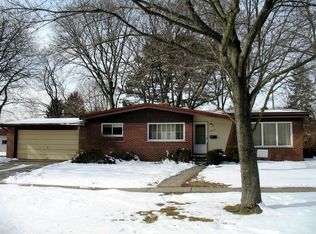
The welcoming exterior with new roof in 2025, is beautifully landscaped and boasts a large driveway for ample off-street parking and a large 2 1/2 car garage waiting for car enthusiasts, or workshop space.
This thoughtfully crafted layout maximizes every space, offering room to live, relax, and entertain.
Sold for $365,400
Street View
$365,400
20345 Weyher St, Livonia, MI 48152
3beds
2,986sqft
Single Family Residence
Built in 1956
10,018 Square Feet Lot
$360,200 Zestimate®
$122/sqft
$2,171 Estimated rent
Home value
$360,200
$331,000 - $393,000
$2,171/mo
Zestimate® history
Owner options
List your home for rent
$2,171/mo
Rent Zestimate®
Find your next renter with Zillow Rental Manager. Plus, with online applications, you can quickly screen prospective tenants – for free.
$2,171/mo
Rent Zestimate®
Refinance and save
$2,551/mo
Est. payment
Refinancing to a lower rate could help reduce your monthly payments and save thousands over the life of the loan.
$2,551/mo
Est. payment
Explore your selling options
Work with a Zillow partner agent
Leverage their expertise and Zillow's premium Showcase listings to get your home seen by more buyers.
Get startedList with your own agent
Get your home in front of millions of buyers by listing it on Zillow.
Learn how to do itSell it yourself
Take full control of how buyers see your home on Zillow by listing For Sale by Owner (FSBO).
List your homeWhat's special
Zillow last checked:
Listing updated:
Listed by:
Shannon Miskelley 734-890-1970,
Golden Key Realty
Bought with:
Dan Fortin, 6501435178
EXP Realty Main
Source: Realcomp II,MLS#: 20261016786
Facts & features
Interior
Bedrooms & bathrooms
- Bedrooms: 3
- Bathrooms: 2
- Full bathrooms: 2
Primary bedroom
- Level: Upper
- Area: 156
- Dimensions: 13 X 12
Bedroom
- Level: Upper
- Area: 144
- Dimensions: 12 X 12
Bedroom
- Level: Upper
- Area: 132
- Dimensions: 12 X 11
Other
- Level: Lower
Other
- Level: Upper
Bonus room
- Level: Lower
- Area: 368
- Dimensions: 23 X 16
Dining room
- Level: Entry
- Area: 143
- Dimensions: 13 X 11
Family room
- Level: Entry
- Area: 345
- Dimensions: 23 X 15
Kitchen
- Level: Entry
- Area: 144
- Dimensions: 12 X 12
Laundry
- Level: Lower
- Area: 25
- Dimensions: 5 X 5
Living room
- Level: Entry
- Area: 238
- Dimensions: 17 X 14
Heating
- Forced Air, Natural Gas
Cooling
- Ceiling Fans, Central Air
Appliances
- Included: Dishwasher, Disposal, Dryer, Free Standing Gas Range, Free Standing Refrigerator, Microwave, Range Hood, Stainless Steel Appliances, Washer
- Laundry: Laundry Room
Features
- Basement: Finished
- Has fireplace: Yes
- Fireplace features: Family Room
Interior area
- Total interior livable area: 2,986 sqft
- Finished area above ground: 2,333
- Finished area below ground: 653
Property
Parking
- Total spaces: 2.5
- Parking features: Twoand Half Car Garage, Detached, Driveway, Electricityin Garage, Garage Faces Front, Garage Door Opener, Workshop In Garage
- Garage spaces: 2.5
Features
- Levels: Quad Level
- Entry location: GroundLevel
- Patio & porch: Patio, Terrace
- Exterior features: Lighting
- Pool features: None
- Fencing: Back Yard,Fenced
Lot
- Size: 10,018 Square Feet
- Dimensions: 60 x 166
Details
- Parcel number: 46002020099000
- Special conditions: Short Sale No,Standard
Construction
Type & style
- Home type: SingleFamily
- Architectural style: Split Level
- Property subtype: Single Family Residence
Materials
- Aluminum Siding, Brick
- Foundation: Basement, Brick Mortar
Condition
- New construction: No
- Year built: 1956
- Major remodel year: 2024
Utilities & green energy
- Sewer: Public Sewer
- Water: Public
Community & HOA
Community
- Subdivision: HEARTHSTONE SUB
HOA
- Has HOA: No
Location
- Region: Livonia
Financial & listing details
- Price per square foot: $122/sqft
- Tax assessed value: $150,216
- Annual tax amount: $5,549
- Date on market: 3/28/2026
- Cumulative days on market: 7 days
- Listing agreement: Exclusive Right To Sell
- Listing terms: Cash,Conventional
Price history
| Date | Event | Price |
|---|---|---|
| 4/14/2026 | Sold | $365,400+0.1%$122/sqft |
Source:  Realcomp II #20261016786 Report a problem Realcomp II #20261016786 Report a problem | ||
| 4/9/2026 | Pending sale | $364,900$122/sqft |
Source: Realcomp II #20261016786 Report a problem | ||
| 3/28/2026 | Listed for sale | $364,900+13%$122/sqft |
Source: Realcomp II #20261016786 Report a problem | ||
| 6/20/2023 | Sold | $323,000+7.7%$108/sqft |
Source: Realcomp II #20230033522 Report a problem | ||
| 5/13/2023 | Pending sale | $299,900$100/sqft |
Source: Realcomp II #20230033522 Report a problem | ||
| 5/12/2023 | Listed for sale | $299,900+40.1%$100/sqft |
Source: Realcomp II #20230033522 Report a problem | ||
| 5/2/2007 | Sold | $214,000+10.9%$72/sqft |
Source: Public Record Report a problem | ||
| 5/13/2004 | Sold | $193,000+28.7%$65/sqft |
Source: Public Record Report a problem | ||
| 6/1/1998 | Sold | $150,000$50/sqft |
Source: Public Record Report a problem | ||
Public tax history
| Year | Property taxes | Tax assessment |
|---|---|---|
| 2025 | -- | $145,700 +9% |
| 2024 | -- | $133,700 +9.3% |
| 2023 | -- | $122,300 +5.2% |
| 2022 | -- | $116,300 +8.3% |
| 2021 | -- | $107,400 |
| 2020 | $2,440 +1.8% | $107,400 +7.1% |
| 2019 | $2,396 | $100,300 +5.2% |
| 2018 | $2,396 | $95,300 +18.7% |
| 2017 | -- | $80,300 |
| 2016 | $2,698 | $80,300 +2.7% |
| 2015 | $2,698 | $78,180 +31.3% |
| 2012 | -- | $59,550 |
| 2005 | $1,742 -40.9% | -- |
| 2003 | $2,950 | -- |
| 2001 | -- | $78,770 +3.2% |
| 2000 | $2,644 | $76,330 |
Find assessor info on the county website
Neighborhood: 48152
Nearby homes
- $278,8003 bd2 ba1.1k sqft20361 Weyher St, Livonia, MI 48152Off Market

- $265,0003 bd2 ba2.7k sqft20321 Weyher St, Livonia, MI 48152Sold

- $290,9005 bd3 ba1.6k sqft20431 Brentwood St, Livonia, MI 48152Off Market
- $235,500-- bd1 ba1.2k sqft20358 Weyher St, Livonia, MI 48152Off Market
- $242,700-- bd1 ba1.2k sqft20322 Weyher St, Livonia, MI 48152Off Market
- $214,000-- bd1 ba1.1k sqft20358 Maplewood St, Livonia, MI 48152Off Market
- $221,900-- bd1 ba1.2k sqft20309 Weyher St, Livonia, MI 48152Off Market
- $303,5003 bd3 ba1.3k sqft20414 Maplewood St, Livonia, MI 48152Off Market
Nearby schools
GreatSchools rating
- 5/10Botsford Elementary SchoolGrades: PK-5Distance: 0.6 mi
- 4/10Clarenceville Middle SchoolGrades: 6-8Distance: 0.4 mi
- 5/10Clarenceville High SchoolGrades: 9-12Distance: 0.5 mi
Get a cash offer in 3 minutes
Find out how much your home could sell for in as little as 3 minutes with a no-obligation cash offer.
Estimated market value
$360,200
Get a cash offer in 3 minutes
Find out how much your home could sell for in as little as 3 minutes with a no-obligation cash offer.
Estimated market value
$360,200
- Michigan
- Wayne County
- Livonia
- 48152
- 20345 Weyher St
Nearby cities
Nearby neighborhoods
Nearby zip codes
Other Livonia Topics
