Welcome to your dream home in Elk River! Nestled on an expansive .76-acre lot, this two-story residence exudes both elegance and comfort. As you approach, the lush greenery and manicured landscaping greet you, hinting at the beauty that lies within. Step inside, and you're immediately greeted by the spacious living room adorned with soaring 20-foot ceilings! Venture upstairs to discover the serene primary suite, complete with a luxurious ensuite bathroom and walk-in closet, providing a peaceful retreat at the end of the day. A secondary suite on the top floor provides even more space. On the main floor, you'll find another primary suite with ensuite bathroom; which means your primary bedroom and living facilities are available on the main level. Descend to the recently finished basement, where endless possibilities await. Whether you envision a home theater, game room, or fitness center, this versatile space offers endless opportunities for customization to suit your lifestyle.
Closed
$565,000
20346 151st St NW, Elk River, MN 55330
6beds
4,217sqft
Single Family Residence
Built in 2005
0.76 Acres Lot
$613,300 Zestimate®
$134/sqft
$3,738 Estimated rent
Home value
$613,300
$583,000 - $644,000
$3,738/mo
Zestimate® history
Owner options
List your home for rent
$3,738/mo
Rent Zestimate®
Find your next renter with Zillow Rental Manager. Plus, with online applications, you can quickly screen prospective tenants – for free.
$3,738/mo
Rent Zestimate®
Refinance and save
$3,604/mo
Est. payment
Refinancing to a lower rate could help reduce your monthly payments and save thousands over the life of the loan.
$3,604/mo
Est. payment
Explore your selling options
Work with a Zillow partner agent
Leverage their expertise and Zillow's premium Showcase listings to get your home seen by more buyers.
Get startedList with your own agent
Get your home in front of millions of buyers by listing it on Zillow.
Learn how to do itSell it yourself
Take full control of how buyers see your home on Zillow by listing For Sale by Owner (FSBO).
List your homeWhat's special
Zillow last checked:
Listing updated:
Listed by:
The DVC Team 763-227-4945,
eXp Realty,
Collin J Chladil 402-332-6375
Bought with:
Rebeccah M Leindecker
Realty ONE Group Choice
Source: NorthstarMLS as distributed by MLS GRID,MLS#: 6537742
Facts & features
Interior
Bedrooms & bathrooms
- Bedrooms: 6
- Bathrooms: 4
- Full bathrooms: 3
- 1/2 bathrooms: 1
Bedroom
- Level: Main
- Area: 221 Square Feet
- Dimensions: 17x13
Bedroom 2
- Level: Upper
- Area: 216 Square Feet
- Dimensions: 18x12
Bedroom 3
- Level: Upper
- Area: 143 Square Feet
- Dimensions: 13x11
Bedroom 4
- Level: Upper
- Area: 132 Square Feet
- Dimensions: 12x11
Bedroom 5
- Level: Upper
- Area: 154 Square Feet
- Dimensions: 14x11
Deck
- Level: Main
- Area: 320 Square Feet
- Dimensions: 20x16
Dining room
- Level: Main
- Area: 165 Square Feet
- Dimensions: 15x11
Family room
- Level: Main
- Area: 304 Square Feet
- Dimensions: 19x16
Kitchen
- Level: Main
- Area: 195 Square Feet
- Dimensions: 15x13
Living room
- Level: Main
- Area: 168 Square Feet
- Dimensions: 14x12
Office
- Level: Main
- Area: 143 Square Feet
- Dimensions: 13x11
Heating
- Forced Air
Cooling
- Central Air
Features
- Basement: Block,Daylight,Finished,Full,Walk-Out Access
- Number of fireplaces: 1
Interior area
- Total structure area: 4,217
- Total interior livable area: 4,217 sqft
- Finished area above ground: 2,972
- Finished area below ground: 1,245
Property
Parking
- Total spaces: 3
- Parking features: Attached
- Attached garage spaces: 3
Accessibility
- Accessibility features: None
Features
- Levels: Two
- Stories: 2
Lot
- Size: 0.76 Acres
- Dimensions: 118 x 284 x 145 x 230
Details
- Foundation area: 1868
- Parcel number: 10005190170
- Zoning description: Residential-Single Family
Construction
Type & style
- Home type: SingleFamily
- Property subtype: Single Family Residence
Materials
- Block, Concrete, Frame
Condition
- New construction: No
- Year built: 2005
Utilities & green energy
- Electric: Circuit Breakers
- Gas: Natural Gas
- Sewer: Shared Septic
- Water: Well
Community & HOA
Community
- Subdivision: Aspen Hills
HOA
- Has HOA: Yes
- Services included: Professional Mgmt, Sanitation
- HOA fee: $65 monthly
- HOA name: Gassen Company
- HOA phone: 952-922-5575
Location
- Region: Elk River
Financial & listing details
- Price per square foot: $134/sqft
- Tax assessed value: $544,000
- Annual tax amount: $5,972
- Date on market: 5/16/2024
- Cumulative days on market: 63 days
Price history
| Date | Event | Price |
|---|---|---|
| 8/30/2024 | Sold | $565,000-0.9%$134/sqft |
Source:  NorthstarMLS as distributed by MLS GRID #6537742 Report a problem NorthstarMLS as distributed by MLS GRID #6537742 Report a problem | ||
| 7/22/2024 | Pending sale | $569,900$135/sqft |
Source: NorthstarMLS as distributed by MLS GRID #6537742 Report a problem | ||
| 6/19/2024 | Price change | $569,900-0.9%$135/sqft |
Source: NorthstarMLS as distributed by MLS GRID #6537742 Report a problem | ||
| 6/1/2024 | Price change | $574,900-0.9%$136/sqft |
Source: NorthstarMLS as distributed by MLS GRID #6537742 Report a problem | ||
| 5/20/2024 | Listed for sale | $579,900+45.3%$138/sqft |
Source: NorthstarMLS as distributed by MLS GRID #6537742 Report a problem | ||
| 8/23/2019 | Sold | $399,000+1%$95/sqft |
Source: NorthstarMLS as distributed by MLS GRID #5251103 Report a problem | ||
| 7/29/2019 | Pending sale | $395,000$94/sqft |
Source: Edina Realty, Inc., a Berkshire Hathaway affiliate #5251103 Report a problem | ||
| 7/15/2019 | Price change | $395,000-3.7%$94/sqft |
Source: Edina Realty, Inc., a Berkshire Hathaway affiliate #5251103 Report a problem | ||
| 6/28/2019 | Listed for sale | $410,000+127.8%$97/sqft |
Source: Edina Realty, Inc., a Berkshire Hathaway affiliate #5251103 Report a problem | ||
| 5/12/2011 | Sold | $180,000+119.2%$43/sqft |
Source:  Lake Superior Area Realtors as distributed by MLS GRID #1324539 Report a problem Lake Superior Area Realtors as distributed by MLS GRID #1324539 Report a problem | ||
| 5/3/2005 | Sold | $82,100$19/sqft |
Source: Public Record Report a problem | ||
Public tax history
| Year | Property taxes | Tax assessment |
|---|---|---|
| 2025 | $5,878 -1.6% | $544,000 +1.7% |
| 2024 | $5,972 -2.1% | $534,700 -3% |
| 2023 | $6,098 +10.3% | $551,200 +3% |
| 2022 | $5,528 +3.7% | $535,100 +32.4% |
| 2021 | $5,330 +4.9% | $404,101 +6.4% |
| 2020 | $5,082 -4.7% | $379,685 -0.7% |
| 2019 | $5,330 +4.9% | $382,500 +3.8% |
| 2018 | $5,082 +15% | $368,500 +6.4% |
| 2017 | $4,420 +3% | $346,200 +8.3% |
| 2016 | $4,290 +15.6% | $319,700 +11.4% |
| 2015 | $3,712 | $287,000 +8.5% |
| 2014 | $3,712 +8.5% | $264,500 +7.3% |
| 2013 | $3,422 -4.2% | $246,500 -1.6% |
| 2012 | $3,573 -2% | $250,400 -6.8% |
| 2011 | $3,645 -6.7% | $268,600 -15.2% |
| 2010 | $3,908 -36.9% | $316,800 -37.8% |
| 2009 | $6,192 -1.4% | $509,400 -5.2% |
| 2008 | $6,280 +4.2% | $537,600 +0.4% |
| 2007 | $6,026 +1215.7% | $535,400 +1557.6% |
| 2006 | $458 +27.2% | $32,300 +22.8% |
| 2005 | $360 +252.9% | $26,300 +255.4% |
| 2004 | $102 | $7,400 |
Find assessor info on the county website
Neighborhood: 55330
Nearby homes
- $523,1004 bd3 ba2.6k sqft20366 151st St NW, Elk River, MN 55330Off Market
- $622,3005 bd4 ba2k sqft20326 151st St NW, Elk River, MN 55330Off Market
- $337,2003 bd1 ba1k sqft20337 152nd St NW, Elk River, MN 55330Off Market
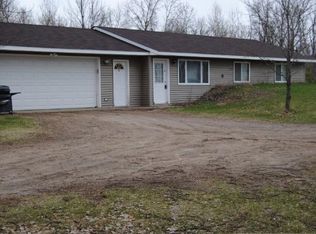
- $590,0006 bd4 ba3.6k sqft20386 151st St NW, Elk River, MN 55330Sold
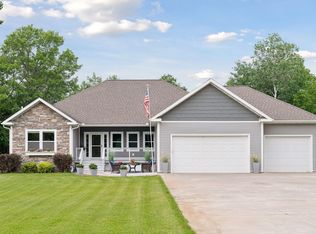
- $515,0003 bd3 ba2.6k sqft20355 151st St NW, Elk River, MN 55330Off Market
- $621,2004 bd3 ba3.8k sqft20306 151st St NW, Elk River, MN 55330Off Market
- $595,0004 bd3 ba3.1k sqft20335 151st St NW, Elk River, MN 55330Sold
- $459,1003 bd2 ba2.2k sqft20406 151st St NW, Elk River, MN 55330Off Market
Nearby schools
GreatSchools rating
- 8/10Meadowvale Elementary SchoolGrades: K-5Distance: 3.4 mi
- 6/10Vandenberge Middle SchoolGrades: 6-8Distance: 4.2 mi
- 8/10Elk River Senior High SchoolGrades: 9-12Distance: 4.5 mi
Get a cash offer in 3 minutes
Find out how much your home could sell for in as little as 3 minutes with a no-obligation cash offer.
Estimated market value
$613,300
Get a cash offer in 3 minutes
Find out how much your home could sell for in as little as 3 minutes with a no-obligation cash offer.
Estimated market value
$613,300
- Minnesota
- Sherburne County
- Elk River
- 55330
- 20346 151st St NW
Nearby cities
Nearby zip codes
Other Elk River Topics
