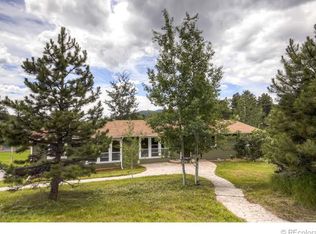
Welcome home to your retreat nestled in the heart of a coveted mountain neighborhood, The Homestead! Step inside and be greeted by the warmth of unique trim work sourced by the builder from Craftsman style homes. Enjoy a meal next to the fireplace in the spacious kitchen's breakfast nook, or entertain guests in the dining room. Indulge in relaxation in the sunroom boasting skylights and large windows that frame views of the meadow below. The home offers a flexible layout designed to suit your lifestyle, whether you prefer a primary bedroom sanctuary on the main level with deck access or tucked away upstairs for added privacy. The main level primary bedroom opens up to the Trex deck and the upstairs bedroom has a private balcony with stairs leading to the hot tub below. Entertain with ease in the remodeled rec room featuring tall ceilings, offering ample space for cheering for the home team on TV or challenging friends to a game of ping pong. Whether you're hosting game nights or movie marathons, this versatile space is sure to impress. In addition to the remodeled game room, you'll benefit from the owners' investment in new Anderson and Pella windows plus Hunter Douglas window treatments throughout, a durable stone coated steel roof and maintenance free covered gutters. One of the features of this property is the water rights, allowing you to maintain a garden or provide water for your beloved animals. Embrace the joys of sustainable living as you grow your own produce or tend to your horse, alpaca, goats or other pets. The property also has an asphalt circular driveway allowing drive up access to the front door for guests or the garage below, plus a level place to park a camper or boat. Located in the foothills, this property offers the perfect balance between seclusion and convenience. Whether it's hiking, biking, or simply unwinding in the great outdoors, the foothills provide endless opportunities for adventure and relaxation at nearby Jeffco Open Space Parks.
Sold for $939,000
$939,000
20346 Flint Lane, Morrison, CO 80465
4beds
3,210sqft
Single Family Residence
Built in 1989
2.23 Acres Lot
$957,300 Zestimate®
$293/sqft
$4,407 Estimated rent
Home value
$957,300
$909,000 - $1.01M
$4,407/mo
Zestimate® history
Owner options
List your home for rent
$4,407/mo
Rent Zestimate®
Find your next renter with Zillow Rental Manager. Plus, with online applications, you can quickly screen prospective tenants – for free.
$4,407/mo
Rent Zestimate®
Refinance and save
$5,843/mo
Est. payment
Refinancing to a lower rate could help reduce your monthly payments and save thousands over the life of the loan.
$5,843/mo
Est. payment
Explore your selling options
Work with a Zillow partner agent
Leverage their expertise and Zillow's premium Showcase listings to get your home seen by more buyers.
Get startedList with your own agent
Get your home in front of millions of buyers by listing it on Zillow.
Learn how to do itSell it yourself
Take full control of how buyers see your home on Zillow by listing For Sale by Owner (FSBO).
List your homeWhat's special
Hot tubRemodeled rec roomPrivate balconyUnique trim workCraftsman style homesAsphalt circular drivewayDeck access
Zillow last checked:
Listing updated:
Listed by:
Jackie White 720-475-6111 jackiewhiterealtor@gmail.com,
Your Castle Real Estate Inc
Bought with:
Olivia Kunevicius, 100027536
Milehimodern
Source: REcolorado as distributed by MLS GRID,MLS#: 3976843
Facts & features
Interior
Bedrooms & bathrooms
- Bedrooms: 4
- Bathrooms: 4
- Full bathrooms: 2
- 3/4 bathrooms: 1
- 1/2 bathrooms: 1
- Main level bathrooms: 2
- Main level bedrooms: 1
Primary bedroom
- Description: Main Level Primary Suite, Vaulted Ceilings, Access To Deck
- Level: Main
Bedroom
- Description: Second Option For Primary Bedroom With Attached Bath
- Level: Upper
Bedroom
- Level: Upper
Bedroom
- Level: Upper
Primary bathroom
- Level: Main
Bathroom
- Level: Main
Bathroom
- Level: Upper
Bathroom
- Description: Remodeled
- Level: Basement
Dining room
- Description: Overlooking Meadow
- Level: Main
Family room
- Description: Wide Plank Hardwood Floors, Fireplace
- Level: Main
Game room
- Description: Remodeled, Tall Ceilings, Walk Out Lower Level
- Level: Basement
Kitchen
- Description: Eat In Kitchen
- Level: Main
Laundry
- Level: Basement
Sun room
- Description: Sitting Area Overlooking Meadow, Skylights, Deck Access
- Level: Main
Utility room
- Description: Huge Storage Area
- Level: Basement
Heating
- Baseboard, Heat Pump, Radiant Floor
Cooling
- Air Conditioning-Room
Appliances
- Included: Bar Fridge, Cooktop, Dishwasher, Disposal, Dryer, Microwave, Oven, Washer
Features
- Eat-in Kitchen, Granite Counters, High Ceilings, Primary Suite, Smoke Free
- Flooring: Laminate, Parquet, Tile, Wood
- Windows: Skylight(s)
- Basement: Exterior Entry,Finished,Full,Walk-Out Access
- Number of fireplaces: 3
- Fireplace features: Family Room, Recreation Room, Wood Burning Stove
Interior area
- Total structure area: 3,210
- Total interior livable area: 3,210 sqft
- Finished area above ground: 2,074
- Finished area below ground: 891
Property
Parking
- Total spaces: 7
- Parking features: Circular Driveway
- Attached garage spaces: 2
- Has uncovered spaces: Yes
- Details: Off Street Spaces: 4, RV Spaces: 1
Features
- Levels: Two
- Stories: 2
- Patio & porch: Deck
- Exterior features: Private Yard, Rain Gutters
- Has spa: Yes
- Spa features: Spa/Hot Tub, Heated
- Fencing: None
- Has view: Yes
- View description: Meadow
Lot
- Size: 2.23 Acres
- Features: Foothills, Meadow
- Residential vegetation: Aspen, Wooded
Details
- Parcel number: 111147
- Zoning: SR-2
- Special conditions: Standard
- Horses can be raised: Yes
- Horse amenities: Well Allows For
Construction
Type & style
- Home type: SingleFamily
- Property subtype: Single Family Residence
Materials
- Frame, Metal Siding, Stucco
- Foundation: Concrete Perimeter
- Roof: Stone-Coated Steel
Condition
- Year built: 1989
Utilities & green energy
- Water: Public
- Utilities for property: Electricity Connected, Natural Gas Connected
Community & HOA
Community
- Security: Carbon Monoxide Detector(s), Smoke Detector(s)
- Subdivision: Homestead
HOA
- Has HOA: Yes
- HOA fee: $50 annually
- HOA name: Homestead HOA
- HOA phone: 303-697-7799
Location
- Region: Morrison
Financial & listing details
- Price per square foot: $293/sqft
- Tax assessed value: $878,692
- Annual tax amount: $5,323
- Date on market: 4/11/2024
- Listing terms: Cash,Conventional,VA Loan
- Exclusions: Sellers' Personal Property.
- Ownership: Individual
- Electric utility on property: Yes
Price history
| Date | Event | Price |
|---|---|---|
| 5/15/2024 | Sold | $939,000$293/sqft |
Source:  REcolorado as distributed by MLS GRID #3976843 Report a problem REcolorado as distributed by MLS GRID #3976843 Report a problem | ||
| 4/19/2024 | Pending sale | $939,000$293/sqft |
Source: REcolorado as distributed by MLS GRID #3976843 Report a problem | ||
| 4/11/2024 | Listed for sale | $939,000+154.5%$293/sqft |
Source: REcolorado as distributed by MLS GRID #3976843 Report a problem | ||
| 6/29/2000 | Sold | $369,000$115/sqft |
Source: Public Record Report a problem | ||
Public tax history
| Year | Property taxes | Tax assessment |
|---|---|---|
| 2025 | $4,852 -0.4% | $54,918 -0.1% |
| 2024 | $4,871 +16.9% | $54,978 |
| 2023 | $4,168 -0.8% | $54,978 +18.6% |
| 2022 | $4,202 +10.1% | $46,373 -2.8% |
| 2021 | $3,815 | $47,707 +9.8% |
| 2020 | $3,815 +1.5% | $43,431 |
| 2019 | $3,759 +9% | $43,431 +12.8% |
| 2018 | $3,447 | $38,500 |
| 2017 | $3,447 +4.7% | $38,500 -0.3% |
| 2016 | $3,292 | $38,634 |
| 2015 | $3,292 +20% | $38,634 +26.5% |
| 2014 | $2,743 +2.1% | $30,541 |
| 2013 | $2,688 +2.3% | $30,541 +1% |
| 2012 | $2,627 -2.5% | $30,244 |
| 2011 | $2,694 +0% | $30,244 -3.1% |
| 2010 | $2,693 -7% | $31,200 |
| 2009 | $2,896 +2.2% | $31,200 -6.9% |
| 2008 | $2,835 +8.3% | $33,500 -6.6% |
| 2007 | $2,618 +1.4% | $35,860 +17.4% |
| 2006 | $2,582 +6.9% | $30,540 +9.3% |
| 2005 | $2,415 +9.7% | $27,940 |
| 2004 | $2,202 -8.8% | $27,940 -10.4% |
| 2003 | $2,414 +3.4% | $31,200 +3.4% |
| 2002 | $2,336 +8.4% | $30,160 +20.1% |
| 2001 | $2,154 +0.1% | $25,110 |
| 2000 | $2,151 | $25,110 |
Find assessor info on the county website
Neighborhood: 80465
Nearby homes
- $980,8005 bd3 ba3.2k sqft20456 Flint Ln, Morrison, CO 80465Off Market
- $845,1003 bd2 ba2.3k sqft8403 Quartz Trl, Morrison, CO 80465Off Market
- $1,047,3004 bd3 ba3.7k sqft20526 Flint Ln, Morrison, CO 80465Off Market

- $1,175,9004 bd3 ba2.4k sqft20255 Flint Ln, Morrison, CO 80465Off Market
- $890-- sqft20255 Flint Ln, Morrison, CO 80465Off Market
- $920,4004 bd3 ba2.4k sqft20345 Flint Ln, Morrison, CO 80465Off Market
- $534,5003 bd3 ba1.2k sqft8480 Mariposa Dr, Morrison, CO 80465Off Market
- $981,5004 bd4 ba2.5k sqft20266 Flint Ln, Morrison, CO 80465Off Market
Nearby schools
GreatSchools rating
- 6/10West Jefferson Elementary SchoolGrades: PK-5Distance: 4.2 mi
- 5/10West Jefferson Middle SchoolGrades: 6-8Distance: 4.1 mi
- 10/10Conifer High SchoolGrades: 9-12Distance: 5.2 mi
Schools provided by the listing agent
- Elementary: West Jefferson
- Middle: West Jefferson
- High: Conifer
- District: Jefferson County R-1
Source: REcolorado as distributed by MLS GRID. This data may not be complete. We recommend contacting the local school district to confirm school assignments for this home.
Get a cash offer in 3 minutes
Find out how much your home could sell for in as little as 3 minutes with a no-obligation cash offer.
Estimated market value
$957,300
Get a cash offer in 3 minutes
Find out how much your home could sell for in as little as 3 minutes with a no-obligation cash offer.
Estimated market value
$957,300
- Colorado
- Jefferson County
- Morrison
- 80465
- 20346 Flint Lane
