Skip main navigation
Off market
  • $611,500

    20347 E 53rd Dr, Denver, CO 80249

    2beds
    2,458sqft
    Detached Single Family
    Built in 2018
    5,662 Square Feet Lot
    $611,500 Zestimate®
    $249/sqft
    $2,758 Estimated rent

    Home value

    $611,500

    $581,000 - $642,000

    $2,758/mo

    Zestimate® history
    Loading
    Loading...

    Owner options

    List your home for rent

    $2,758/mo

    Rent Zestimate®

    Find your next renter with Zillow Rental Manager. Plus, with online applications, you can quickly screen prospective tenants – for free.

    Learn more

    $2,758/mo

    Rent Zestimate®

    Refinance and save

    $3,497/mo

    Est. payment

    Refinancing to a lower rate could help reduce your monthly payments and save thousands over the life of the loan.

    See today's rates

    $3,497/mo

    Est. payment

    Explore your selling options

    Work with a Zillow partner agent

    Leverage their expertise and Zillow's premium Showcase listings to get your home seen by more buyers.

    Get started

    List with your own agent

    Get your home in front of millions of buyers by listing it on Zillow.

    Learn how to do it

    Sell it yourself

    Take full control of how buyers see your home on Zillow by listing For Sale by Owner (FSBO).

    List your home

    What's special

    Golf courseFlex spacePatioFenced backyardSpacious great roomTwo poolsTiled floors

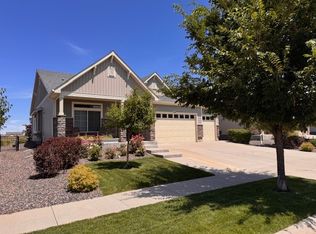
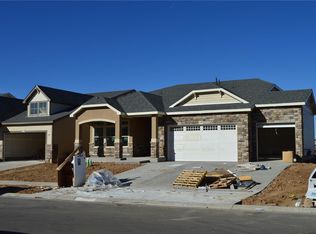
    Experience true resort style living in the Fairways. Overlooking the 14th green of the Green Valley Golf Course this home shows like a model. The open concept floor plan features many builder upgrades as well as special features the owners have added. Off the entry is a flex space that is currently in use as a formal dining room. It would also serve as a study or a third bedroom with some modifications. Wide plank engineered hardwoods cover the floors of the public living spaces. Cozy up to the gorgeous electric fireplace with option to circulate heat. The kitchen has all the bells and whistles to delight any cook. The massive center island illuminated by hand blown glass pendant lights makes entertaining and serving a breeze. The five burner gas cook top is nestled in a tiled grotto. There's even a cubbie for coffee making. The stainless steel appliances include a dishwasher, oven, microwave/convection oven and refrigerator. The walk in pantry, soft close cabinets and custom slide out shelves complete the package. The adjoining nook with it's wall of windows overlooks the golf course. The spacious great room opens onto a beautiful sun room with views of the professionally landscaped and fenced backyard with a patio. The primary suite is secluded from the main living area. The adjoining bath with its barn doors offers privacy along with a walk in spa shower, tiled floors, and quartz counters. The partially finished basement is perfect for just relaxing or gathering with friends and offers a myriad of possibilities. That leaves 1200 sq. ft. of unfinished area for storage, another bedroom, home theater, etc. The community offer tons of amenities for the 55+ active lifestyle. It's just a short walk to the community gardens, 4 pickleball courts, the Lodge with fitness center, two pools close by and many social and physical activities to enjoy. Miles of biking and hiking trails to enjoy. No need to wait for a new build, this home has it all right now.

    This property is off market, which means it's not currently listed for sale or rent on Zillow. This may be different from what's available on other websites or public sources.
    Facts & features

    Interior

    Bedrooms & bathrooms
    • Bedrooms: 2
    • Bathrooms: 2
    • Full bathrooms: 2
    Heating
    • Forced air, Gas
    Cooling
    • Central
    Appliances
    • Included: Dishwasher, Garbage disposal, Microwave, Range / Oven
    • Laundry: W/D Hookups in Unit
    Features
    • Kitchen Island, Pantry, Walk-In Closet(s), Double Pane Windows, Sump Pump, Open Floorplan, Master Suite, Eating Space / Kitchen, Updated, Smoke Free, Foyer/Entry, Interior Basement Entrance, Pet Free
    • Flooring: Tile, Carpet, Hardwood
    • Basement: Finished
    Interior area
    • Total interior livable area: 2,458 sqft

    Property

    Parking
    • Total spaces: 2
    Features
    • Exterior features: Stone, Vinyl
    Lot
    • Size: 5,662 Square Feet
    • Features: Golf Community, Recreation, Master Planned
    Details
    • Parcel number: 0014354010000
    • Zoning: RES

    Construction

    Type & style
    • Home type: SingleFamily
    • Architectural style: Traditional
    • Property subtype: Detached Single Family
    Materials
    • Roof: Composition
    Condition
    • Year built: 2018

    Utilities & green energy

    • Sewer: Public Sewer

    Community & HOA

    HOA
    • Amenities included: Clubhouse, Community Pool, Trail(s), Snow Removal, Fitness Facility, Recycling, Common Area Grounds Maintenance, Outdoor Hot Tub, Trash Removal, Indoor Hot Tub
    • Services included: Snow Removal, Trash Removal, Clubhouse, Community Pool, Recycling, Common Area Grounds Maintenance, Fitness Facility, Outdoor Hot Tub, Trails, Indoor Hot Tub
    Location
    • Region: Denver

    Financial & listing details

    • Price per square foot: $249/sqft
    • Tax assessed value: $652,200
    • Annual tax amount: $7,048

    Price history

    DateEventPrice
    12/17/2021Sold$650,000+0.8%$264/sqft
    Source: Public Record Report a problem
    11/29/2021Pending sale$645,000$262/sqft
    Source: RE/MAX International #7001033 Report a problem
    11/26/2021Listed for sale$645,000+40.2%$262/sqft
    Source: RE/MAX International #7001033 Report a problem
    8/29/2019Sold$460,000-1.9%$187/sqft
    Source: Public Record Report a problem
    7/12/2019Pending sale$468,698$191/sqft
    Source: Valor Real Estate, LLC #2905910 Report a problem
    7/3/2019Price change$468,698-12.9%$191/sqft
    Source: Valor Real Estate, LLC #2905910 Report a problem
    4/30/2019Price change$538,027-0.2%$219/sqft
    Source: Valor Real Estate, LLC #2905910 Report a problem
    2/7/2019Listed for sale$539,027$219/sqft
    Source: Valor Real Estate, LLC #2905910 Report a problem

    Public tax history

    YearProperty taxesTax assessment
    2024$7,048 +1.8%$40,010 -7.2%
    2023$6,921 +5.6%$43,100 +18.5%
    2022$6,554 +20.3%$36,360 -2.8%
    2021$5,450 +12.4%$37,410 +29.2%
    2020$4,850 +517.5%$28,957 +10.4%
    2019$785 $26,237 +352.4%
    2018$785 $5,800
    Find assessor info on the county website

    Neighborhood: Gateway - Green Valley Ranch

    Nearby schools

    GreatSchools rating
    Schools provided by the listing agent
    • Elementary: Omar D. Blair Charter School
    • Middle: Highline Academy Charter School
    • High: DSST: Green Valley Ranch
    • District: Denver 1

    Source: The MLS. This data may not be complete. We recommend contacting the local school district to confirm school assignments for this home.

    Get a cash offer in 3 minutes
    Find out how much your home could sell for in as little as 3 minutes with a no-obligation cash offer.
    Estimated market value
    $611,500
    Get a cash offer in 3 minutes
    Find out how much your home could sell for in as little as 3 minutes with a no-obligation cash offer.
    Estimated market value
    $611,500