Skip main navigation
Sold
  • $381,000

    20348 Atchison Way, Westfield, IN 46074

    3beds
    1,769sqft
    Residential, Single Family Residence
    Built in 2024
    7,840.8 Square Feet Lot
    $391,800 Zestimate®
    $215/sqft
    $2,505 Estimated rent

    Home value

    $391,800

    $372,000 - $411,000

    $2,505/mo

    Zestimate® history
    Loading
    Loading...

    Owner options

    List your home for rent

    $2,505/mo

    Rent Zestimate®

    Find your next renter with Zillow Rental Manager. Plus, with online applications, you can quickly screen prospective tenants – for free.

    Learn more

    $2,505/mo

    Rent Zestimate®

    Refinance and save

    $4,584/mo

    Est. payment

    Refinancing to a lower rate could help reduce your monthly payments and save thousands over the life of the loan.

    See today's rates

    $4,584/mo

    Est. payment

    Explore your selling options

    Work with a Zillow partner agent

    Leverage their expertise and Zillow's premium Showcase listings to get your home seen by more buyers.

    Get started

    List with your own agent

    Get your home in front of millions of buyers by listing it on Zillow.

    Learn how to do it

    Sell it yourself

    Take full control of how buyers see your home on Zillow by listing For Sale by Owner (FSBO).

    List your home

    What's special

    Modern yet cozy feelOutdoor oasisRelaxed livingCozy bedroomDouble bowl vanityGreat roomElevation b design
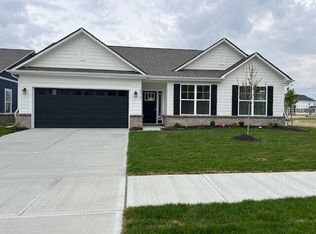
    Welcome to our latest move-in ready home in the heart of Westfield, the Sarasota! This stunning home features the elevation B design, a modern yet cozy feel, perfect for relaxed living. As you approach, you'll notice the charming brick wainscotting adorning the sides and rear of the house, adding a touch of classic elegance. Step inside and be greeted by the spacious 9' first-floor walls, creating an open and airy atmosphere throughout. Entertaining is a breeze with the vault to flat ceilings in the great room and kitchen, providing a sense of grandeur and space. Need some extra flexibility? Utilize the versatile flex room as a cozy bedroom, office, or whatever suits your lifestyle. Love spending time outdoors? You'll adore the enlarged covered patio, perfect for enjoying the Indiana sunshine or hosting gatherings with friends and family. And with a full sodded yard and irrigation system, maintaining your outdoor oasis is a breeze. Inside, the attention to detail shines with premium features like 6' windows flooding the main floor with natural light and luxury vinyl plank flooring throughout the common areas. Cooking enthusiasts will delight in the gourmet kitchen, complete with staggered cabinetry, soft-close doors and drawers, a convenience package with a trash can pull out and roll out drawers, a kitchen island, and sleek 2 CM quartz countertops. Plus, enjoy the convenience of a gas line to the range and a tiled backsplash for easy cleanup. Relax and unwind in the primary suite, featuring a double bowl vanity, ensuring ample space for morning routines. Additional luxury touches include premium paint throughout in SW Alabaster, stainless steel smudge-proof appliances including a backless slide-in gas range, microwave, and dishwasher. With added lighting and electrical throughout the home, every corner is illuminated and ready to welcome you home. Don't miss your chance to make this dream home yours - schedule a tour today!

    Zillow last checked:

    Listing updated:

    Listing Provided by:

    Rashad Mitchell 317-516-0030,

    Ridgeline Realty, LLC

    Bought with:

    April Miles

    F.C. Tucker Company

    Source: MIBOR as distributed by MLS GRID,MLS#: 21973278MLS Logo

    Facts & features

    Interior

    Bedrooms & bathrooms
    • Bedrooms: 3
    • Bathrooms: 2
    • Full bathrooms: 2
    • Main level bathrooms: 2
    • Main level bedrooms: 3
    Primary bedroom
    • Features: Vinyl Plank
    • Level: Main
    • Area: 270 Square Feet
    • Dimensions: 18x15
    Bedroom 2
    • Features: Carpet
    • Level: Main
    • Area: 165 Square Feet
    • Dimensions: 15x11
    Bedroom 3
    • Features: Carpet
    • Level: Main
    • Area: 120 Square Feet
    • Dimensions: 12x10
    Breakfast room
    • Features: Vinyl Plank
    • Level: Main
    • Area: 195 Square Feet
    • Dimensions: 15x13
    Foyer
    • Features: Vinyl Plank
    • Level: Main
    • Area: 60 Square Feet
    • Dimensions: 12x5
    Great room
    • Features: Vinyl Plank
    • Level: Main
    • Area: 323 Square Feet
    • Dimensions: 19x17
    Kitchen
    • Features: Vinyl Plank
    • Level: Main
    • Area: 154 Square Feet
    • Dimensions: 14x11
    Laundry
    • Features: Vinyl Plank
    • Level: Main
    • Area: 48 Square Feet
    • Dimensions: 8x6
    Heating
    • Has Heating (Unspecified Type)
    Cooling
    • Has cooling: Yes
    Appliances
    • Included: Dishwasher, Electric Water Heater, Disposal, Microwave, Gas Oven
    Features
    • Attic Access, Kitchen Island, Entrance Foyer, Pantry, Smart Thermostat, Walk-In Closet(s)
    • Has basement: No
    • Attic: Access Only
    Interior area
    • Total structure area: 1,769
    • Total interior livable area: 1,769 sqft

    Property

    Parking
    • Total spaces: 2
    • Parking features: Attached
    • Attached garage spaces: 2
    Features
    • Levels: One
    • Stories: 1
    • Patio & porch: Covered
    Lot
    • Size: 7,840 sqft
    Details
    • Parcel number: 290522007078000015
    • Horse amenities: None

    Construction

    Type & style
    • Home type: SingleFamily
    • Architectural style: Ranch
    • Property subtype: Residential, Single Family Residence
    Materials
    • Brick, Cement Siding
    • Foundation: Slab
    Condition
    • New Construction
    • New construction: Yes
    • Year built: 2024

    Utilities & green energy

    • Water: Municipal/City

    Community & neighborhood

    Community
    • Community features: Low Maintenance Lifestyle
    Location
    • Region: Westfield
    • Subdivision: Monon Corner In Westfield

    HOA & financial

    HOA
    • Has HOA: Yes
    • HOA fee: $2,250 annually

    Price history

    DateEventPrice
    6/14/2024Sold$381,000-3.5%$215/sqft
    Source: MIBOR as distributed by MLS GRID #21973278 Report a problem
    5/13/2024Pending sale$394,995$223/sqft
    Source: MIBOR as distributed by MLS GRID #21973278 Report a problem
    4/23/2024Price change$394,995+1.3%$223/sqft
    Source: Arbor Homes Report a problem
    4/9/2024Listed for sale$389,995$220/sqft
    Source: Arbor Homes Report a problem

    Public tax history

    YearProperty taxesTax assessment
    2025$3 -75.1%$350,300 +58283.3%
    2024$14 $600
    2023-- $600

    Find assessor info on the county website

    Neighborhood: 46074

    Nearby schools

    GreatSchools rating
    Schools provided by the listing agent
    • Middle: Westfield Middle School
    • High: Westfield High School

    Source: MIBOR as distributed by MLS GRID. This data may not be complete. We recommend contacting the local school district to confirm school assignments for this home.

    Get a cash offer in 3 minutes
    Find out how much your home could sell for in as little as 3 minutes with a no-obligation cash offer.
    Estimated market value
    $391,800
    Get a cash offer in 3 minutes
    Find out how much your home could sell for in as little as 3 minutes with a no-obligation cash offer.
    Estimated market value
    $391,800