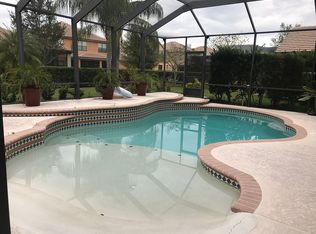
Introducing this stunning 3-bedroom, 2-bathroom gem in the heart of the highly sought-after Grand Hampton community, located in beautiful New Tampa. This Chestnut Grove home is a true masterpiece, having undergone a recent renovation that reflects both meticulous care and a passion for excellence. Upon entering, you'll be greeted by an expansive and open Mercedes Custom Home floor plan, setting the stage for the lifestyle this home offers. The newly remodeled kitchen, completed in 2022, is nothing short of breathtaking and includes new granite, updated appliances, cabinets and a feature bar that's perfect for entertaining friends and family. The elegance doesn't stop inside – Step through beautiful French doors that open up to a large covered lanai and an inviting pool, creating a haven for relaxation and outdoor enjoyment. French doors from both the family room and the Owner's Suite lead to a marvelous lanai with a curved pool featuring a decorative rock waterfall. The patio sitting area provides a peaceful retreat as you take in the pool and the lush greenery beyond. The Great Room boasts a stunning new feature wall with a built-in LED fireplace, adding both warmth and modern style to the living space. When you become part of the Grand Hampton community, you gain access to an extensive list of amenities, from the luxurious clubhouse and resort-style lagoon to the 24-hour fitness center, playgrounds, tennis, pickleball, and basketball courts, and even a fishing dock. Grand Hampton hosts a variety of annual community events, including a music festival, ensuring there's always something to enjoy. This is more than a home; it's a lifestyle. With a 2-car garage, this property checks all the boxes on your "Must-Have" list. In addition to the extensive list of upgrades and updates, this home features numerous enhancements that truly set it apart. Among these improvements is a new AC system that ensures optimal comfort year-round. From top to bottom, this home has been meticulously cared for and enhanced with too many upgrades to list individually. These upgrades speak to the commitment to maintaining and improving the property, making it a remarkable find in the Grand Hampton community. Your dream home is not just about the features you see but also about the peace of mind that comes with knowing that it has been lovingly maintained and thoughtfully upgraded throughout. This home truly has it all. Don't miss the opportunity to make this your new haven and start living your best life in this wonderful community. Welcome home!
Sold for $575,000
$575,000
20348 Chestnut Grove Dr, Tampa, FL 33647
3beds
2,105sqft
Single Family Residence
Built in 2006
6,871 Square Feet Lot
$559,500 Zestimate®
$273/sqft
$3,095 Estimated rent
Home value
$559,500
$532,000 - $587,000
$3,095/mo
Zestimate® history
Owner options
List your home for rent
$3,095/mo
Rent Zestimate®
Find your next renter with Zillow Rental Manager. Plus, with online applications, you can quickly screen prospective tenants – for free.
$3,095/mo
Rent Zestimate®
Refinance and save
$4,112/mo
Est. payment
Refinancing to a lower rate could help reduce your monthly payments and save thousands over the life of the loan.
$4,112/mo
Est. payment
Explore your selling options
Work with a Zillow partner agent
Leverage their expertise and Zillow's premium Showcase listings to get your home seen by more buyers.
Get startedList with your own agent
Get your home in front of millions of buyers by listing it on Zillow.
Learn how to do itSell it yourself
Take full control of how buyers see your home on Zillow by listing For Sale by Owner (FSBO).
List your homeWhat's special
Curved poolModern styleBasketball courtsGrand hampton communityNew ac systemMarvelous lanaiResort-style lagoon
Zillow last checked:
Listing updated:
Listed by:
Karen Howell 813-597-4625,
KELLER WILLIAMS TAMPA PROP. 813-264-7754
Bought with:
John Townsend, 3306202
ATLAS REALTY GROUP
Source: Stellar MLS,MLS#: T3480481 Originating MLS: Tampa
Originating MLS: Tampa
Facts & features
Interior
Bedrooms & bathrooms
- Bedrooms: 3
- Bathrooms: 2
- Full bathrooms: 2
Primary bedroom
- Features: En Suite Bathroom, Walk-In Closet(s)
- Level: First
- Dimensions: 12x15
Bedroom 2
- Features: Built-in Closet
- Level: First
- Dimensions: 9x11
Bedroom 3
- Features: Ceiling Fan(s), Built-in Closet
- Level: First
- Dimensions: 9x11
Dining room
- Level: First
- Dimensions: 10x12
Great room
- Level: First
- Dimensions: 15x16
Kitchen
- Features: Pantry
- Level: First
- Dimensions: 8x12
Living room
- Level: First
- Dimensions: 12x12
Heating
- Central, Electric, Natural Gas
Cooling
- Central Air
Appliances
- Included: Bar Fridge, Cooktop, Dishwasher, Dryer, Electric Water Heater, Microwave, Range, Refrigerator, Tankless Water Heater
Features
- Ceiling Fan(s), Dry Bar, Split Bedroom, Walk-In Closet(s)
- Flooring: Tile
- Doors: Sliding Doors
- Windows: Window Treatments
- Has fireplace: Yes
- Fireplace features: Decorative, Electric, Living Room
Interior area
- Total structure area: 2,105
- Total interior livable area: 2,105 sqft
Property
Parking
- Total spaces: 2
- Parking features: Garage - Attached
- Attached garage spaces: 2
Features
- Levels: One
- Stories: 1
- Exterior features: Irrigation System, Lighting
- Has private pool: Yes
- Pool features: Gunite, In Ground, Lighting, Screen Enclosure
- Has view: Yes
- View description: Garden
Lot
- Size: 6,871 Square Feet
- Dimensions: 52.05 x 132
- Residential vegetation: Mature Landscaping
Details
- Parcel number: A02271976300001600016.0
- Zoning: PD-A
- Special conditions: None
Construction
Type & style
- Home type: SingleFamily
- Architectural style: Mediterranean
- Property subtype: Single Family Residence
Materials
- Block, Stucco
- Foundation: Slab
- Roof: Shingle
Condition
- Completed
- New construction: No
- Year built: 2006
Utilities & green energy
- Sewer: Public Sewer
- Water: Public
- Utilities for property: Cable Connected, Electricity Connected, Natural Gas Connected
Community & HOA
Community
- Features: Clubhouse, Deed Restrictions, Dog Park, Fitness Center
- Pet fee: $0 monthly
- Subdivision: GRAND HAMPTON PH 1C-1/2A-1
HOA
- Has HOA: Yes
- Amenities included: Clubhouse, Fence Restrictions, Fitness Center, Gated, Park, Playground, Pool, Security
- Services included: 24-Hour Guard, Common Area Taxes, Community Pool, Reserve Fund, Maintenance Grounds, Manager, Pool Maintenance, Private Road, Recreational Facilities, Security
- HOA fee: $197 monthly
- HOA name: Chris Haines 813 973 8368
Location
- Region: Tampa
Financial & listing details
- Price per square foot: $273/sqft
- Tax assessed value: $450,878
- Annual tax amount: $4,558
- Date on market: 10/19/2023
- Cumulative days on market: 39 days
- Listing terms: Cash,Conventional,FHA,VA Loan
- Ownership: Fee Simple
- Total actual rent: 0
- Electric utility on property: Yes
- Road surface type: Asphalt, Paved
Price history
| Date | Event | Price |
|---|---|---|
| 1/4/2024 | Sold | $575,000$273/sqft |
Source:  Stellar MLS #T3480481 Report a problem Stellar MLS #T3480481 Report a problem | ||
| 11/28/2023 | Pending sale | $575,000$273/sqft |
Source: Stellar MLS #T3480481 Report a problem | ||
| 10/20/2023 | Listed for sale | $575,000+219.4%$273/sqft |
Source: Stellar MLS #T3480481 Report a problem | ||
| 9/13/2011 | Sold | $180,000$86/sqft |
Source: Public Record Report a problem | ||
| 4/19/2011 | Sold | $180,000+0.1%$86/sqft |
Source: Public Record Report a problem | ||
| 2/23/2011 | Listed for sale | $179,900-28%$85/sqft |
Source: Coldwell Banker Residential #T2459407 Report a problem | ||
| 10/16/2009 | Listing removed | $249,900$119/sqft |
Source: NRT Florida #T2371007 Report a problem | ||
| 6/7/2009 | Listed for sale | $249,900-28.7%$119/sqft |
Source: NRT Florida #T2371007 Report a problem | ||
| 3/16/2006 | Sold | $350,700$167/sqft |
Source: Public Record Report a problem | ||
Public tax history
| Year | Property taxes | Tax assessment |
|---|---|---|
| 2025 | $10,412 +102.5% | $450,878 -0.3% |
| 2024 | $5,142 +8.4% | $452,019 +107.8% |
| 2023 | $4,743 +4.1% | $217,545 +3% |
| 2022 | $4,558 +1.4% | $211,209 +3% |
| 2021 | $4,493 +2.2% | $205,057 +1.4% |
| 2020 | $4,398 +2.7% | $202,226 +2.3% |
| 2019 | $4,283 | $197,679 +1.9% |
| 2018 | $4,283 +0.6% | $193,993 -18.7% |
| 2017 | $4,256 +1.1% | $238,757 +28.3% |
| 2016 | $4,209 +2.3% | $186,095 +0.7% |
| 2015 | $4,113 -1% | $184,801 +0.8% |
| 2014 | $4,155 | $183,334 +1.5% |
| 2013 | $4,155 -2.1% | $180,625 +1.7% |
| 2012 | $4,245 -24.4% | $177,606 -11.2% |
| 2011 | $5,617 -7.9% | $200,006 -10.6% |
| 2010 | $6,098 -0.3% | $223,710 +0.1% |
| 2009 | $6,114 -15.3% | $223,517 -13.1% |
| 2008 | $7,216 +1.3% | $257,109 -9.1% |
| 2007 | $7,125 +166.8% | $282,708 +313.7% |
| 2006 | $2,671 -0.1% | $68,342 +8.3% |
| 2005 | $2,673 | $63,085 +515.4% |
| 2004 | -- | $10,251 |
Find assessor info on the county website
Neighborhood: Grand Hampton
Nearby homes
- $458,8003 bd2 ba2.1k sqft20348 Chestnut Grove Dr #D, Tampa, FL 33647Off Market
- $616,8004 bd3 ba3k sqft20346 Chestnut Grove Dr, Tampa, FL 33647Off Market
- $408,1003 bd2 ba1.8k sqft20350 Chestnut Grove Dr, Tampa, FL 33647Off Market

- $620,0005 bd3 ba3k sqft20352 Chestnut Grove Dr, Tampa, FL 33647Sold

- $602,2005 bd3 ba3.4k sqft20307 Ash Grove Ln, Tampa, FL 33647Off Market
- $430,0004 bd2 ba2k sqft20305 Ash Grove Ln, Tampa, FL 33647Sold
- $631,4004 bd3 ba3k sqft20303 Ash Grove Ln, Tampa, FL 33647Off Market
- $441,0003 bd3 ba1.9k sqft20309 Ash Grove Ln, Tampa, FL 33647Off Market
Nearby schools
GreatSchools rating
- 7/10Turner Elementary SchoolGrades: PK-8Distance: 2.1 mi
- 3/10Wharton High SchoolGrades: 9-12Distance: 1.8 mi
Schools provided by the listing agent
- Elementary: Turner Elem-HB
- Middle: Bartels Middle
- High: Wharton-HB
Source: Stellar MLS. This data may not be complete. We recommend contacting the local school district to confirm school assignments for this home.
Get a cash offer in 3 minutes
Find out how much your home could sell for in as little as 3 minutes with a no-obligation cash offer.
Estimated market value
$559,500
Get a cash offer in 3 minutes
Find out how much your home could sell for in as little as 3 minutes with a no-obligation cash offer.
Estimated market value
$559,500
- Florida
- Hillsborough County
- Tampa
- 33647
- Grand Hampton
- 20348 Chestnut Grove Dr
Nearby cities
Nearby neighborhoods
Nearby zip codes
Other Tampa Topics
