Skip main navigation
Closed
  • $630,000

    20348 Old Castle Dr, Mokena, IL 60448

    4beds
    5,000sqft
    Single Family Residence
    Built in 1996
    0.48 Acres Lot
    $757,300 Zestimate®
    $126/sqft
    $5,141 Estimated rent

    Home value

    $757,300

    $719,000 - $803,000

    $5,141/mo

    Zestimate® history
    Loading
    Loading...

    Owner options

    List your home for rent

    $5,141/mo

    Rent Zestimate®

    Find your next renter with Zillow Rental Manager. Plus, with online applications, you can quickly screen prospective tenants – for free.

    Learn more

    $5,141/mo

    Rent Zestimate®

    Refinance and save

    $3,803/mo

    Est. payment

    Refinancing to a lower rate could help reduce your monthly payments and save thousands over the life of the loan.

    See today's rates

    $3,803/mo

    Est. payment

    Explore your selling options

    Work with a Zillow partner agent

    Leverage their expertise and Zillow's premium Showcase listings to get your home seen by more buyers.

    Get started

    List with your own agent

    Get your home in front of millions of buyers by listing it on Zillow.

    Learn how to do it

    Sell it yourself

    Take full control of how buyers see your home on Zillow by listing For Sale by Owner (FSBO).

    List your home

    What's special

    Cozy fireplaceVaulted ceilingsExercise roomCustom kitchenImpressive great roomAmple storageLush landscaping
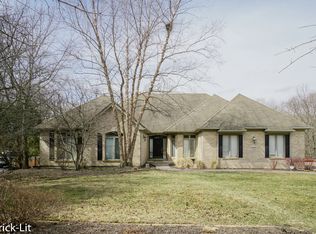
    Stunning Ranch with Finished Walkout Basement and Breathtaking Wooded Views! Welcome to this incredible ranch-style home nestled in the highly sought-after Old Castle Woods subdivision, offering the perfect blend of convenience and natural beauty. Situated just minutes away from the Metra station, quaint front street, shopping, and dining, this residence boasts a wonderful, wooded walk that leads you to the scenic Hickory Creek Trail. Upon arrival at this home, you'll be captivated by the charming curb appeal and lush landscaping. Featured on the exterior is a 3-car garage, huge deck, and an expansive patio, the perfect spot to unwind or host gatherings all while being surrounded by nature's beauty. The moment you step inside, you'll be greeted by 5000 square feet of elegant living space, exuding warmth and comfort. Expansive windows throughout the home provide awe-inspiring views of the surrounding woods, creating a tranquil ambiance that's hard to resist. The interior showcases vaulted ceilings, which add a sense of openness and airiness to the already spacious rooms. The custom kitchen is a chef's dream, featuring modern appliances, ample storage, and a breakfast nook overlooking nature's splendor. The impressive great room becomes the heart of the home, with a cozy fireplace serving as a focal point, perfect for gatherings. The master suite is a sanctuary in itself, boasting two walk-in closets and a luxurious en-suite bathroom. Wake up to the picturesque views of the wooded landscape each morning. The real gem of this property is the finished walkout basement, offering a related living option. This space is a haven for entertainment and relaxation, with a second kitchen that allows for easy meal preparation, a bedroom and a full bathroom for added convenience. The basement also accommodates an exercise room, office, and family room, providing plenty of opportunities to create lasting memories. Notably, this home is designed with handicap accessible features, ensuring ease of movement and comfort for all. Don't miss out on this exceptional opportunity, schedule your private tour today and experience the serene lifestyle this home has to offer!

    Zillow last checked:

    Listing updated:

    Listed by:

    Joseph Siwinski 708-479-6355,

    Lincoln-Way Realty, Inc

    Bought with:

    Danielle Beemsterboer

    Compass

    Source: MRED as distributed by MLS GRID,MLS#: 11909568MLS Logo

    Facts & features

    Interior

    Bedrooms & bathrooms
    • Bedrooms: 4
    • Bathrooms: 4
    • Full bathrooms: 3
    • 1/2 bathrooms: 1
    Rooms
    • Room types: Office, Great Room, Exercise Room, Kitchen
    Primary bedroom
    • Features: Flooring (Other), Window Treatments (All), Bathroom (Full)
    • Level: Main
    • Area: 340 Square Feet
    • Dimensions: 20X17
    Bedroom 2
    • Features: Flooring (Other), Window Treatments (All)
    • Level: Main
    • Area: 154 Square Feet
    • Dimensions: 14X11
    Bedroom 3
    • Features: Flooring (Other), Window Treatments (All)
    • Level: Main
    • Area: 168 Square Feet
    • Dimensions: 14X12
    Bedroom 4
    • Features: Flooring (Other), Window Treatments (All)
    • Level: Basement
    • Area: 238 Square Feet
    • Dimensions: 17X14
    Dining room
    • Features: Flooring (Other), Window Treatments (All)
    • Level: Main
    • Area: 192 Square Feet
    • Dimensions: 16X12
    Exercise room
    • Features: Flooring (Other)
    • Level: Basement
    • Area: 286 Square Feet
    • Dimensions: 22X13
    Family room
    • Features: Flooring (Other), Window Treatments (All)
    • Level: Basement
    • Area: 527 Square Feet
    • Dimensions: 31X17
    Great room
    • Features: Flooring (Other), Window Treatments (All)
    • Level: Main
    • Area: 600 Square Feet
    • Dimensions: 30X20
    Kitchen
    • Features: Kitchen (Eating Area-Breakfast Bar, Eating Area-Table Space, Island, Pantry-Closet, Custom Cabinetry, SolidSurfaceCounter, Updated Kitchen), Flooring (Other), Window Treatments (All)
    • Level: Main
    • Area: 408 Square Feet
    • Dimensions: 24X17
    Kitchen 2nd
    • Features: Flooring (Other)
    • Level: Basement
    • Area: 120 Square Feet
    • Dimensions: 12X10
    Laundry
    • Features: Flooring (Other)
    • Level: Main
    • Area: 70 Square Feet
    • Dimensions: 10X7
    Office
    • Features: Flooring (Wood Laminate)
    • Level: Basement
    • Area: 561 Square Feet
    • Dimensions: 33X17
    Heating
    • Natural Gas, Forced Air, Radiant Floor
    Cooling
    • Central Air
    Appliances
    • Included: Double Oven, Microwave, Dishwasher, Refrigerator, Washer, Dryer, Disposal, Wine Refrigerator, Cooktop, Range Hood, Humidifier
    • Laundry: Main Level, Gas Dryer Hookup, In Unit, Multiple Locations, Sink
    Features
    • Cathedral Ceiling(s), 1st Floor Bedroom, In-Law Floorplan, 1st Floor Full Bath, Built-in Features, Walk-In Closet(s), Open Floorplan
    • Windows: Screens, Skylight(s)
    • Basement: Finished,Exterior Entry,Rec/Family Area,Sleeping Area,Storage Space,Full,Walk-Out Access
    • Attic: Pull Down Stair,Unfinished
    • Number of fireplaces: 2
    • Fireplace features: Wood Burning, Electric, Gas Log, Basement, Great Room
    Interior area
    • Total structure area: 5,000
    • Total interior livable area: 5,000 sqft
    • Finished area below ground: 2,500

    Property

    Parking
    • Total spaces: 3
    • Parking features: Concrete, Garage Door Opener, Heated Garage, Garage, On Site, Garage Owned, Attached
    • Attached garage spaces: 3
    • Has uncovered spaces: Yes
    Accessibility
    • Accessibility features: Main Level Entry, Roll-In Shower, Other, Disability Access
    Features
    • Stories: 1
    • Patio & porch: Deck, Patio
    • Exterior features: Lighting
    • Has view: Yes
    Lot
    • Size: 0.48 Acres
    • Features: Forest Preserve Adjacent, Landscaped, Wooded, Mature Trees, Backs to Trees/Woods, Views
    Details
    • Additional structures: None
    • Parcel number: 1909183010070000
    • Special conditions: None
    • Other equipment: Water-Softener Owned, Central Vacuum, TV-Cable, Ceiling Fan(s), Sump Pump, Sprinkler-Lawn, Backup Sump Pump;

    Construction

    Type & style
    • Home type: SingleFamily
    • Architectural style: Ranch
    • Property subtype: Single Family Residence
    Materials
    • Brick
    • Foundation: Concrete Perimeter
    • Roof: Asphalt
    Condition
    • New construction: No
    • Year built: 1996

    Utilities & green energy

    • Electric: Circuit Breakers, Service - 400 Amp or Greater
    • Sewer: Public Sewer
    • Water: Lake Michigan, Public

    Community & HOA

    Community
    • Features: Curbs, Sidewalks, Street Lights, Street Paved
    • Security: Carbon Monoxide Detector(s)
    • Subdivision: Old Castle Woods
    HOA
    • Services included: None
    Location
    • Region: Mokena

    Financial & listing details

    • Price per square foot: $126/sqft
    • Tax assessed value: $675,312
    • Annual tax amount: $14,393
    • Date on market: 10/16/2023
    • Listing terms: Conventional
    • Ownership: Fee Simple

    Price history

    DateEventPrice
    12/14/2023Sold$630,000-10%$126/sqft
    Source: MRED as distributed by MLS GRID #11909568 Report a problem
    11/28/2023Contingent$699,900$140/sqft
    Source: MRED as distributed by MLS GRID #11909568 Report a problem
    10/16/2023Listed for sale$699,900-3.5%$140/sqft
    Source: MRED as distributed by MLS GRID #11909568 Report a problem
    10/16/2023Listing removed--
    Source: MRED as distributed by MLS GRID #11898506 Report a problem
    10/2/2023Price change$724,999-3.3%$145/sqft
    Source: MRED as distributed by MLS GRID #11898506 Report a problem
    8/28/2023Listed for sale$749,900+50.1%$150/sqft
    Source: MRED as distributed by MLS GRID #11849317 Report a problem
    6/26/2020Sold$499,500-3.2%$100/sqft
    Source: MRED as distributed by MLS GRID #10727360 Report a problem
    5/31/2020Pending sale$515,900$103/sqft
    Source: CRIS Realty #10727360 Report a problem
    5/28/2020Listed for sale$515,900-4.3%$103/sqft
    Source: CRIS Realty #10727360 Report a problem
    3/24/2020Listing removed$539,000$108/sqft
    Source: CRIS Realty #10626432 Report a problem
    2/3/2020Listed for sale$539,000-5.4%$108/sqft
    Source: CRIS Realty #10626432 Report a problem
    11/6/2019Listing removed$569,900$114/sqft
    Source: CRIS Realty #10476887 Report a problem
    9/2/2019Price change$569,900-1.7%$114/sqft
    Source: CRIS Realty #10476887 Report a problem
    8/8/2019Listed for sale$579,900+391.4%$116/sqft
    Source: CRIS Realty #10476887 Report a problem
    6/12/1995Sold$118,000$24/sqft
    Source: Public Record Report a problem

    Public tax history

    YearProperty taxesTax assessment
    2024$16,470 +5.2%$225,104 +12%
    2023$15,649 +8.7%$201,040 +9.8%
    2022$14,394 +6%$183,114 +6.9%
    2021$13,574 +2%$171,311 -4.5%
    2020$13,303 -4.5%$179,346 +2.7%
    2019$13,935 +3.3%$174,546 +3%
    2018$13,484 +1.8%$169,528 +2.4%
    2017$13,247 +2.8%$165,571 +3.5%
    2016$12,893 +6.2%$159,895 +3.6%
    2015$12,137 $154,265 +0.7%
    2014$12,137 +2.2%$153,193 -1.3%
    2013$11,874 -0.3%$155,180 -5%
    2012$11,907 +1.9%$163,347 -5%
    2011$11,687 +3.8%$171,944 -3.5%
    2010$11,260 +5.9%$178,181 -11.8%
    2009$10,630 +3.7%$201,984 +3.3%
    2008$10,252 $195,481 +2.5%
    2007-- $190,713 +7.5%
    2006$10,703 +4.2%$177,408 +8.4%
    2005$10,273 +4.2%$163,630 +8%
    2004$9,855 +3.3%$151,510 +5.1%
    2003$9,545 +3.3%$144,131 +8%
    2002$9,236 -0.1%$133,474 +1.9%
    2001$9,246 +4%$131,024 +4.7%
    2000$8,895 $125,083
    Find assessor info on the county website

    Neighborhood: 60448

    Nearby schools

    GreatSchools rating
    Schools provided by the listing agent
    • Elementary: Mokena Elementary School
    • Middle: Mokena Junior High School
    • High: Lincoln-Way Central High School
    • District: 159

    Source: MRED as distributed by MLS GRID. This data may not be complete. We recommend contacting the local school district to confirm school assignments for this home.

    Get a cash offer in 3 minutes
    Find out how much your home could sell for in as little as 3 minutes with a no-obligation cash offer.
    Estimated market value
    $757,300
    Get a cash offer in 3 minutes
    Find out how much your home could sell for in as little as 3 minutes with a no-obligation cash offer.
    Estimated market value
    $757,300