This beautiful vintage farmstead is being SOLD AS IS on a online auction 8-17-26 at 6:00 PM
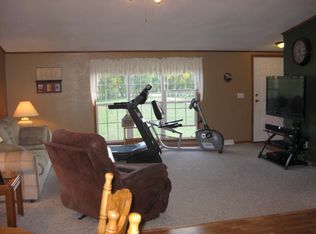
The 3-bedroom farmhouse is filled with authentic character, original woodwork, and classic hardware. The spacious layout includes a large family kitchen and an enclosed porch boasting views of State Lake. Delightful and updated kitchen and dining space including a gas fireplace overlooking the lake and country views.
The yard is spacious and very private, older barn needs roof work, garage/workshop , open loafing buildings. Chicken coop, older 12x64 mobile home, 46x72 hoop building with no cover.
Active
$100,000
20349 200th St, Glenwood, MN 56334
3beds
2,017sqft
:
Get pre-qualified$665/mo
Single Family
Built in 1998
78.55 Acres Lot
$-- Zestimate®
$50/sqft
$-- HOA
What's special
Classic hardwareAuthentic characterOriginal woodworkOpen loafing buildingsChicken coopLarge family kitchenSpacious layout
- 9 hours |
- 615 |
- 58 |
Zillow last checked:
Listing updated:
Listed by:
Janice K Schultz 320-232-0022,
Schultz Auctioneers Landmark,
Michael K Schultz 320-232-0850
Source: NorthstarMLS as distributed by MLS GRID,MLS#: 7088352
Facts & features
Interior
Bedrooms & bathrooms
- Bedrooms: 3
- Bathrooms: 2
- Full bathrooms: 1
- 1/2 bathrooms: 1
Bedroom
- Level: Main
- Area: 124.3 Square Feet
- Dimensions: 11x11.3
Bedroom 2
- Level: Upper
- Area: 160.06 Square Feet
- Dimensions: 10.6x15.10
Bedroom 3
- Level: Upper
- Area: 159 Square Feet
- Dimensions: 10.6x15
Primary bathroom
- Level: Main
Bathroom
- Level: Main
- Area: 30.4 Square Feet
- Dimensions: 4x7.6
Deck
- Level: Main
- Area: 214.2 Square Feet
- Dimensions: 12.6x17
Dining room
- Level: Main
- Area: 231.4 Square Feet
- Dimensions: 13x17.8
Garage
- Level: Lower
- Area: 157.3 Square Feet
- Dimensions: 12.10x13
Kitchen
- Level: Main
- Area: 217.6 Square Feet
- Dimensions: 13.6x16
Laundry
- Level: Basement
- Area: 225.04 Square Feet
- Dimensions: 11.6x19.4
Living room
- Level: Main
- Area: 224.84 Square Feet
- Dimensions: 14.6x15.4
Porch
- Level: Main
Heating
- Boiler
Cooling
- Window Unit(s)
Appliances
- Included: Dryer, Range, Refrigerator, Washer
- Laundry: In Basement
Features
- Basement: Partial
- Number of fireplaces: 1
- Fireplace features: Gas
Interior area
- Total structure area: 2,260
- Total interior livable area: 2,017 sqft
- Finished area above ground: 2,017
- Finished area below ground: 0
Property
Parking
- Total spaces: 3
- Parking features: Detached Garage, Tuckunder Garage
- Attached garage spaces: 3
- Details: Garage Dimensions (32x37)
Accessibility
- Accessibility features: None
Features
- Levels: Two
- Stories: 2
- Patio & porch: Deck
Lot
- Size: 78.55 Acres
- Features: Tillable, Tree Coverage - Light
Details
- Additional structures: Barn(s), Granary
- Foundation area: 1517
- Parcel number: 090422600
- Zoning description: Agriculture
Construction
Type & style
- Home type: SingleFamily
- Property subtype: Single Family
Materials
- Frame
- Roof: Age Over 8 Years,Age 8 Years or Less
Condition
- New construction: No
- Year built: 1998
Utilities & green energy
- Electric: Circuit Breakers, Power Company: Runestone Electric Association
- Gas: Propane
- Sewer: Septic System Compliant - No
- Water: Drilled
Community & HOA
HOA
- Has HOA: No
Location
- Region: Glenwood
Financial & listing details
- Price per square foot: $50/sqft
- Tax assessed value: $528,866
- Annual tax amount: $2,480
- Date on market: 8/4/2026
Estimated market value
Not available
Estimated sales range
Not available
$1,182/mo
Price history
| Date | Event | Price |
|---|---|---|
| 8/4/2026 | Listed for sale | $100,000-83.2%$50/sqft |
Source:  NorthstarMLS as distributed by MLS GRID #7088352 Report a problem NorthstarMLS as distributed by MLS GRID #7088352 Report a problem | ||
| 6/9/2019 | Listing removed | $595,000$295/sqft |
Source: Swartz Brothers Associates, Inc #10-25292 Report a problem | ||
| 6/28/2018 | Listed for sale | $595,000$295/sqft |
Source: Swartz Brothers Associates, Inc #10-25292 Report a problem | ||
Public tax history
| Year | Property taxes | Tax assessment |
|---|---|---|
| 2025 | $2,106 +6.6% | $528,866 -1.3% |
| 2024 | $1,976 +10.3% | $535,810 +19% |
| 2023 | $1,792 | $450,171 |
| 2022 | -- | -- |
| 2021 | $2,080 +30% | -- |
| 2020 | $1,600 | -- |
| 2017 | -- | -- |
| 2016 | -- | -- |
| 2015 | -- | -- |
Find assessor info on the county website
Monthly payment
Est. payment
Payment breakdown
Explore the cost of this home by adjusting the details. Changes won't be saved.Climate risks
Neighborhood: 56334
Nearby schools
GreatSchools rating
- 8/10Minnewaska Area Elementary SchoolGrades: K-3Distance: 3 mi
- 6/10Minnewaska SecondaryGrades: 7-12Distance: 5.2 mi
- 9/10Minnewaska Area Middle SchoolGrades: 4-6Distance: 5.2 mi
- $2,900-- bd-- ba768 sqft20395 200th St, Glenwood, MN 56334Off Market
- $255,7002 bd1 ba1.1k sqft19647 200th St, Glenwood, MN 56334Off Market
- $999,296-- bd-- ba1.3k sqft20346 200th St, Glenwood, MN 56334Off Market
- $314,3005 bd1 ba4k sqft19668 200th St, Glenwood, MN 56334Off Market
- $10,300-- bd-- ba-- sqft27010 County Road Summit Dr #23, Glenwood, MN 56334Off Market
- $--74.42 AcresState Highway 104, Glenwood, MN 56334Off Market
- $376,1002 bd2 ba1.5k sqft19608 200th St, Glenwood, MN 56334Off Market
- $538,2002 bd2 ba1.4k sqft20505 195th Ave, Glenwood, MN 56334Off Market
A local agent can set up tours, give advice and negotiate with sellers.
A local lender can help you make sure your offer is ready when you are.
Similar homes
- $104,9003 bd1 ba1k sqft220 Western Ave N, Brooten, MN 56316For Sale
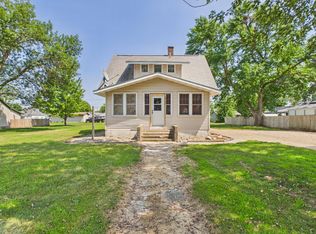
 MLS ID #7119522, Morgan Gregory, Central MN Realty LLC. NorthstarMLS as distributed by MLS GRID
 - $120,0001 bd1 ba1.1k sqft19102 Dreaming River Dr, Glenwood, MN 56334For Sale
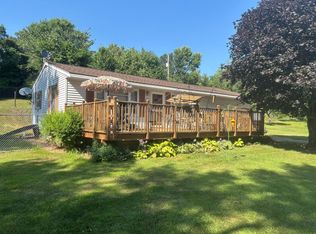 MLS ID #7113037, Isaac Mumm, Zielsdorf Auction & Real Estate. NorthstarMLS as distributed by MLS GRID
 - $119,9003 bd2 ba1.4k sqft206 E Broadway St, Starbuck, MN 56381For Sale
 MLS ID #7080797, Landon Dale, Central MN Realty LLC. NorthstarMLS as distributed by MLS GRID
 - $65,0003 bd2 ba1.4k sqft400 Washington Ave, Villard, MN 56385Auction
 Xome
Xome - $118,8882 bd1 ba1.2k sqft100 Western Ave S, Brooten, MN 56316For SaleMLS ID #7060504, Matthew A. Imdieke, Central MN Realty LLC. NorthstarMLS as distributed by MLS GRID
- $119,9002 bd3 ba1.7k sqft106 E 5th St, Starbuck, MN 56381For SaleMLS ID #7068121, Kerby & Cristina Real Estate Experts, RE/MAX Results. NorthstarMLS as distributed by MLS GRID
- $75,0003 bd1 ba1.4k sqft305 Aurora Ave, Lowry, MN 56349For Sale By Owner
