Offer has been accepted pending paperwork* Brand New and ready for YOU! Frankfort's premiere Prairie Creek Neighborhood was designed with inspiration from America's most famous architect, Frank Lloyd Wright. This incredibly stunning TWO-STORY END UNIT features benefits and extras that won't be found anywhere else. Consider the awesome open floor plan that includes Four Bedrooms and Two and One-Half Bathrooms. A Main floor Owner Suite offers private views, a Glamour Bath that includes a deep free-standing Garden Bathtub, an elegant Dual Bowl Quartz Countertop, and a welcoming seated seven-foot, gorgeously tiled Walk-In Shower with dual-head fixture. Hardwood flooring and a walk-in closet complete this Luxury Suite. Open-style Custom Kitchen features upgraded all Stainless-Steel Appliances and loads of brilliant white cabinetry including a contrasting Island with a breakfast bar. This area will excite the gourmet who loves to entertain. Notice the Quartz countertops, custom tiled Backsplash, and matching stainless steel vent hood. The Hardwood Flooring continues throughout the first floor. The dramatic two-story Great Room is bathed in cheerful sunlight due to the abundant use of high-quality Andersen 400 series windows throughout. A contrasting Fireplace and decorator Ceiling Fan accent this wonderful area. Step up to the loft and three additional bedrooms via the upgraded Staircase with matching railings* The 2nd floor Bath features dual counters and lavatories plus a private, exquisitely tiled bathing area* The Full Deep Basement offers unlimited possibilities* A Main Floor Laundry room includes sink and cabinets plus a tiled floor and direct access to the two-car garage. High-efficiency C/A, Furnace, and Hot Water Heater. Underground sprinklers. Sprinkler water included in MM fee.Taliesin Way is a wonderfully private street and you'll notice the lushly landscaped grounds throughout Prairie Creek. Only minutes away from Downtown Olde Frankfort, abundant Shopping, Dining, Interstate, and Metra access. Superb Lincoln-Way East High School*
Closed
$624,300
20349 Taliesin Way, Frankfort, IL 60423
4beds
2,500sqft
Townhouse, Single Family Residence
Built in 2023
3,996 Square Feet Lot
$624,800 Zestimate®
$250/sqft
$3,957 Estimated rent
Home value
$624,800
$594,000 - $656,000
$3,957/mo
Zestimate® history
Owner options
List your home for rent
$3,957/mo
Rent Zestimate®
Find your next renter with Zillow Rental Manager. Plus, with online applications, you can quickly screen prospective tenants – for free.
$3,957/mo
Rent Zestimate®
Refinance and save
$4,834/mo
Est. payment
Refinancing to a lower rate could help reduce your monthly payments and save thousands over the life of the loan.
$4,834/mo
Est. payment
Explore your selling options
Work with a Zillow partner agent
Leverage their expertise and Zillow's premium Showcase listings to get your home seen by more buyers.
Get startedList with your own agent
Get your home in front of millions of buyers by listing it on Zillow.
Learn how to do itSell it yourself
Take full control of how buyers see your home on Zillow by listing For Sale by Owner (FSBO).
List your homeWhat's special
Tiled floorBrilliant white cabinetryQuartz countertopsDeep free-standing garden bathtubUpgraded staircaseWalk-in closetHardwood flooring
Zillow last checked:
Listing updated:
Listed by:
Ray DeVito 815-693-6832,
RE/MAX 10
Bought with:
Ray DeVito
RE/MAX 10
Source: MRED as distributed by MLS GRID,MLS#: 11909638
Facts & features
Interior
Bedrooms & bathrooms
- Bedrooms: 4
- Bathrooms: 3
- Full bathrooms: 2
- 1/2 bathrooms: 1
Rooms
- Room types: Loft
Primary bedroom
- Features: Flooring (Hardwood), Bathroom (Full)
- Level: Main
- Area: 156 Square Feet
- Dimensions: 13X12
Bedroom 2
- Features: Flooring (Carpet)
- Level: Second
- Area: 216 Square Feet
- Dimensions: 18X12
Bedroom 3
- Features: Flooring (Carpet)
- Level: Second
- Area: 216 Square Feet
- Dimensions: 18X12
Bedroom 4
- Features: Flooring (Carpet)
- Level: Second
- Area: 132 Square Feet
- Dimensions: 12X11
Dining room
- Features: Flooring (Hardwood)
- Level: Main
- Area: 153 Square Feet
- Dimensions: 17X9
Family room
- Features: Flooring (Hardwood)
- Level: Main
- Area: 368 Square Feet
- Dimensions: 23X16
Kitchen
- Features: Kitchen (Eating Area-Breakfast Bar, Pantry-Closet), Flooring (Hardwood)
- Level: Main
- Area: 187 Square Feet
- Dimensions: 17X11
Laundry
- Features: Flooring (Ceramic Tile)
- Level: Main
- Area: 72 Square Feet
- Dimensions: 12X6
Loft
- Features: Flooring (Carpet)
- Level: Second
- Area: 153 Square Feet
- Dimensions: 17X9
Heating
- Natural Gas, Forced Air
Cooling
- Central Air
Appliances
- Included: Range, Microwave, Dishwasher, Refrigerator, Disposal, Stainless Steel Appliance(s), Range Hood, Gas Water Heater
- Laundry: Washer Hookup, Main Level, Gas Dryer Hookup, In Unit
Features
- Cathedral Ceiling(s), Dry Bar, 1st Floor Bedroom, 1st Floor Full Bath, Storage, Walk-In Closet(s), High Ceilings, Open Floorplan
- Flooring: Hardwood
- Windows: Screens
- Basement: Unfinished,Bath/Stubbed,Full
- Number of fireplaces: 1
- Fireplace features: Electric, Family Room
- Common walls with other units/homes: End Unit
Interior area
- Total structure area: 0
- Total interior livable area: 2,500 sqft
Property
Parking
- Total spaces: 2
- Parking features: Asphalt, Garage Door Opener, On Site, Garage Owned, Attached, Garage
- Attached garage spaces: 2
- Has uncovered spaces: Yes
Accessibility
- Accessibility features: No Disability Access
Features
- Patio & porch: Patio, Porch
Lot
- Size: 3,996 Square Feet
- Features: Cul-De-Sac, Landscaped
Details
- Parcel number: 1909143040630000
- Special conditions: None
- Other equipment: TV-Cable, Ceiling Fan(s), Sump Pump, Radon Mitigation System
Construction
Type & style
- Home type: Townhouse
- Property subtype: Townhouse, Single Family Residence
Materials
- Brick
- Foundation: Concrete Perimeter
- Roof: Asphalt
Condition
- New Construction
- New construction: Yes
- Year built: 2023
Details
- Builder model: TWO STORY
Utilities & green energy
- Electric: Circuit Breakers, 200+ Amp Service
- Sewer: Public Sewer
- Water: Public
- Utilities for property: Cable Available
Community & HOA
Community
- Features: Sidewalks, Street Lights
- Security: Carbon Monoxide Detector(s)
- Subdivision: Prairie Creek Townhomes
HOA
- Has HOA: Yes
- Amenities included: Bike Room/Bike Trails
- Services included: Exterior Maintenance, Lawn Care, Snow Removal
- HOA fee: $280 monthly
Location
- Region: Frankfort
Financial & listing details
- Price per square foot: $250/sqft
- Tax assessed value: $504,969
- Annual tax amount: $341
- Date on market: 10/17/2023
- Listing terms: Cash
- Ownership: Fee Simple w/ HO Assn.
Price history
| Date | Event | Price |
|---|---|---|
| 3/11/2024 | Sold | $624,300+13.5%$250/sqft |
Source:  MRED as distributed by MLS GRID #11909638 Report a problem MRED as distributed by MLS GRID #11909638 Report a problem | ||
| 12/21/2023 | Contingent | $549,900$220/sqft |
Source: MRED as distributed by MLS GRID #11909638 Report a problem | ||
| 10/17/2023 | Listed for sale | $549,900-3.4%$220/sqft |
Source: MRED as distributed by MLS GRID #11909638 Report a problem | ||
| 10/11/2023 | Listing removed | -- |
Source: MRED as distributed by MLS GRID #11860490 Report a problem | ||
| 9/13/2023 | Price change | $569,000-1.7%$228/sqft |
Source: MRED as distributed by MLS GRID #11860490 Report a problem | ||
| 9/7/2023 | Price change | $579,000-1.7%$232/sqft |
Source: MRED as distributed by MLS GRID #11860490 Report a problem | ||
| 8/15/2023 | Listed for sale | $589,000$236/sqft |
Source: MRED as distributed by MLS GRID #11860490 Report a problem | ||
| 8/15/2023 | Listing removed | -- |
Source: MRED as distributed by MLS GRID #11708490 Report a problem | ||
| 1/27/2023 | Listed for sale | $589,000$236/sqft |
Source: MRED as distributed by MLS GRID #11708490 Report a problem | ||
Public tax history
| Year | Property taxes | Tax assessment |
|---|---|---|
| 2024 | $14,134 +3644.8% | $168,323 +4140.9% |
| 2023 | $377 +10.4% | $3,969 +9.8% |
| 2022 | $342 +6.1% | $3,615 +6.9% |
| 2021 | $322 +1.4% | $3,382 +2.9% |
| 2020 | $318 +3.3% | $3,287 +2.8% |
| 2019 | $308 +3.6% | $3,199 +3% |
| 2018 | $297 +2% | $3,107 +2.4% |
| 2017 | $291 +3% | $3,034 +3.5% |
| 2016 | $283 +3.4% | $2,930 +3.6% |
| 2015 | $273 | $2,827 +0.7% |
| 2014 | $273 +2.9% | $2,807 -1.3% |
| 2013 | $266 +1.2% | $2,843 -5% |
| 2012 | $263 | $2,993 +14152.4% |
| 2011 | -- | $21 |
| 2010 | -- | $21 |
| 2009 | -- | $21 |
| 2008 | -- | $21 |
Find assessor info on the county website
Neighborhood: 60423
Nearby homes
- $499,9004 bd3 ba2.5k sqft20355 Taliesin Way, Frankfort, IL 60423Sold
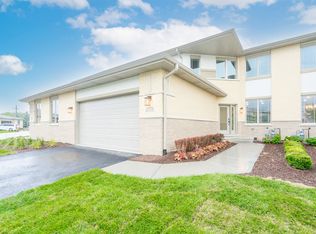
- $499,9004 bd3 ba2.5k sqft20361 Taliesin Way, Frankfort, IL 60423Sold

- $539,6202 bd2 ba2k sqft20367 Taliesin Way, Frankfort, IL 60423Sold
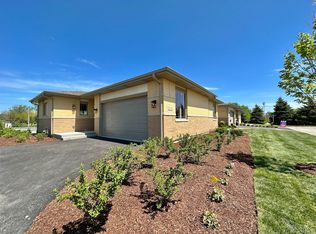
- $563,9002 bd2 ba2k sqft20334 Taliesin Way, Frankfort, IL 60423Off Market
- $673,700-- bd-- ba-- sqft20340 Taliesin Way, Frankfort, IL 60423Off Market
- $604,400-- bd-- ba-- sqft20346 Taliesin Way, Frankfort, IL 60423Off Market
- $548,5005 bd4 ba4k sqft20328 Taliesin Way, Frankfort, IL 60423Sold
- $561,2004 bd2 ba2k sqft20352 Taliesin Way, Frankfort, IL 60423Off Market
Nearby schools
GreatSchools rating
- 6/10Walker Intermediate SchoolGrades: 5-6Distance: 0.8 mi
- 9/10Summit Hill Junior High SchoolGrades: 7-8Distance: 1.8 mi
- 8/10Lincoln-Way East High SchoolGrades: 9-12Distance: 1.6 mi
Schools provided by the listing agent
- Elementary: Mary Drew Elementary School
- Middle: Walker Intermediate School
- High: Lincoln-Way East High School
- District: 161
Source: MRED as distributed by MLS GRID. This data may not be complete. We recommend contacting the local school district to confirm school assignments for this home.
Get a cash offer in 3 minutes
Find out how much your home could sell for in as little as 3 minutes with a no-obligation cash offer.
Estimated market value
$624,800
Get a cash offer in 3 minutes
Find out how much your home could sell for in as little as 3 minutes with a no-obligation cash offer.
Estimated market value
$624,800
- Illinois
- Will County
- Frankfort
- 60423
- 20349 Taliesin Way
Nearby cities
Nearby neighborhoods
Nearby zip codes
Other Frankfort Topics
