Skip main navigation
Off market
  • $541,200

    2035 2nd St NW APT G107, Washington, DC 20001

    1beds
    871sqft
    Condo
    Built in 1904
    -- sqft lot
    $541,200 Zestimate®
    $621/sqft
    $2,334 Estimated rent

    Home value

    $541,200

    $509,000 - $568,000

    $2,334/mo

    Zestimate® history
    Loading
    Loading...

    Owner options

    List your home for rent

    $2,334/mo

    Rent Zestimate®

    Find your next renter with Zillow Rental Manager. Plus, with online applications, you can quickly screen prospective tenants – for free.

    Learn more

    $2,334/mo

    Rent Zestimate®

    Refinance and save

    $2,581/mo

    Est. payment

    Refinancing to a lower rate could help reduce your monthly payments and save thousands over the life of the loan.

    See today's rates

    $2,581/mo

    Est. payment

    Explore your selling options

    Work with a Zillow partner agent

    Leverage their expertise and Zillow's premium Showcase listings to get your home seen by more buyers.

    Get started

    List with your own agent

    Get your home in front of millions of buyers by listing it on Zillow.

    Learn how to do it

    Sell it yourself

    Take full control of how buyers see your home on Zillow by listing For Sale by Owner (FSBO).

    List your home

    What's special

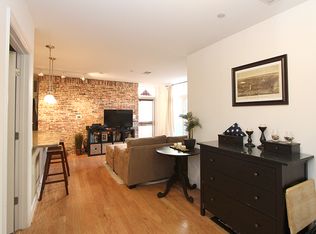
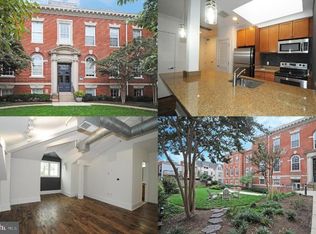
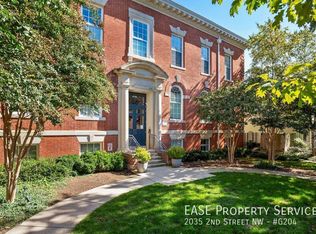
    Modern meets History in this stunning Gage School Loft.  This bright move-in ready condo features 1 Bedroom + Den, 1 Bath and beautiful details throughout.  The stunning arched windows frame the open-concept main living space of this home giving it art studio quality light while being surrounded by lush greenery outside.  The modern kitchen with breakfast bar opening to the high ceilings of the main space provided a convenient yet elegant atmosphere for your everyday life.  The large kitchen is a chef's delight with granite counters and stainless steel appliances and plenty of storage.  In the generous primary bedroom, you'll find a charming exposed brick wall, large walk-in closet, and another set of large windows that stream light in.  Down the wide hall, you?ll find a spacious full bath with a linen closet and soaking tub.  The large den could function as either an office or second bedroom and has a brick feature wall as well.  Outside of Gage School, you'll find a large common green space that is perfect for outdoor picnics with friends or spending a day working outside in the beautiful sunshine. Ledroit Park is nestled just between neighboring U Street, Shaw and Bloomingdale.  With a walk score of 93, convenience of stores, some of DC's best restaurants and transit are just outside your doorstep.  Don't miss the new Whole Foods that was just completed in U Street!

    This property is off market, which means it's not currently listed for sale or rent on Zillow. This may be different from what's available on other websites or public sources.
    Facts & features

    Interior

    Bedrooms & bathrooms
    • Bedrooms: 1
    • Bathrooms: 1
    • Full bathrooms: 1
    Heating
    • Forced air
    Cooling
    • Central
    Appliances
    • Included: Dishwasher, Dryer, Garbage disposal, Microwave, Range / Oven, Refrigerator, Washer
    Features
    • Kitchen Island, Window Treatments, Recessed Lighting, Walk-In Closet(s), Carpet, Wood Floors, Entry Level Bedroom, Combination Dining/Living, Floor Plan - Traditional, Kitchen - Gourmet, Store/Office, Tub Shower
    • Flooring: Hardwood
    Interior area
    • Total interior livable area: 871 sqft
    • Finished area below ground: 0

    Property

    Features
    • Exterior features: Brick
    Lot
    • Size: 514 sqft
    Details
    • Parcel number: 31152075
    • Special conditions: Standard

    Construction

    Type & style
    • Home type: Condo
    • Architectural style: Federal
    Condition
    • Year built: 1904

    Community & neighborhood

    Location
    • Region: Washington

    Other

    Other facts
    • Heating: Forced Air
    • Appliances: Dishwasher, Refrigerator, Disposal, Built-in Microwave, Water Heater, Dryer, Washer, Washer/Dryer Stacked, Stainless Steel Appliance(s), Oven/Range - Electric, Dryer - Front Loading, Washer - Front Loading
    • HeatingYN: true
    • CoolingYN: true
    • ConstructionMaterials: Brick
    • StoriesTotal: 1
    • InteriorFeatures: Kitchen Island, Window Treatments, Recessed Lighting, Walk-In Closet(s), Carpet, Wood Floors, Entry Level Bedroom, Combination Dining/Living, Floor Plan - Traditional, Kitchen - Gourmet, Store/Office, Tub Shower
    • SpecialListingConditions: Standard
    • Cooling: Central Air
    • ArchitecturalStyle: Federal
    • ParkingFeatures: On Street
    • BelowGradeFinishedArea: 0
    • BuildingName: LEDROIT PARK
    • StructureType: Unit/Flat/Apartment
    • MlsStatus: Pending
    • TaxAnnualAmount: 3495.0

    Price history

    DateEventPrice
    5/9/2022Sold$625,000$718/sqft
    Source: Bright MLS #DCDC2042940 Report a problem
    4/9/2022Pending sale$625,000+25%$718/sqft
    Source: Bright MLS #DCDC2042940 Report a problem
    11/18/2020Sold$499,900$574/sqft
    Source: Public Record Report a problem
    9/29/2020Pending sale$499,900$574/sqft
    Source: Compass #DCDC487736 Report a problem
    9/24/2020Listed for sale$499,900+25%$574/sqft
    Source: Compass #DCDC487736 Report a problem
    8/1/2012Sold$399,999+2.6%$459/sqft
    Source: Public Record Report a problem
    4/21/2012Listing removed$389,900$448/sqft
    Source: TTR Sotheby's International Realty #DC7806057 Report a problem
    4/10/2012Listed for sale$389,900$448/sqft
    Source: TTR Sotheby's International Realty #DC7806057 Report a problem
    4/9/2012Pending sale$389,900$448/sqft
    Source: TTR Sotheby's International Realty #DC7806057 Report a problem
    3/29/2012Listed for sale$389,900-89.7%$448/sqft
    Source: TTR Sotheby's International Realty #DC7806057 Report a problem
    5/5/2008Sold$3,799,000$4,362/sqft
    Source: Public Record Report a problem

    Public tax history

    YearProperty taxesTax assessment
    2025$3,352 -2.6%$499,890 -1.4%
    2024$3,442 -0.9%$507,150 0%
    2023$3,472 +2.7%$507,190 +3.5%
    2022$3,381 -2.3%$490,240 -1.4%
    2021$3,462 -3.9%$496,990 -0.5%
    2020$3,604 +11.7%$499,660 +10.1%
    2018$3,225 +9.7%$453,840 +3.5%
    2017$2,939 +9.8%$438,480 +4.7%
    2016$2,677 +9.9%$418,600 +7.3%
    2015$2,436 +9.5%$389,980 +17.5%
    2014$2,225 +6.9%$331,950 +5.7%
    2013$2,081 -5.6%$313,920 -3.9%
    2012$2,203 $326,720
    2011$2,203 -4.9%$326,720 -3.9%
    2010$2,317 +2.4%$340,060 +1.9%
    2009$2,262 +7.1%$333,620 -30.5%
    2007$2,112 $480,100

    Find assessor info on the county website

    Neighborhood: Bloomingdale

    Nearby schools

    GreatSchools rating
    Schools provided by the listing agent
    • District: DISTRICT OF COLUMBIA PUBLIC SCHOOLS

    Source: The MLS. This data may not be complete. We recommend contacting the local school district to confirm school assignments for this home.

    Get a cash offer in 3 minutes
    Find out how much your home could sell for in as little as 3 minutes with a no-obligation cash offer.
    Estimated market value
    $541,200
    Get a cash offer in 3 minutes
    Find out how much your home could sell for in as little as 3 minutes with a no-obligation cash offer.
    Estimated market value
    $541,200