Skip main navigation
For sale
  • C$512,900

    2035 Appleby Line #307, Burlington, ON L7L 7G8

    1beds
    893sqft
    Condo/Apt Unit, Residential, Condominium
    Built in 2004
    -- sqft lot
    $-- Zestimate®
    C$574/sqft
    C$568/mo HOA

    What's special

    Beautifully maintainedThoughtfully designed open-concept layoutSpacious kitchenGenerous primary bedroomCozy sitting areaConvenient in-suite laundry
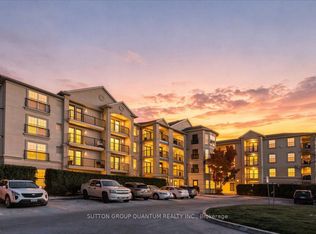
    Discover this beautifully maintained one-bedroom plus den condominium offering 893 square feet of comfortable, functional living space. The thoughtfully designed open-concept layout features a spacious kitchen that flows seamlessly into the living and dining areas, creating an inviting space for both everyday living and entertaining. The generous primary bedroom includes a cozy sitting area, and the versatile den is ideal for a home office, guest space, or hobby room. Convenient in-suite laundry completes the home. Step outside to your private balcony, perfect for enjoying afternoon sunshine and evening sunsets. Residents have access to outstanding building amenities, including party room, gym, sauna, car wash, secure underground parking, and a private storage locker. This move-in-ready unit is an excellent opportunity for first-time buyers, downsizers, or investors alike!
    5 hours
    |
    1
    |
    0
    |

    Zillow last checked:

    Listing updated:

    Listed by:

    Brad Rayner, Salesperson,

    Keller Williams Edge Realty,

    Lisa Rayner, Salesperson,

    Keller Williams Edge Realty

    Source: ITSO,MLS®#: 40851987Originating MLS®#: Cornerstone Association of REALTORS®

      Facts & features

      Interior

      Bedrooms & bathrooms
      • Bedrooms: 1
      • Bathrooms: 1
      • Full bathrooms: 1
      • Main level bathrooms: 1
      • Main level bedrooms: 1
      Kitchen
      • Level: Main
      Heating
      • Forced Air, Natural Gas
      Cooling
      • Central Air
      Appliances
      • Included: Dishwasher, Dryer, Microwave, Refrigerator, Stove, Washer
      • Laundry: In Bathroom, In-Suite
      Features
      • Auto Garage Door Remote(s)
      • Windows: Window Coverings
      • Basement: None
      • Has fireplace: No
      Interior area
      • Total structure area: 893
      • Total interior livable area: 893 sqft
      • Finished area above ground: 893

      Property

      Parking
      • Total spaces: 1
      • Parking features: Asphalt, Inside Entrance, Guest
      • Garage spaces: 1
      Features
      • Stories: 1
      • Patio & porch: Open
      • Exterior features: Balcony, Landscaped, Lighting, Year Round Living
      • Frontage type: East
      Lot
      • Features: Urban, Place of Worship, Public Transit, Rec./Community Centre, Schools, Shopping Nearby, Trails
      • Topography: Flat
      Details
      • Additional structures: None
      • Parcel number: 257920078
      • Zoning: UCR1-81

      Construction

      Type & style
      • Home type: Condo
      • Property subtype: Condo/Apt Unit, Residential, Condominium
      • Attached to another structure: Yes
      Materials
      • Brick
      • Foundation: Unknown
      • Roof: Asphalt Shing
      Condition
      • 16-30 Years
      • New construction: No
      • Year built: 2004

      Utilities & green energy

      • Sewer: Sewer (Municipal)
      • Water: Municipal
      • Utilities for property: Cable Available, Cell Service, Garbage/Sanitary Collection, High Speed Internet Avail, Recycling Pickup, Street Lights, Phone Available

      Community & HOA

      Community
      • Security: Smoke Detector, Smoke Detector(s)
      HOA
      • Has HOA: Yes
      • Amenities included: Fitness Center, Party Room, Sauna, Parking
      • Services included: Insurance, Common Elements, Parking, Water
      • HOA fee: C$568 monthly
      Location
      • Region: Burlington

      Financial & listing details

      • Price per square foot: C$574/sqft
      • Annual tax amount: C$2,738
      • Date on market: 7/30/2026
      • Inclusions: Dishwasher, Dryer, Microwave, Refrigerator, Smoke Detector, Stove, Washer, Window Coverings
      • Road surface type: Paved
      Brad Rayner, Salesperson

      Brad Rayner, Salesperson

      (905) 320-4831

      By pressing Contact Agent, you agree that the real estate professional identified above may call/text you about your search, which may involve use of automated means and pre-recorded/artificial voices. You don't need to consent as a condition of buying any property, goods, or services. Message/data rates may apply. You also agree to our Terms of Use. Zillow does not endorse any real estate professionals. We may share information about your recent and future site activity with your agent to help them understand what you're looking for in a home.

        Price history

        DateEventPrice
        7/30/2026Listed for saleC$512,900C$574/sqft
        Source: TRREB #W13620496 Report a problem

        Public tax history

        Tax history is unavailable.

        Climate risks

        Neighborhood: Orchard

        Getting around

        80 / 100
        Very Walkable
        77 / 100
        Very Bikeable

        Nearby schools

        GreatSchools rating

        No schools nearby

        We couldn't find any schools near this home.

        Similar homes