This well-maintained 3-bedroom, 1.5-bath home offers thoughtful updates and inviting indoor and outdoor spaces. The newly renovated kitchen features granite countertops, stainless steel appliances, subway tile backsplash, new cabinetry, a large island, and has been opened to the original dining room to create an expanded, open layout. A bright living room with bow window, a powder room off the family room, and an enclosed porch off the kitchen provide comfortable everyday living. Upstairs, all bedrooms include ceiling fans, and the primary bedroom features crown molding. Additional highlights include a sunroom off of the kitchen, a porch leading to a patio with pergola, vegetable garden, and rear shed, garage and carport, oil hot water heat, and a new roof (2023). A move-in ready home with charm, space, and function inside and out. Seller is providing a one year HSA home warranty for buyer.
Sold for $400,000
$400,000
2035 Armour Dr, Wilmington, DE 19808
3beds
1,500sqft
Single Family Residence
Built in 1957
7,841 Square Feet Lot
$411,800 Zestimate®
$267/sqft
$2,439 Estimated rent
Home value
$411,800
$371,000 - $457,000
$2,439/mo
Zestimate® history
Owner options
List your home for rent
$2,439/mo
Rent Zestimate®
Find your next renter with Zillow Rental Manager. Plus, with online applications, you can quickly screen prospective tenants – for free.
$2,439/mo
Rent Zestimate®
Refinance and save
$2,493/mo
Est. payment
Refinancing to a lower rate could help reduce your monthly payments and save thousands over the life of the loan.
$2,493/mo
Est. payment
Explore your selling options
Work with a Zillow partner agent
Leverage their expertise and Zillow's premium Showcase listings to get your home seen by more buyers.
Get startedList with your own agent
Get your home in front of millions of buyers by listing it on Zillow.
Learn how to do itSell it yourself
Take full control of how buyers see your home on Zillow by listing For Sale by Owner (FSBO).
List your homeWhat's special
Garage and carportVegetable gardenNewly renovated kitchenNew roofOil hot water heatCrown moldingStainless steel appliances
Zillow last checked:
Listing updated:
Listed by:
Jeff Bollinger 302-999-6957,
BHHS Fox & Roach - Hockessin
Bought with:
Donna Weed, R3-0019114
Long & Foster Real Estate, Inc.
Source: Bright MLS,MLS#: DENC2083324
Facts & features
Interior
Bedrooms & bathrooms
- Bedrooms: 3
- Bathrooms: 2
- Full bathrooms: 1
- 1/2 bathrooms: 1
Rooms
- Room types: Living Room, Primary Bedroom, Bedroom 2, Bedroom 3, Kitchen, Family Room
Primary bedroom
- Level: Upper
- Area: 192 Square Feet
- Dimensions: 16 x 12
Bedroom 2
- Level: Upper
- Area: 169 Square Feet
- Dimensions: 13 x 13
Bedroom 3
- Level: Upper
- Area: 100 Square Feet
- Dimensions: 10 x 10
Family room
- Level: Lower
- Area: 240 Square Feet
- Dimensions: 20 x 12
Kitchen
- Level: Main
- Area: 198 Square Feet
- Dimensions: 18 x 11
Living room
- Level: Main
- Area: 180 Square Feet
- Dimensions: 15 x 12
Heating
- Hot Water, Oil
Cooling
- Central Air, Electric
Appliances
- Included: Electric Water Heater
Features
- Basement: Full
- Number of fireplaces: 1
Interior area
- Total structure area: 1,500
- Total interior livable area: 1,500 sqft
- Finished area above ground: 954
- Finished area below ground: 546
Property
Parking
- Total spaces: 2
- Parking features: Garage Faces Front, Detached Carport, Attached, Driveway
- Attached garage spaces: 1
- Carport spaces: 1
- Covered spaces: 2
- Has uncovered spaces: Yes
Accessibility
- Accessibility features: None
Features
- Levels: Multi/Split,Three
- Stories: 3
- Pool features: None
Lot
- Size: 7,841 Square Feet
- Dimensions: 70.00 x 125.00
Details
- Additional structures: Above Grade, Below Grade
- Parcel number: 08050.10154
- Zoning: NC6.5
- Special conditions: Standard
Construction
Type & style
- Home type: SingleFamily
- Property subtype: Single Family Residence
Materials
- Brick, Vinyl Siding, Aluminum Siding
- Foundation: Block
Condition
- New construction: No
- Year built: 1957
Utilities & green energy
- Sewer: Public Sewer
- Water: Public
Community & HOA
Community
- Subdivision: Delpark Manor
HOA
- Has HOA: Yes
- HOA fee: $35 annually
Location
- Region: Wilmington
Financial & listing details
- Price per square foot: $267/sqft
- Tax assessed value: $63,700
- Annual tax amount: $2,353
- Date on market: 6/20/2025
- Listing agreement: Exclusive Right To Sell
- Ownership: Fee Simple
Price history
| Date | Event | Price |
|---|---|---|
| 7/31/2025 | Sold | $400,000+1.9%$267/sqft |
Source:  Bright MLS #DENC2083324 Report a problem Bright MLS #DENC2083324 Report a problem | ||
| 6/24/2025 | Pending sale | $392,500$262/sqft |
Source: Bright MLS #DENC2083324 Report a problem | ||
| 6/20/2025 | Listed for sale | $392,500+107.1%$262/sqft |
Source: Bright MLS #DENC2083324 Report a problem | ||
| 12/18/2002 | Sold | $189,500$126/sqft |
Source: Public Record Report a problem | ||
Public tax history
| Year | Property taxes | Tax assessment |
|---|---|---|
| 2025 | -- | $377,200 +492.2% |
| 2024 | $2,354 +13.4% | $63,700 |
| 2023 | $2,076 -1.2% | $63,700 |
| 2022 | $2,101 +0% | $63,700 |
| 2021 | $2,101 -0.3% | $63,700 |
| 2020 | $2,108 +0.2% | $63,700 |
| 2019 | $2,104 +3.3% | $63,700 |
| 2017 | $2,037 +4.7% | $63,700 |
| 2016 | $1,946 | $63,700 |
| 2015 | $1,946 +6.7% | $63,700 |
| 2014 | $1,823 | $63,700 |
| 2013 | -- | $63,700 |
| 2012 | -- | $63,700 |
| 2011 | -- | $63,700 |
| 2010 | -- | $63,700 |
| 2009 | -- | $63,700 |
| 2008 | -- | $63,700 |
| 2007 | -- | $63,700 |
| 2006 | -- | $63,700 |
| 2005 | -- | $63,700 |
| 2004 | -- | $63,700 |
| 2003 | -- | $63,700 |
| 2002 | -- | $63,700 |
| 2001 | -- | $63,700 |
Find assessor info on the county website
Neighborhood: 19808
Nearby homes
- $333,1003 bd2 ba1.6k sqft2033 Armour Dr, Wilmington, DE 19808Off Market
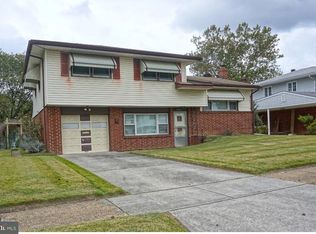
- $332,2003 bd1 ba1.6k sqft4808 Paulson Dr, Wilmington, DE 19808Off Market
- $332,1003 bd1 ba1.7k sqft4810 Paulson Dr, Wilmington, DE 19808Off Market
- $344,0003 bd2 ba2.7k sqft2038 Saint James Church Rd, Wilmington, DE 19808Off Market
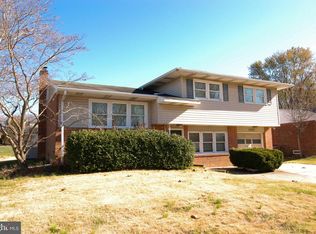
- $381,9003 bd2 ba2k sqft2031 Armour Dr, Wilmington, DE 19808Off Market
- $344,8003 bd1 ba1.6k sqft2036 Saint James Church Rd, Wilmington, DE 19808Off Market
- $357,0003 bd1 ba2.2k sqft2040 Saint James Church Rd, Wilmington, DE 19808Off Market
- $333,3003 bd1 ba1.6k sqft4806 Paulson Dr, Wilmington, DE 19808Off Market
Nearby schools
GreatSchools rating
- 5/10Forest Oak Elementary SchoolGrades: K-5Distance: 1.6 mi
- 3/10Stanton Middle SchoolGrades: 6-8Distance: 0.4 mi
- 3/10Dickinson (John) High SchoolGrades: 6-12Distance: 1.1 mi
Schools provided by the listing agent
- District: Red Clay Consolidated
Source: Bright MLS. This data may not be complete. We recommend contacting the local school district to confirm school assignments for this home.
Get a cash offer in 3 minutes
Find out how much your home could sell for in as little as 3 minutes with a no-obligation cash offer.
Estimated market value
$411,800
Get a cash offer in 3 minutes
Find out how much your home could sell for in as little as 3 minutes with a no-obligation cash offer.
Estimated market value
$411,800
- Delaware
- New Castle County
- Wilmington
- 19808
- 2035 Armour Dr
Nearby cities
Nearby neighborhoods
Nearby zip codes
Other Wilmington Topics
