Perfectly cozy with a surprising amount of clean, move-in-ready living space, this delightful Warren Cape Cod is just what you’ve been looking for! Sat on a quiet lot, down a dead-end street, this residence ensures plenty of low traffic tranquility. A cement driveway leads up to an attractive exterior as the covered entryway is flanked by bright blue shutters and stone landscaping. An oversized detached two car garage ensures plenty of parking. Step inside to find a brand new carpeted great room surrounded in rich wood paneling as the oversized picture windows introduce plenty of natural light. Across a short hallway, a brightly lit kitchen showcases its bold colors and engaging glass tile backsplash that compliments the warm wood cabinetry and like-styled flooring. Further down the hall, a sizeable full bath offers a window lined shower for an added touch. The pair of first floor bedrooms bring lattice windows and inviting living space within their carpeted quarters. Upstairs, a third bedroom enjoys the span of the entire loft as continued wood paneling creates a comfortable environment. Laundry and utility services are located at the basement level. Freshly painted and brand new carpet throughout the whole house. Don't miss out on this one, it won't last!!
Closed
$107,300
2035 Asbury Dr NW, Warren, OH 44485
3beds
1,008sqft
Single Family Residence
Built in 1947
7,501 Square Feet Lot
$94,100 Zestimate®
$106/sqft
$1,181 Estimated rent
Home value
$94,100
$69,000 - $121,000
$1,181/mo
Zestimate® history
Owner options
List your home for rent
$1,181/mo
Rent Zestimate®
Find your next renter with Zillow Rental Manager. Plus, with online applications, you can quickly screen prospective tenants – for free.
$1,181/mo
Rent Zestimate®
Refinance and save
$560/mo
Est. payment
Refinancing to a lower rate could help reduce your monthly payments and save thousands over the life of the loan.
$560/mo
Est. payment
Explore your selling options
Work with a Zillow partner agent
Leverage their expertise and Zillow's premium Showcase listings to get your home seen by more buyers.
Get startedList with your own agent
Get your home in front of millions of buyers by listing it on Zillow.
Learn how to do itSell it yourself
Take full control of how buyers see your home on Zillow by listing For Sale by Owner (FSBO).
List your homeWhat's special
Zillow last checked:
Listing updated:
Listed by:
Allison McGregor alli.mcgregor@brokerssold.com330-980-2976,
Brokers Realty Group
Bought with:
Arnita Kindle, 2014002580
DreamTeam Realty, Inc.
Source: MLS Now,MLS#: 5063237 Originating MLS: Youngstown Columbiana Association of REALTORS
Originating MLS: Youngstown Columbiana Association of REALTORSFacts & features
Interior
Bedrooms & bathrooms
- Bedrooms: 3
- Bathrooms: 1
- Full bathrooms: 1
- Main level bathrooms: 1
- Main level bedrooms: 2
Heating
- Forced Air, Gas
Cooling
- None
Appliances
- Included: Range, Refrigerator
- Laundry: In Basement
Features
- Basement: Full,Sump Pump
- Has fireplace: No
Interior area
- Total structure area: 1,008
- Total interior livable area: 1,008 sqft
- Finished area above ground: 1,008
- Finished area below ground: 0
Property
Parking
- Total spaces: 2
- Parking features: Driveway, Detached, Garage
- Garage spaces: 2
Features
- Levels: One and One Half,Two
- Stories: 2
- Patio & porch: Patio
Lot
- Size: 7,501 Square Feet
- Features: Dead End
Details
- Parcel number: 39338900
Construction
Type & style
- Home type: SingleFamily
- Architectural style: Cape Cod
- Property subtype: Single Family Residence
Materials
- Aluminum Siding
- Roof: Asphalt,Fiberglass
Condition
- Year built: 1947
Utilities & green energy
- Sewer: Public Sewer
- Water: Public
Community & HOA
Community
- Subdivision: Fairview Farms Allotment
HOA
- Has HOA: No
Location
- Region: Warren
Financial & listing details
- Price per square foot: $106/sqft
- Annual tax amount: $918
- Date on market: 8/22/2024
- Cumulative days on market: 104 days
- Listing terms: Cash,Conventional,FHA,VA Loan
Price history
| Date | Event | Price |
|---|---|---|
| 12/5/2024 | Pending sale | $109,900+2.4%$109/sqft |
Source:  MLS Now #5063237 Report a problem MLS Now #5063237 Report a problem | ||
| 12/4/2024 | Sold | $107,300-2.4%$106/sqft |
Source: MLS Now #5063237 Report a problem | ||
| 9/26/2024 | Contingent | $109,900$109/sqft |
Source: MLS Now #5063237 Report a problem | ||
| 9/19/2024 | Price change | $109,900-4.4%$109/sqft |
Source: MLS Now #5063237 Report a problem | ||
| 9/3/2024 | Price change | $114,900-4.2%$114/sqft |
Source: MLS Now #5063237 Report a problem | ||
| 8/22/2024 | Listed for sale | $119,900+242.6%$119/sqft |
Source: MLS Now #5063237 Report a problem | ||
| 11/27/2012 | Sold | $35,000$35/sqft |
Source: MLS Now #3200043 Report a problem | ||
Public tax history
Tax history is unavailable.
Neighborhood: 44485
Nearby homes
- $107,3003 bd1 ba1k sqft2035 Asbury St NW, Warren, OH 44485Sold
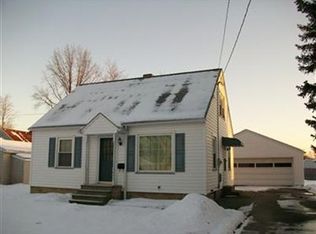
- $66,4003 bd1 ba672 sqft2045 Asbury St NW, Warren, OH 44485Off Market
- $136,8003 bd1 ba1.2k sqft1865 Northfield Ave NW, Warren, OH 44485Off Market
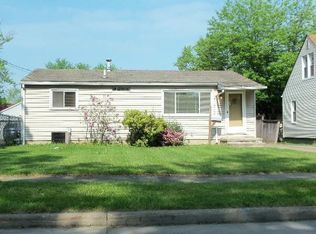
- $80,5003 bd1 ba1.1k sqft2055 Asbury St NW, Warren, OH 44485Off Market
- $138,3003 bd3 ba1.7k sqft1861 Northfield Ave NW, Warren, OH 44485Off Market
- $68,0003 bd1 ba672 sqft1881 Northfield Ave NW, Warren, OH 44485Sold
- $79,3002 bd1 ba836 sqft1851 Northfield Ave NW, Warren, OH 44485Off Market
- $99,2003 bd1 ba1.2k sqft2036 Beverly St NW, Warren, OH 44485Off Market
Nearby schools
GreatSchools rating
- 5/10McGuffey K-8 SchoolGrades: PK-8Distance: 0.7 mi
- 2/10Warren G Harding High SchoolGrades: 9-12Distance: 2.4 mi
Schools provided by the listing agent
- District: Warren CSD - 7820
Source: MLS Now. This data may not be complete. We recommend contacting the local school district to confirm school assignments for this home.


Get pre-qualified for a loan
At Zillow Home Loans, we can pre-qualify you in as little as 5 minutes with no impact to your credit score.An equal housing lender. NMLS #10287.
Sell for more on Zillow
Get a Zillow Showcase℠ listing at no additional cost and you could sell for .
$94,100
2% more
+$1,882
With Zillow Showcase(estimated)
$95,982
- Ohio
- Trumbull County
- Warren
- 44485
- 2035 Asbury Dr NW
Nearby cities
Nearby neighborhoods
Nearby zip codes
Other Warren Topics
