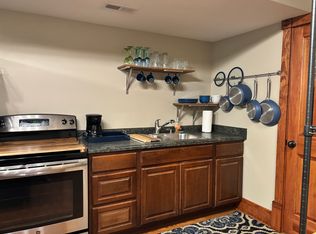
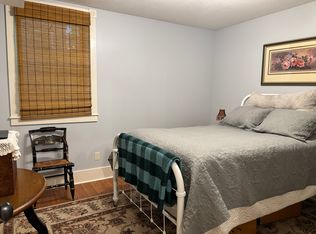
Amazing opportunity to live in the coveted Barker neighborhood with all of the conveniences of a newer home, built in 2016! Located just steps from Haskell University, Grocery Stores, Coffee shops, Restaurants and Schools! Screened porch on the front of the home and a private fenced in back yard! Built in speakers throughout the home. Oversized, detached 1 car garage and plenty off street parking. Both upstairs bedrooms have attached bathrooms and the basement acts as a private suite with another bedroom, family room, bathroom and laundry! Hard surface flooring throughout with hardwood flooring in the upper 2 levels and LVP in the basement!
Under contract
$424,900
2035 Barker Ave, Lawrence, KS 66046
3beds
1,916sqft
Single Family Residence, Residential
Built in 2016
-- sqft lot
$-- Zestimate®
$222/sqft
$-- HOA
What's special
- 18 days
- 39
- 1
Zillow last checked:
Listing updated:
Listed by:
STEVEN B LARUE 785-766-2717,
MCGREW REAL ESTATE
Source: LBORMLS as distributed by MLS GRID,MLS#: 166213
Facts & features
Interior
Bedrooms & bathrooms
- Bedrooms: 3
- Bathrooms: 4
- Full bathrooms: 1
- 3/4 bathrooms: 2
- 1/2 bathrooms: 1
Primary bedroom
- Level: Second
- Area: 182
- Dimensions: 13X14
Bedroom 2
- Level: Second
- Area: 156
- Dimensions: 12X13
Bedroom 3
- Level: Basement
- Area: 108
- Dimensions: 9X12
Additional room
- Description: Scrn Prch
- Area: 160
- Dimensions: 8X20
Family room
- Level: Basement
- Area: 216
- Dimensions: 12X18
Kitchen
- Level: First
- Area: 234
- Dimensions: 13X18
Living room
- Level: First
- Area: 216
- Dimensions: 12X18
Heating
- Natural Gas
Cooling
- Central Air
Appliances
- Included: Electric Range, Dishwasher, Disposal, Refrigerator, Microwave
Features
- Ceiling Fan(s)
- Flooring: Hardwood, Luxury Vinyl
- Windows: Double Hung
- Basement: Finished,Full,Sump Pump
Interior area
- Total structure area: 1,916
- Total interior livable area: 1,916 sqft
- Finished area below ground: 572
Property
Parking
- Total spaces: 1
- Parking features: Garage Door Opener
- Garage spaces: 1
- Details: Detached
Features
- Levels: Two Level
- Patio & porch: Covered, Screened
- Fencing: Fenced,Wood
Details
- Additional structures: Garage(s), One
- Parcel number: 0231030603016009020
Construction
Type & style
- Home type: SingleFamily
- Property subtype: Single Family Residence, Residential
Materials
- Frame
- Roof: Composition
Condition
- New construction: No
- Year built: 2016
Details
- Builder name: Architectural Consulting Source
Utilities & green energy
- Sewer: Public Sewer
- Water: Public
- Utilities for property: Electricity, Internet, Natural Gas Connected
Community & HOA
Community
- Subdivision: Haskell Place
Location
- Region: Lawrence
Financial & listing details
- Price per square foot: $222/sqft
- Tax assessed value: $334,700
- Annual tax amount: $4,766
- Date on market: 8/23/2026
- Listing terms: Cash,New Loan
- Ownership type: Private
- Electric utility on property: Yes
- Road surface type: Hard Surface, Hard Surface Road
Estimated market value
Not available
Estimated sales range
Not available
Not available
Price history
| Date | Event | Price |
|---|---|---|
| 8/19/2026 | Pending sale | $424,900$222/sqft |
Source:  Heartland MLS as distributed by MLS GRID #2635383 Report a problem Heartland MLS as distributed by MLS GRID #2635383 Report a problem | ||
| 8/17/2026 | Contingent | $424,900$222/sqft |
Source:  LBORMLS as distributed by MLS GRID #166213 Report a problem LBORMLS as distributed by MLS GRID #166213 Report a problem | ||
| 8/6/2026 | Listed for sale | $424,900-3.4%$222/sqft |
Source: LBORMLS as distributed by MLS GRID #166213 Report a problem | ||
| 7/31/2026 | Listing removed | $439,900$230/sqft |
Source: LBORMLS as distributed by MLS GRID #165539 Report a problem | ||
| 5/28/2026 | Price change | $439,900-2.2%$230/sqft |
Source: LBORMLS as distributed by MLS GRID #165539 Report a problem | ||
| 5/1/2026 | Listed for sale | $450,000$235/sqft |
Source: LBORMLS as distributed by MLS GRID #165539 Report a problem | ||
| 4/4/2013 | Sold | -- |
Source: Heartland MLS as distributed by MLS GRID #1788532 Report a problem | ||
Public tax history
| Year | Property taxes | Tax assessment |
|---|---|---|
| 2024 | $4,766 +6.3% | $38,491 +10.2% |
| 2023 | $4,483 | $34,926 +11.8% |
| 2022 | -- | $31,234 +6.9% |
| 2021 | $3,900 +8.7% | $29,218 +7.9% |
| 2019 | $3,588 +7.3% | $27,071 +8% |
| 2018 | $3,343 +1.3% | $25,059 +2.4% |
| 2017 | $3,299 +11% | $24,461 +6.1% |
| 2016 | $2,972 | $23,046 +426.2% |
| 2015 | -- | $4,380 -14.1% |
| 2014 | -- | $5,096 -45% |
| 2013 | -- | $9,273 |
| 2012 | -- | $9,273 |
Find assessor info on the county website
Monthly payment
Est. payment
Payment breakdown
Explore the cost of this home by adjusting the details. Changes won't be saved.Climate risks
Neighborhood: Barker
Nearby schools
Schools provided by the listing agent
- Elementary: Cordley
- High: Lawrence High
Source: LBORMLS as distributed by MLS GRID. This data may not be complete. We recommend contacting the local school district to confirm school assignments for this home.

Similar homes
- $410,0003 bd2 ba1.6k sqft1111 N 1712th Rd, Lawrence, KS 66049For Sale
 MLS ID #166425, REGAN J FLOOD, STEPHENS REAL ESTATE, INC. LBORMLS as distributed by MLS GRID
 - $425,0004 bd2 ba1.7k sqft978 E 1587th Rd, Lawrence, KS 66046For Sale
 MLS ID #166346, KATIE MOORE, HECK. LBORMLS as distributed by MLS GRID
 - $390,0004 bd3 ba2.2k sqft505 Shoal Ln, Lawrence, KS 66044For Sale
 MLS ID #166429, JULIE A STAAB, KW INTEGRITY. LBORMLS as distributed by MLS GRID
 - $359,9003 bd2 ba2.1k sqft2009 Learnard Ave, Lawrence, KS 66046For Sale
 MLS ID #166211, SARAH STEGMAN, KW INTEGRITY. LBORMLS as distributed by MLS GRID
