Skip main navigation
Off market
  • $563,100

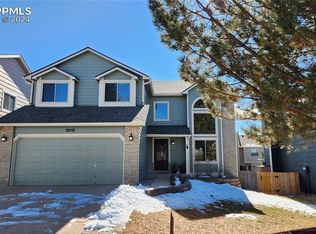
    2035 Bramblwood Ln, Colorado Springs, CO 80920

    4beds
    3,214sqft
    SingleFamily
    Built in 1992
    5,148 Square Feet Lot
    $563,100 Zestimate®
    $175/sqft
    $2,787 Estimated rent

    Home value

    $563,100

    $535,000 - $591,000

    $2,787/mo

    Zestimate® history
    Loading
    Loading...

    Owner options

    List your home for rent

    $2,787/mo

    Rent Zestimate®

    Find your next renter with Zillow Rental Manager. Plus, with online applications, you can quickly screen prospective tenants – for free.

    Learn more

    $2,787/mo

    Rent Zestimate®

    Refinance and save

    $3,291/mo

    Est. payment

    Refinancing to a lower rate could help reduce your monthly payments and save thousands over the life of the loan.

    See today's rates

    $3,291/mo

    Est. payment

    Explore your selling options

    Work with a Zillow partner agent

    Leverage their expertise and Zillow's premium Showcase listings to get your home seen by more buyers.

    Get started

    List with your own agent

    Get your home in front of millions of buyers by listing it on Zillow.

    Learn how to do it

    Sell it yourself

    Take full control of how buyers see your home on Zillow by listing For Sale by Owner (FSBO).

    List your home

    What's special

    Living in the Highly Desirable Briargate Pinewoods Neighborhood / School District 204 Bedrooms - 3 1/2 Bathrooms - 2 Car Garage Formal Dining & Living Room - Family Room - Office 3,214 total & 3,044 finished sq. ft. / 5,148 sq. ft. lotHighlights: Campbell's popular > built in 1992 Brand-new stainless steel appliances incl. a fridgeBrand-new carpet throughout Brand-new granite countertops in kitchen and bathroomsBrand-new vinyl flooring in the basement & laundryBrand-new interior paint The main level features:Kitchen comes with lots of cabinets, island, large pantry, range, self-cleaning oven, dishwasher, hood, Granite countertops & backsplash, decorator space, eating nook with bay window and walkout to oversized deck 2-story family room with vaulted ceiling & gas burning fireplaceFormal living and dining room with arched doorway and window seatMain level office with French doorsPowder room The upper level features:Huge master suite with vaulted ceiling, walk-in closet and 5-piece bath 2 more bedroomsFull bathroom with granite countertops & new vinylLinen closet The fully finished basement features:Large rec. room with recessed lighting and game closet4th bedroomShower bathroom & new vinylLaundry with cabinets and shelvesLarge storage room with built-in shelves Utility roomMore features are:Dramatic two-story entry Upper level bridge overlooking the family room and entryBrand-new carpet Vinyl windowsFenced-in backyard Oversized deck with table & benches - stained in 06/2016Sprinkler system in front and back2 car garageConvenient to shopping, library, hospitals, YMCA and easy access to I-25, Powers Blvd. and military basesDesirable District 20 neighborhood schools:Mountain View Elementary SchoolChallenger Middle SchoolPine Creek High School Hurry, this could be your new home!

    This property is not currently displayed as for sale or rent on Zillow. This may be different from what's on other websites or public sources.
    Facts & features

    Interior

    Bedrooms & bathrooms
    • Bedrooms: 4
    • Bathrooms: 4
    • Full bathrooms: 3
    • 1/2 bathrooms: 1
    Heating
    • Forced air, Gas
    Cooling
    • Central
    Appliances
    • Included: Dishwasher, Dryer, Garbage disposal, Microwave, Range / Oven, Refrigerator, Washer
    Features
    • Flooring: Carpet, Hardwood, Linoleum / Vinyl
    • Basement: Finished
    • Has fireplace: Yes
    Interior area
    • Total interior livable area: 3,214 sqft

    Property

    Parking
    • Total spaces: 2
    • Parking features: Garage - Attached
    Features
    • Exterior features: Wood
    • Has view: Yes
    • View description: Park, City, Mountain
    Lot
    • Size: 5,148 Square Feet
    Details
    • Parcel number: 6228303005

    Construction

    Type & style
    • Home type: SingleFamily
    Materials
    • Frame
    • Roof: Composition
    Condition
    • Year built: 1992

    Community & HOA

    Location
    • Region: Colorado Springs

    Financial & listing details

    • Price per square foot: $175/sqft
    • Tax assessed value: $603,154
    • Annual tax amount: $2,165

    Price history

    DateEventPrice
    10/15/2016Sold$319,900+31.9%$100/sqft
    Source: Public Record Report a problem
    7/11/2003Sold$242,500$75/sqft
    Source: Public Record Report a problem

    Public tax history

    YearProperty taxesTax assessment
    2024$2,165 +14.2%$40,410
    2023$1,895 -10%$40,410 +41.1%
    2022$2,106 $28,640 -2.8%
    2021-- $29,470 +5.8%
    2020$2,145 +1.1%$27,860
    2019$2,122 +7.6%$27,860 +9.1%
    2018$1,972 -0.4%$25,540
    2017$1,980 +0.4%$25,540 +2.5%
    2016$1,972 +2.4%$24,910
    2015$1,926 +6.1%$24,910 +6%
    2014$1,815 $23,500
    2013-- --
    2012-- $23,040
    2011$1,804 $23,040 -2%
    2010-- $23,510
    2009-- $23,510 +3%
    2008-- $22,820
    2006-- $22,820 +40.8%
    2004-- $16,210
    2003$1,412 +2.6%$16,210 -10.5%
    2002$1,376 -8.3%$18,120 -4.8%
    2001$1,501 $19,040
    Find assessor info on the county website

    Neighborhood: Briargate

    Nearby schools

    GreatSchools rating
    Get a cash offer in 3 minutes
    Find out how much your home could sell for in as little as 3 minutes with a no-obligation cash offer.
    Estimated market value
    $563,100
    Get a cash offer in 3 minutes
    Find out how much your home could sell for in as little as 3 minutes with a no-obligation cash offer.
    Estimated market value
    $563,100