The minute you open the front door into this warm and inviting space, you will feel right at home. This 4-bedroom, 2.5-bath home offers a perfect blend of comfort and style. The front-to-back living area is the heart of the home. The wood-burning fireplace boasts a washed brick surround that adds a touch of rustic charm to the space. The room is bathed in natural light, creating a bright and cheerful atmosphere. Large sliding glass doors open onto the deck that overlooks the back yard. The wonderful open kitchen is a cook’s delight with its white shiplap walls and butcher block countertops. Stainless steel appliances provide modern convenience, while ample cabinet storage and a roomy pantry ensure you have plenty of space for all your kitchen essentials. The cozy breakfast nook adjoins the kitchen and is tucked into a large bay window. The kitchen conveniently opens to the dining room that features hardwood floors, chair rails and a farmhouse chandelier. Adding to the first-floor charm is a half bath with rustic shiplap walls and a painted teal vanity. The laundry room is both functional and stylish, featuring storage cabinets, open shelving, and a chic rose gold washer/dryer set. On the second floor, you will find 4 generously sized bedrooms, each designed with comfort and relaxation in mind. The primary suite is a luxurious retreat, featuring vaulted ceilings and an ensuite bath with a full-size tub, separate shower, and water closet. The sizable walk-in closet and handy linen closet provide ample storage space. Each of the additional 3 bedrooms has a closet and large windows that let in tons of natural light. The backyard offers plenty of room for outdoor activities and gardening. Plus, there’s an attached garage with ample storage, shelving and cabinets. Located in a sought-after neighborhood and top-rated school district, this home is convenient to Short Pump Mall and all that the area offers – shopping, dining, and entertainment.
Sold for $480,000
Street View
$480,000
2035 Cambridge Dr, Henrico, VA 23238
4beds
2,118sqft
Single Family Residence
Built in 1990
0.29 Acres Lot
$498,400 Zestimate®
$227/sqft
$2,996 Estimated rent
Home value
$498,400
$459,000 - $543,000
$2,996/mo
Zestimate® history
Owner options
List your home for rent
$2,996/mo
Rent Zestimate®
Find your next renter with Zillow Rental Manager. Plus, with online applications, you can quickly screen prospective tenants – for free.
$2,996/mo
Rent Zestimate®
Refinance and save
$2,905/mo
Est. payment
Refinancing to a lower rate could help reduce your monthly payments and save thousands over the life of the loan.
$2,905/mo
Est. payment
Explore your selling options
Work with a Zillow partner agent
Leverage their expertise and Zillow's premium Showcase listings to get your home seen by more buyers.
Get startedList with your own agent
Get your home in front of millions of buyers by listing it on Zillow.
Learn how to do itSell it yourself
Take full control of how buyers see your home on Zillow by listing For Sale by Owner (FSBO).
List your homeWhat's special
Zillow last checked:
Listing updated:
Listed by:
Kenneth Alcott 804-241-8677,
Long & Foster REALTORS,
Jeannie Alcott 804-338-6977,
Long & Foster Real Estate
Bought with:
Shana Magliacano, 0225255802
ERA Woody Hogg & Assoc
Source: CVRMLS,MLS#: 2504140 Originating MLS: Central Virginia Regional MLS
Originating MLS: Central Virginia Regional MLSFacts & features
Interior
Bedrooms & bathrooms
- Bedrooms: 4
- Bathrooms: 3
- Full bathrooms: 2
- 1/2 bathrooms: 1
Primary bedroom
- Description: Primary Bedroom with Ensuite
- Level: Second
- Dimensions: 16.75 x 11.75
Bedroom 2
- Description: Bedroom 2
- Level: Second
- Dimensions: 13.25 x 10.25
Bedroom 3
- Description: Bedroom 3
- Level: Second
- Dimensions: 15.5 x 10.0
Bedroom 4
- Description: Bedroom 4
- Level: Second
- Dimensions: 11.0 x 9.5
Dining room
- Description: Dining Room
- Level: First
- Dimensions: 11.75 x 11.5
Other
- Description: Tub & Shower
- Level: Second
Great room
- Description: Living Room/Great Room
- Level: First
- Dimensions: 27.25 x 15.75
Half bath
- Level: First
Kitchen
- Description: Kitchen & Breakfast Nook
- Level: First
- Dimensions: 15.5 x 13.25
Laundry
- Description: Laundry Room
- Level: First
- Dimensions: 7.0 x 5.5
Heating
- Electric, Heat Pump
Cooling
- Heat Pump
Appliances
- Included: Dryer, Dishwasher, Electric Cooking, Electric Water Heater, Disposal, Microwave, Oven, Refrigerator, Smooth Cooktop, Stove, Washer
- Laundry: Washer Hookup, Dryer Hookup
Features
- Breakfast Area, Ceiling Fan(s), Cathedral Ceiling(s), Separate/Formal Dining Room, Double Vanity, Eat-in Kitchen, Fireplace, High Speed Internet, Bath in Primary Bedroom, Recessed Lighting, Solid Surface Counters, Wired for Data, Walk-In Closet(s)
- Flooring: Carpet, Ceramic Tile, Wood
- Doors: Insulated Doors, Sliding Doors
- Windows: Thermal Windows
- Basement: Crawl Space
- Attic: Pull Down Stairs
- Number of fireplaces: 1
- Fireplace features: Wood Burning
Interior area
- Total interior livable area: 2,118 sqft
- Finished area above ground: 2,118
Property
Parking
- Total spaces: 1
- Parking features: Attached, Direct Access, Driveway, Garage, Garage Door Opener, Unpaved
- Attached garage spaces: 1
- Has uncovered spaces: Yes
Features
- Levels: Two
- Stories: 2
- Patio & porch: Rear Porch, Front Porch, Deck, Porch
- Exterior features: Deck, Porch, Unpaved Driveway
- Pool features: None
- Fencing: Back Yard,Fenced,Picket
Lot
- Size: 0.29 Acres
- Features: Corner Lot, Level
- Topography: Level
Details
- Parcel number: 7357503399
- Zoning description: R4
Construction
Type & style
- Home type: SingleFamily
- Architectural style: Colonial,Two Story
- Property subtype: Single Family Residence
Materials
- Aluminum Siding, Drywall, Frame, Wood Siding
- Roof: Composition
Condition
- Resale
- New construction: No
- Year built: 1990
Utilities & green energy
- Sewer: Public Sewer
- Water: Public
Community & HOA
Community
- Security: Security System, Smoke Detector(s)
- Subdivision: Stonequarter
Location
- Region: Henrico
Financial & listing details
- Price per square foot: $227/sqft
- Tax assessed value: $365,800
- Annual tax amount: $3,109
- Date on market: 1/21/2026
- Ownership: Individuals
- Ownership type: Sole Proprietor
Price history
| Date | Event | Price |
|---|---|---|
| 4/4/2025 | Sold | $480,000$227/sqft |
Source:  CVRMLS #2504140 Report a problem CVRMLS #2504140 Report a problem | ||
| 3/1/2025 | Pending sale | $480,000$227/sqft |
Source: CVRMLS #2504140 Report a problem | ||
| 2/21/2025 | Listed for sale | $480,000+7.6%$227/sqft |
Source: CVRMLS #2504140 Report a problem | ||
| 4/30/2024 | Sold | $446,000+17.4%$211/sqft |
Source: CVRMLS #2405833 Report a problem | ||
| 3/28/2024 | Pending sale | $380,000$179/sqft |
Source: CVRMLS #2405833 Report a problem | ||
| 3/25/2024 | Price change | $380,000+8.6%$179/sqft |
Source: CVRMLS #2405833 Report a problem | ||
| 3/22/2024 | Price change | $350,000+7.7%$165/sqft |
Source: CVRMLS #2405833 Report a problem | ||
| 3/12/2024 | Price change | $325,000+8.3%$153/sqft |
Source: CVRMLS #2405833 Report a problem | ||
| 3/8/2024 | Listed for sale | $300,000-25.4%$142/sqft |
Source: CVRMLS #2405833 Report a problem | ||
| 4/28/2022 | Sold | $402,000+0.5%$190/sqft |
Source: CVRMLS #2206798 Report a problem | ||
| 4/1/2022 | Pending sale | $399,950$189/sqft |
Source: CVRMLS #2206798 Report a problem | ||
| 3/22/2022 | Listed for sale | $399,950+153.8%$189/sqft |
Source: CVRMLS #2206798 Report a problem | ||
| 7/8/2002 | Sold | $157,600+24.1%$74/sqft |
Source: Public Record Report a problem | ||
| 12/13/1996 | Sold | $127,000$60/sqft |
Source: Public Record Report a problem | ||
Public tax history
| Year | Property taxes | Tax assessment |
|---|---|---|
| 2025 | $3,410 +9.7% | $410,900 +12.3% |
| 2024 | $3,109 | $365,800 |
| 2023 | $3,109 +11.4% | $365,800 +11.4% |
| 2022 | $2,792 +6.6% | $328,500 +9.1% |
| 2021 | $2,620 +8.4% | $301,100 +1.8% |
| 2020 | $2,417 +3.1% | $295,700 +6.4% |
| 2019 | $2,344 +268.3% | $277,800 +3.1% |
| 2018 | $636 | $269,400 +5% |
| 2017 | -- | $256,600 +5.3% |
| 2016 | -- | $243,800 +7.3% |
| 2015 | $478 | $227,300 |
| 2014 | $478 | $227,300 |
| 2013 | -- | $227,300 -3.6% |
| 2012 | -- | $235,700 |
| 2011 | -- | $235,700 -8.6% |
| 2010 | -- | $257,800 -3.4% |
| 2009 | -- | $267,000 |
Find assessor info on the county website
Neighborhood: Stonequarter
Nearby homes
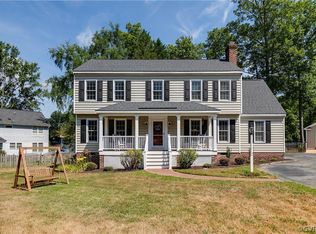
- $554,7004 bd3 ba2.3k sqft2033 Cambridge Dr, Henrico, VA 23238Off Market
- $500,0004 bd3 ba2.2k sqft2106 Stonehollow Rd, Henrico, VA 23238Sold
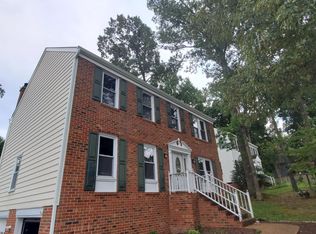
- $484,8004 bd3 ba2.2k sqft2031 Cambridge Dr, Henrico, VA 23238Off Market
- $503,5004 bd2 ba2k sqft2108 Stonehollow Rd, Henrico, VA 23238Off Market
- $540,0004 bd3 ba2.2k sqft2104 Stonehollow Rd, Henrico, VA 23238Sold
- $461,4003 bd2 ba1.9k sqft2029 Cambridge Dr, Henrico, VA 23238Off Market
- $475,3004 bd2 ba1.8k sqft2028 Cambridge Dr, Henrico, VA 23238Off Market
- $488,9004 bd2 ba2k sqft2026 Cambridge Dr, Henrico, VA 23238Off Market
Nearby schools
GreatSchools rating
- 5/10Ruby F. Carver Elementary SchoolGrades: PK-5Distance: 1 mi
- 8/10Pocahontas Middle SchoolGrades: 6-8Distance: 2 mi
- 7/10Godwin High SchoolGrades: 9-12Distance: 1.3 mi
Schools provided by the listing agent
- Elementary: Carver
- Middle: Pocahontas
- High: Godwin
Source: CVRMLS. This data may not be complete. We recommend contacting the local school district to confirm school assignments for this home.
Get a cash offer in 3 minutes
Find out how much your home could sell for in as little as 3 minutes with a no-obligation cash offer.
Estimated market value
$498,400
Get a cash offer in 3 minutes
Find out how much your home could sell for in as little as 3 minutes with a no-obligation cash offer.
Estimated market value
$498,400
- Virginia
- Henrico County
- Henrico
- 23238
- Stonequarter
- 2035 Cambridge Dr
Nearby cities
Nearby neighborhoods
Nearby zip codes
Other Henrico Topics
