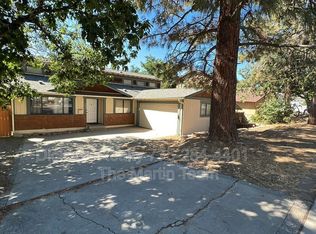
Located in an established Northwest Reno neighborhood close to neighborhood parks, schools, shopping, dining, downtown Reno and I-80 freeway access. Built in 1961, this inviting 1,764-square-foot home offers 3 bedrooms, 2.5 bathrooms, and a versatile floor plan with the potential to easily accommodate up to 5 bedrooms or 4 bedrooms with a large game room, office or hobby room. Step outside and enjoy a covered patio area great for relaxing on this summer evening! With an incredible variety of mature fruit trees including peach, nectarine, almond, apricot, apple, and pear, along with blackberry, raspberry, and boysenberry bushes. Whether you're harvesting fresh fruit, entertaining friends, or simply relaxing outdoors, this property offers a rare opportunity to enjoy nature right at home. New roof installed in 2025, exterior paint in 2024 and new gutters in 2025. With some TLC this home is sure to please its new owners! Schedule your private showing today!
Active under contract-show
Price cut: $25K (8/21)
$425,000
2035 Carlin St, Reno, NV 89503
4beds
1,764sqft
Single Family Residence
Built in 1961
6,098 Square Feet Lot
$-- Zestimate®
$241/sqft
$-- HOA
What's special
- 49 days
- 3,647
- 218
Likely to sell faster than
Zillow last checked:
Listing updated:
Listed by:
Jake Kellames S.179569 775-830-1565,
Chase International-Damonte
Source: NNRMLS,MLS#: 260009748
Facts & features
Interior
Bedrooms & bathrooms
- Bedrooms: 4
- Bathrooms: 3
- Full bathrooms: 2
- 1/2 bathrooms: 1
Heating
- Forced Air, Natural Gas, Pellet Stove
Cooling
- Wall/Window Unit(s)
Appliances
- Included: Dishwasher, Disposal, Dryer, Electric Cooktop, Electric Range, Oven, Washer
- Laundry: In Kitchen, Laundry Closet, Shelves
Features
- Ceiling Fan(s), High Ceilings, Smart Thermostat, Vaulted Ceiling(s)
- Flooring: Carpet, Laminate, Tile, Wood
- Windows: Blinds, Single Pane Windows
- Number of fireplaces: 1
- Fireplace features: Pellet Stove
- Common walls with other units/homes: No Common Walls
Interior area
- Total structure area: 1,764
- Total interior livable area: 1,764 sqft
Property
Parking
- Total spaces: 4
- Parking features: Garage
- Garage spaces: 2
Features
- Levels: Two
- Stories: 2
- Exterior features: Rain Gutters
- Spa features: None
- Fencing: Full
Lot
- Size: 6,098 Square Feet
- Features: Landscaped, Level
Details
- Additional structures: Gazebo, Shed(s), Storage
- Parcel number: 00609324
- Zoning: SF8
Construction
Type & style
- Home type: SingleFamily
- Property subtype: Single Family Residence
Materials
- Brick
- Foundation: Crawl Space
- Roof: Asphalt,Pitched,Shingle
Condition
- New construction: No
- Year built: 1961
Utilities & green energy
- Sewer: Public Sewer
- Water: Public
- Utilities for property: Electricity Connected, Internet Available, Natural Gas Connected, Sewer Connected, Water Connected, Water Meter Installed
Community & HOA
Community
- Security: Carbon Monoxide Detector(s), Smoke Detector(s)
- Subdivision: Northridge Heights 7
HOA
- Has HOA: No
Location
- Region: Reno
Financial & listing details
- Price per square foot: $241/sqft
- Tax assessed value: $181,104
- Annual tax amount: $972
- Date on market: 7/29/2026
- Cumulative days on market: 50 days
- Listing terms: 1031 Exchange,Cash,Conventional,FHA,VA Loan
Estimated market value
Not available
Estimated sales range
Not available
Not available
Price history
| Date | Event | Price |
|---|---|---|
| 9/2/2026 | Contingent | $425,000$241/sqft |
Source:  NNRMLS #260009748 Report a problem NNRMLS #260009748 Report a problem | ||
| 8/21/2026 | Price change | $425,000-5.6%$241/sqft |
Source: NNRMLS #260009748 Report a problem | ||
| 7/29/2026 | Listed for sale | $450,000$255/sqft |
Source: NNRMLS #260009748 Report a problem | ||
Public tax history
| Year | Property taxes | Tax assessment |
|---|---|---|
| 2026 | $973 +2.9% | $63,386 +1% |
| 2025 | $946 +2.9% | $62,768 +4.4% |
| 2024 | $919 +3% | $60,121 0% |
| 2023 | $892 +2.9% | $60,148 +23.8% |
| 2022 | $867 +3.2% | $48,568 +28.3% |
| 2021 | $840 +3% | $37,861 +6% |
| 2020 | $815 -2.9% | $35,719 |
| 2019 | $840 +3% | $35,719 +22.3% |
| 2018 | $815 +8.7% | $29,215 +6.6% |
| 2017 | $750 | $27,407 +6% |
| 2016 | $750 | $25,863 +8.4% |
| 2015 | $750 -66.8% | $23,854 +8.9% |
| 2014 | $2,259 | $21,907 +14.3% |
| 2013 | $2,259 | $19,167 |
| 2012 | -- | $19,167 +0.3% |
| 2011 | -- | $19,119 -8.8% |
| 2010 | -- | $20,960 -29.4% |
| 2009 | -- | $29,695 -8.9% |
| 2008 | -- | $32,582 -18% |
| 2007 | -- | $39,747 +13.1% |
| 2006 | -- | $35,129 +15.6% |
| 2005 | -- | $30,400 +9.2% |
| 2004 | -- | $27,844 +1.1% |
| 2003 | -- | $27,532 +0.5% |
| 2002 | -- | $27,396 |
| 2001 | -- | $27,396 |
Find assessor info on the county website
Monthly payment
Est. payment
Payment breakdown
Explore the cost of this home by adjusting the details. Changes won't be saved.Climate risks
Neighborhood: Kings Row
Nearby schools
Schools provided by the listing agent
- Elementary: Elmcrest
- Middle: Clayton
- High: Reno
Source: NNRMLS. This data may not be complete. We recommend contacting the local school district to confirm school assignments for this home.
Similar homes
- $600,0003 bd2 ba1.6k sqft850 Pennsylvania Dr, Reno, NV 89503Active
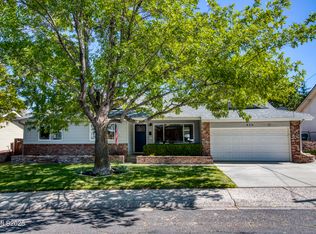
 MLS ID #260011695, Devin Scruggs, Dickson Realty - Caughlin. NNRMLS
 - $425,0004 bd2 ba1.1k sqft225 Palace Dr, Reno, NV 89506Active
 MLS ID #260011524, Paul Dunham, Elevate Realty. NNRMLS
 - $475,0003 bd3 ba1.8k sqft1529 Foster Dr, Reno, NV 89509Active
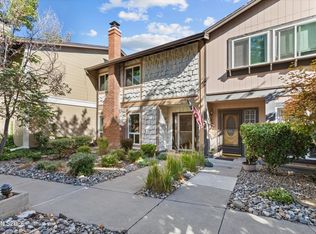 MLS ID #260011826, Jodi Travis, Real Broker LLC. NNRMLS
 - $565,0003 bd3 ba1.8k sqft3545 Buckhorn Way, Reno, NV 89503Active
 MLS ID #260011548, Johanna Summersett, BHG Drakulich Realty. NNRMLS
 - $450,0004 bd2 ba1.1k sqft1460 Russell Way, Sparks, NV 89431ActiveMLS ID #260011800, Yadira Izquierdo, Chase International-Damonte. NNRMLS
- $544,0003 bd2 ba1.1k sqft1215 Colusa Dr, Reno, NV 89503ActiveMLS ID #260010250, Raymond Solorzano, RE/MAX Professionals-Reno. NNRMLS
- $425,0003 bd2 ba1.4k sqft455 E McLean Way, Sparks, NV 89431ActiveMLS ID #260011299, Chris Whitney, Dickson Realty - Damonte Ranch. NNRMLS
- $543,0003 bd2 ba1.5k sqft3989 Regal Dr, Reno, NV 89503ActiveMLS ID #260010977, Alicia Gardner, Redfin. NNRMLS
- $460,0003 bd2 ba1.4k sqft3160 Comstock Dr, Reno, NV 89512ActiveMLS ID #260007911, James Nava, Keller Williams Group One Inc.. NNRMLS
- $435,0004 bd2 ba1.1k sqft9350 Gremlin Way, Reno, NV 89506ActiveMLS ID #260005762, Jacob Eldridge, Realty One Group Eminence. NNRMLS
- $410,0003 bd2 ba1.4k sqft313 Greenbrae Dr, Sparks, NV 89431ActiveMLS ID #260011325, Allison Arevalo, Real Broker LLC. NNRMLS
- $460,0004 bd2 ba1.7k sqft2534 Patrice Dr, Sparks, NV 89431ActiveMLS ID #260011045, Tristan Lipschutz, Compass. NNRMLS
- $449,9003 bd3 ba2.1k sqft8930 Grisom Way, Reno, NV 89506ActiveMLS ID #260010503, Jacob Eldridge, Realty One Group Eminence. NNRMLS
- $419,2973 bd2 ba1.1k sqft6449 Hatteras Ct, Sun Valley, NV 89433ActiveMLS ID #260011688, Erica Werner, Keller Williams Group One Inc.. NNRMLS
- $439,9003 bd2 ba1.6k sqft18 E Prater Way, Sparks, NV 89431ActiveMLS ID #260004220, Lam Nguyen, LPT Realty, LLC. NNRMLS
- $575,0003 bd2 ba1.6k sqft10705 Santa Fe Rd, Reno, NV 89508ActiveMLS ID #260004064, Shauna Ganes, Chase International-Damonte. NNRMLS
- $424,9003 bd2 ba1.1k sqft3559 Niblick Dr, Sparks, NV 89431ActiveMLS ID #260009964, Julian Saldana, RE/MAX Professionals-Sparks. NNRMLS
- $399,0003 bd2 ba1.2k sqft2510 Patrice Dr, Sparks, NV 89431ActiveMLS ID #260011178, Sarah Abasto, Evolve Nevada. NNRMLS
- $530,0003 bd2 ba1.3k sqft1930 Quail Run Rd, Reno, NV 89523ActiveMLS ID #260011099, Nicholas Abe, RE/MAX Professionals-Reno. NNRMLS
- $410,0002 bd1 ba1.3k sqft307 G St, Sparks, NV 89431ActiveMLS ID #260009809, Megan Lowe, Chase International-Damonte. NNRMLS
