CHARMING FIXER-UPPER RANCH HOME IN A PRIME LAKEWOOD LOCATION!! Opportunity knocks with this 3 bedroom, 2 bath ranch-style home full of character, vintage touches and endless potential! Set on a beautiful, tree lined street just a half block from Morse Park, this property offers lovely curb appeal, amazing mature trees and a cozy front porch that welcomes you home! Inside, you’ll find a spacious living room with large windows that flood the space with natural light and a wood-burning fireplace for those cozy nights in. This home retains its original hardwood floors, charming retro bathrooms and a generous kitchen with a breakfast nook and separate dining room—all ready for your vision and updates! All three bedrooms are conveniently located on the same floor along with a bonus family room! An enclosed, heated sunroom (complete with its own furnace and wood-burning stove) adds extra living space with more sunshine to brighten your day! The fully fenced backyard is a great place for kids and dogs to run an play, as well as a welcoming all your friends and family for BBQ's and Flag Football! Other features include a flagstone patio, garden area, storage shed, sprinkler system and even an old-school clothes line—a rare find today! Additional highlights include a 2-car attached garage, new roof and gutters in 2017 and unbeatable access to all that Lakewood has to offer! Just minutes from Crown Hill Lake, Edgewater Marketplace, Belmar, Colorado Mills and beloved neighborhood spots like the Lakewood Grill! With easy access to two light rail stations, 6th Ave, Downtown Denver, Golden and the mountains, the location simply can’t be beat!! This home is perfect for those looking to bring their own personal touch and creativity—whether you're a homeowner with a vision or an investor ready to transform a solid house into something truly special! Don't miss seeing this Lakewood Gem!!
Sold for $602,500
$602,500
2035 Carr Street, Lakewood, CO 80214
3beds
2,004sqft
Single Family Residence
Built in 1949
0.34 Acres Lot
$762,500 Zestimate®
$301/sqft
$3,377 Estimated rent
Home value
$762,500
$702,000 - $824,000
$3,377/mo
Zestimate® history
Owner options
List your home for rent
$3,377/mo
Rent Zestimate®
Find your next renter with Zillow Rental Manager. Plus, with online applications, you can quickly screen prospective tenants – for free.
$3,377/mo
Rent Zestimate®
Refinance and save
$3,474/mo
Est. payment
Refinancing to a lower rate could help reduce your monthly payments and save thousands over the life of the loan.
$3,474/mo
Est. payment
Explore your selling options
Work with a Zillow partner agent
Leverage their expertise and Zillow's premium Showcase listings to get your home seen by more buyers.
Get startedList with your own agent
Get your home in front of millions of buyers by listing it on Zillow.
Learn how to do itSell it yourself
Take full control of how buyers see your home on Zillow by listing For Sale by Owner (FSBO).
List your homeWhat's special
Fully fenced backyardFlagstone patioEnclosed heated sunroomCozy front porchGarden areaBonus family roomSprinkler system
Zillow last checked:
Listing updated:
Listed by:
Trish Kelly 720-331-6377 trish@trishkelly.com,
Grant Real Estate Company
Bought with:
Kelley Sudderth, 100052291
Milehimodern
Source: REcolorado as distributed by MLS GRID,MLS#: 6957623
Facts & features
Interior
Bedrooms & bathrooms
- Bedrooms: 3
- Bathrooms: 2
- Full bathrooms: 1
- 3/4 bathrooms: 1
- Main level bathrooms: 2
- Main level bedrooms: 3
Bedroom
- Description: Original Hardwood Floors
- Level: Main
- Area: 672 Square Feet
- Dimensions: 48 x 14
Bedroom
- Description: Original Hardwood Floors
- Level: Main
- Area: 156 Square Feet
- Dimensions: 13 x 12
Bedroom
- Description: Original Hardwood Floors
- Level: Main
- Area: 108 Square Feet
- Dimensions: 12 x 9
Bathroom
- Description: Vintage Bathroom W/Makeup Table
- Level: Main
- Area: 156 Square Feet
- Dimensions: 13 x 12
Bathroom
- Description: Retro 3/4 Bathroom
- Level: Main
- Area: 70 Square Feet
- Dimensions: 10 x 7
Dining room
- Description: Separate Dining Area
- Level: Main
- Area: 130 Square Feet
- Dimensions: 13 x 10
Family room
- Description: Bonus Family Room
- Level: Main
- Area: 315 Square Feet
- Dimensions: 21 x 15
Kitchen
- Description: Generous Kitchen
- Level: Main
- Area: 156 Square Feet
- Dimensions: 13 x 12
Laundry
- Description: Washer And Dryer Hookups
- Level: Main
Living room
- Description: Spacious Living Room W/Fireplace
- Level: Main
- Area: 234 Square Feet
- Dimensions: 18 x 13
Sun room
- Description: Enclosed With A Wood Burning Stove
- Level: Main
- Area: 425 Square Feet
- Dimensions: 25 x 17
Heating
- Forced Air
Cooling
- Evaporative Cooling
Appliances
- Included: Dishwasher, Oven, Range, Refrigerator
Features
- Eat-in Kitchen, No Stairs, Open Floorplan
- Flooring: Wood
- Has basement: No
- Number of fireplaces: 1
- Fireplace features: Living Room
Interior area
- Total structure area: 2,004
- Total interior livable area: 2,004 sqft
- Finished area above ground: 2,004
Property
Parking
- Total spaces: 4
- Parking features: Garage - Attached
- Attached garage spaces: 2
- Details: Off Street Spaces: 2
Features
- Levels: One
- Stories: 1
- Patio & porch: Front Porch, Patio
- Exterior features: Barbecue, Dog Run, Private Yard
- Fencing: Full
Lot
- Size: 0.34 Acres
- Features: Irrigated, Level, Near Public Transit, Sprinklers In Front, Sprinklers In Rear
Details
- Parcel number: 050873
- Zoning: SFR
- Special conditions: Standard
Construction
Type & style
- Home type: SingleFamily
- Architectural style: Traditional
- Property subtype: Single Family Residence
Materials
- Frame, Vinyl Siding
- Roof: Composition
Condition
- Fixer
- Year built: 1949
Utilities & green energy
- Sewer: Public Sewer
Community & HOA
Community
- Security: Carbon Monoxide Detector(s)
- Subdivision: Crown Hill
HOA
- Has HOA: No
Location
- Region: Lakewood
Financial & listing details
- Price per square foot: $301/sqft
- Tax assessed value: $673,547
- Annual tax amount: $2,543
- Date on market: 4/25/2025
- Listing terms: Cash,Conventional,FHA,VA Loan
- Exclusions: All Staging Items And Seller's Personal Property
- Ownership: Individual
Price history
| Date | Event | Price |
|---|---|---|
| 5/12/2025 | Sold | $602,500+4.8%$301/sqft |
Source:  REcolorado as distributed by MLS GRID #6957623 Report a problem REcolorado as distributed by MLS GRID #6957623 Report a problem | ||
| 4/22/2025 | Pending sale | $575,000$287/sqft |
Source: REcolorado as distributed by MLS GRID #6957623 Report a problem | ||
| 4/18/2025 | Listed for sale | $575,000$287/sqft |
Source: REcolorado as distributed by MLS GRID #6957623 Report a problem | ||
Public tax history
| Year | Property taxes | Tax assessment |
|---|---|---|
| 2025 | $2,543 +0.5% | $42,097 +21.1% |
| 2024 | $2,530 +12.5% | $34,748 |
| 2023 | $2,248 -1.4% | $34,748 +10.9% |
| 2022 | $2,281 +16.1% | $31,323 -2.8% |
| 2021 | $1,964 | $32,224 +11.7% |
| 2020 | $1,964 +1.3% | $28,841 |
| 2019 | $1,939 +12.8% | $28,841 +11.8% |
| 2018 | $1,719 | $25,801 |
| 2017 | $1,719 +19.4% | $25,801 +6% |
| 2016 | $1,440 | $24,341 |
| 2015 | $1,440 +32.6% | $24,341 +25.5% |
| 2014 | $1,086 +10.6% | $19,391 |
| 2013 | $982 -42.1% | $19,391 +5.4% |
| 2012 | $1,696 +9.6% | $18,398 |
| 2011 | $1,547 +0.2% | $18,398 +8.9% |
| 2010 | $1,544 +67.3% | $16,890 |
| 2009 | $923 +0.2% | $16,890 -6.3% |
| 2008 | $921 +0.1% | $18,030 |
| 2007 | $920 -43.1% | $18,030 +0.6% |
| 2006 | $1,617 +2.2% | $17,930 +4.6% |
| 2005 | $1,581 +9.2% | $17,140 |
| 2004 | $1,448 +104.9% | $17,140 |
| 2003 | $707 -49.2% | $17,140 +3.9% |
| 2002 | $1,392 +10.6% | $16,490 +21.1% |
| 2001 | $1,258 -0.9% | $13,620 |
| 2000 | $1,270 | $13,620 |
Find assessor info on the county website
Neighborhood: Morse Park
Nearby homes
- $499,5002 bd1 ba900 sqft2005 Carr St, Lakewood, CO 80214Off Market

- $624,5003 bd1 ba1.7k sqft2065 Carr St, Lakewood, CO 80214Off Market
- $650,0003 bd2 ba2.4k sqft2140 Carr St, Lakewood, CO 80214For Sale

- $592,0003 bd2 ba1.5k sqft2030 Cody St, Lakewood, CO 80215Sold
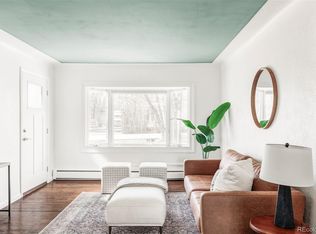
- $744,6004 bd3 ba2.1k sqft2010 Carr St, Lakewood, CO 80214Off Market
- $578,6003 bd1 ba1.5k sqft2000 Cody St, Lakewood, CO 80215Off Market
- $750,7004 bd2 ba2k sqft2050 Cody St, Lakewood, CO 80215Off Market
- $829,6004 bd2 ba2.3k sqft2020 Carr St, Lakewood, CO 80214Off Market
Nearby schools
GreatSchools rating
- 6/10Slater Elementary SchoolGrades: PK-5Distance: 0.3 mi
- 4/10Creighton Middle SchoolGrades: 6-8Distance: 2.1 mi
- 8/10Lakewood High SchoolGrades: 9-12Distance: 1.5 mi
Schools provided by the listing agent
- Elementary: Slater
- Middle: Creighton
- High: Lakewood
- District: Jefferson County R-1
Source: REcolorado as distributed by MLS GRID. This data may not be complete. We recommend contacting the local school district to confirm school assignments for this home.
Get a cash offer in 3 minutes
Find out how much your home could sell for in as little as 3 minutes with a no-obligation cash offer.
Estimated market value
$762,500
Get a cash offer in 3 minutes
Find out how much your home could sell for in as little as 3 minutes with a no-obligation cash offer.
Estimated market value
$762,500
- Colorado
- Jefferson County
- Lakewood
- 80214
- Morse Park
- 2035 Carr Street
Nearby cities
Nearby neighborhoods
Nearby zip codes
Other Lakewood Topics
